
 Request More Info
 Share
Share
 Print
Print
|
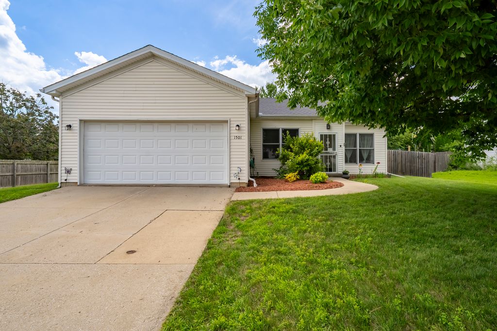
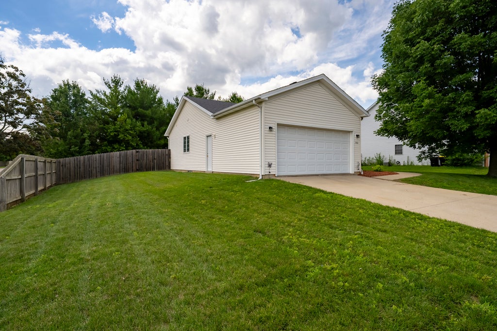
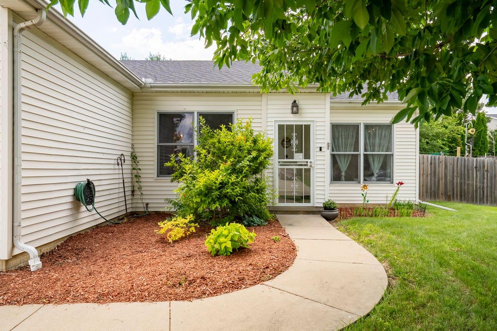
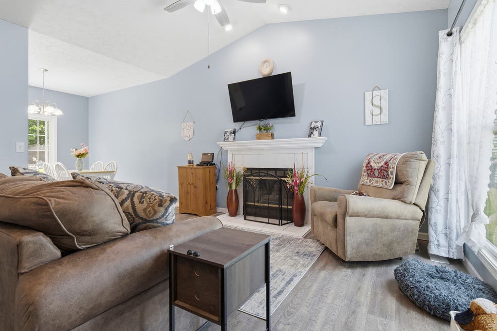
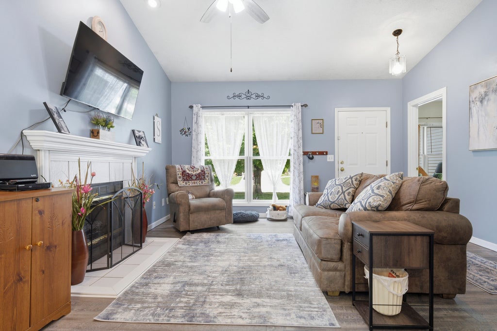
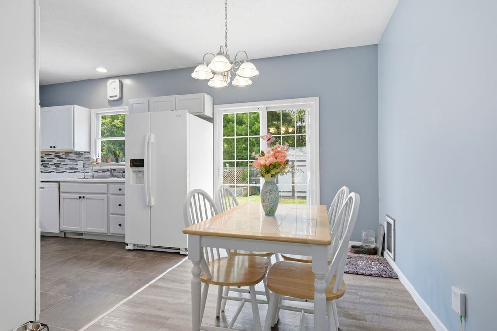
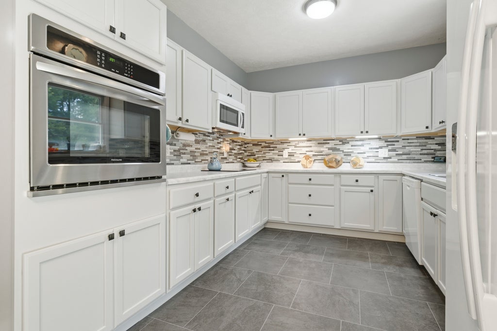
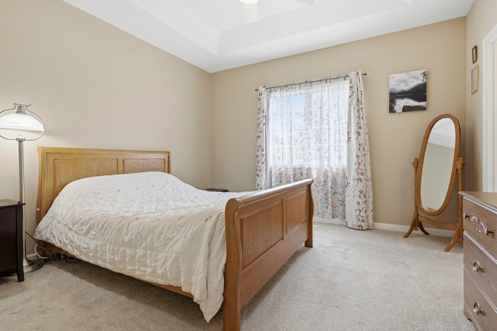
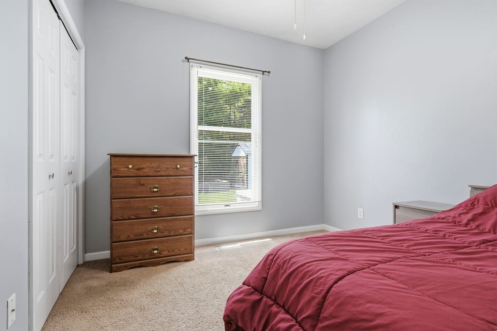
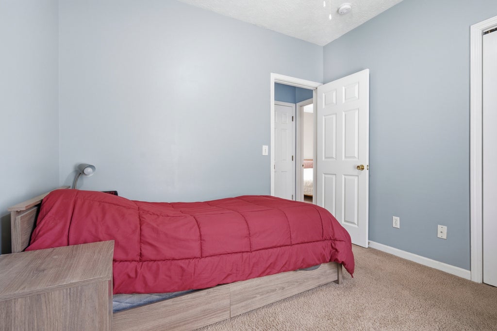
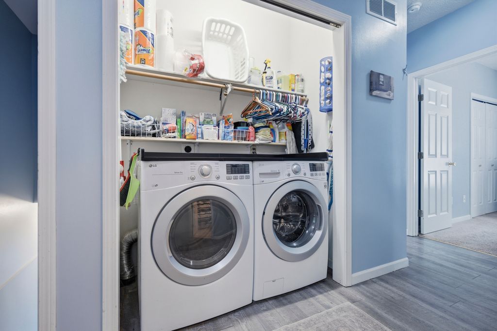
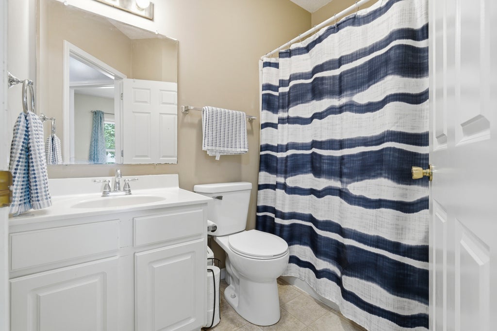
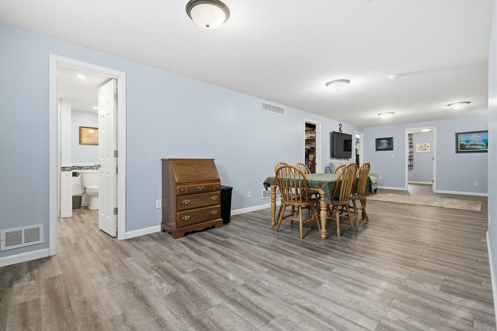
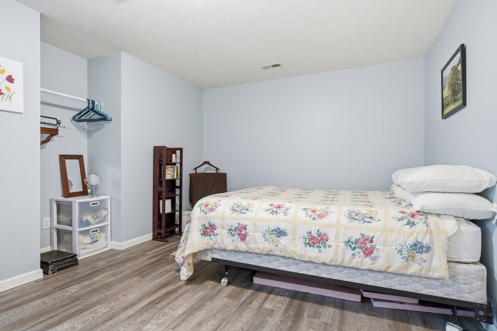
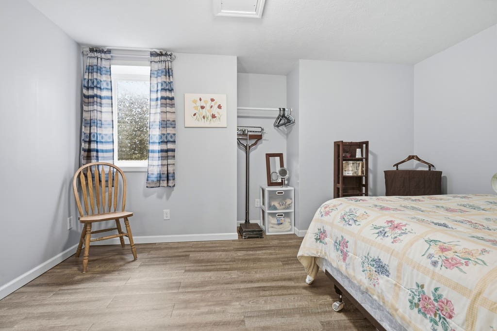
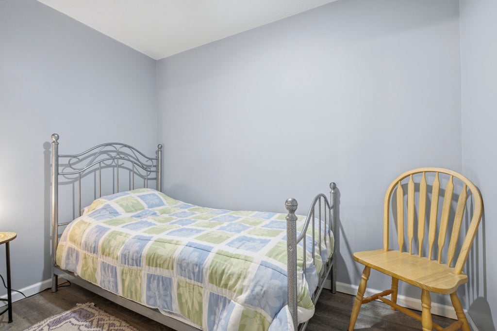
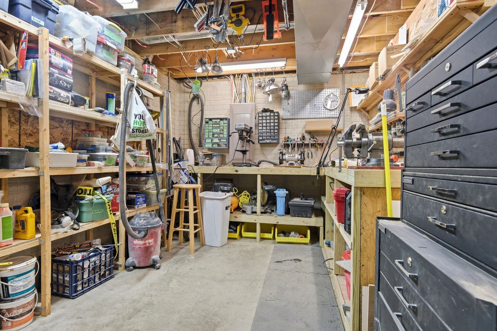
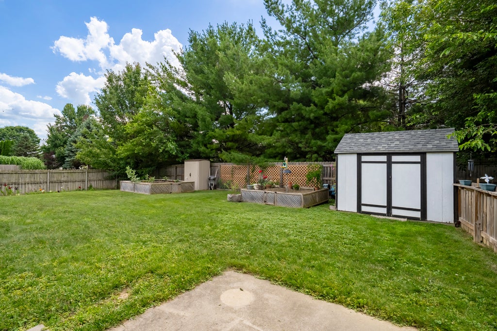
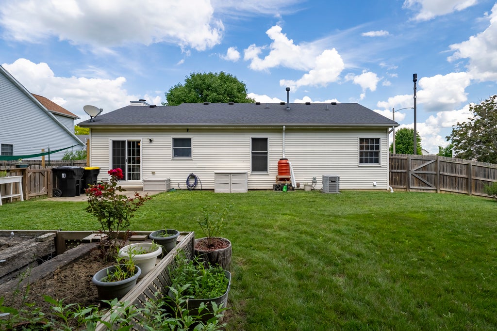
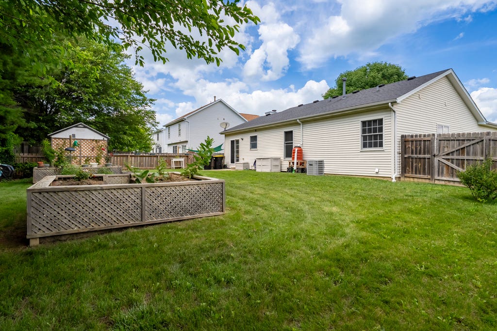
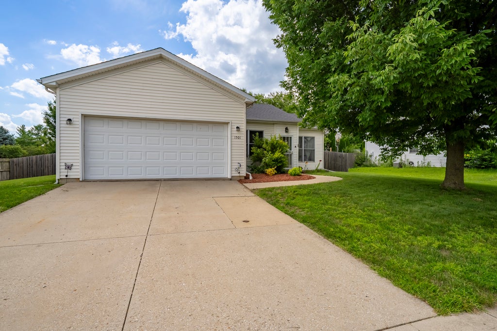
This beautifully updated ranch checks every box - and then some. From the moment you step inside, the open-concept living, dining, and kitchen layout invites you to settle in and spread out, anchored by vaulted ceilings in the living room. The kitchen and bathrooms have all been tastefully updated, making this one truly move-in ready. The main level features three spacious bedrooms, including a primary suite with en-suite bath and walk-in closet, plus the convenience of first-floor laundry. Two full bathrooms on the main floor mean no morning traffic jams. Head downstairs and discover even more space - a finished lower level with a conforming bedroom with egress window, a full bathroom, family room, hobby room, workshop, and storage. Whether you need room to work, create, or grow, it's all here. Outside, the large fenced yard with a storage shed and dedicated dog run is ready for weekend entertaining, pets, and everything in between. A two-car garage rounds out this exceptional package. Space, function, and style - all on one level with room to grow below.






Property Type(s):
Single Family
| Last Updated | 7/14/2026 | Tract | Tramore |
|---|---|---|---|
| Year Built | 1999 | Community | Normal |
| Garage Spaces | 2.0 | County | McLean |
SCHOOLS
| School District | Normal Community West High Schoo |
|---|---|
| Elementary School | Prairieland Elementary |
| Jr. High School | Parkside Jr High |
| High School | Normal Community West High Schoo |
Price History
| Prior to Jul 10, '26 | $320,000 |
|---|---|
| Jul 10, '26 - Today | $315,000 |
Additional Details
| AIR | Ceiling Fan(s), Central Air |
|---|---|
| AIR CONDITIONING | Yes |
| APPLIANCES | Cooktop, Dishwasher, Dryer, Microwave, Range, Refrigerator, Washer |
| AREA | Normal |
| BASEMENT | Finished, Full, Yes |
| CONSTRUCTION | Vinyl Siding |
| FIREPLACE | Yes |
| GARAGE | Attached Garage, Yes |
| HEAT | Forced Air, Natural Gas |
| INTERIOR | Cathedral Ceiling(s) |
| LOT | 0 |
| LOT DIMENSIONS | 87X115 |
| PARKING | Garage Door Opener, Attached, Garage |
| SEWER | Public Sewer |
| STYLE | Ranch |
| SUBDIVISION | Tramore |
| TAXES | 5656.68 |
| WATER | Public |
Location
Listed with Keller Williams Revolution
The data relating to real estate for sale on this web site comes in part from the Broker ReciprocitySM Program of MRED. All real estate listings are marked with the Broker ReciprocitySM logo or the MRED Broker ReciprocitySM thumbnail logo (a little black house) and detailed information about them includes the name of the listing brokers.
The broker providing these data believes them to be correct, but advises interested parties to confirm them before relying on them in a purchase decision.
Copyright 2026 MRED. All rights reserved.

The broker providing these data believes them to be correct, but advises interested parties to confirm them before relying on them in a purchase decision.
Copyright 2026 MRED. All rights reserved.
This IDX solution is (c) Diverse Solutions 2026.
 Twitter
 Facebook
 Email
Email



