
 Request More Info
 Share
Share
 Print
Print
|
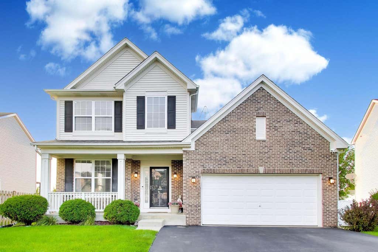
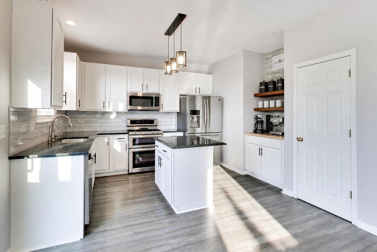
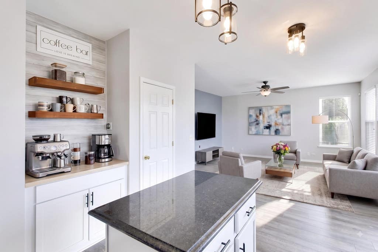
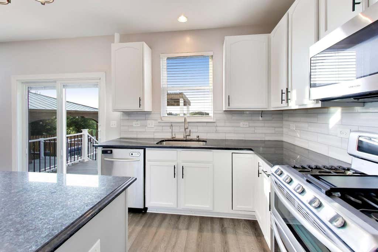
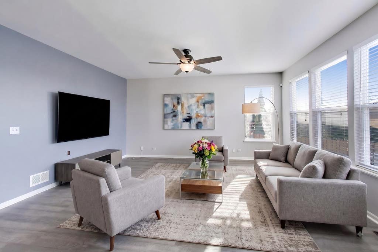
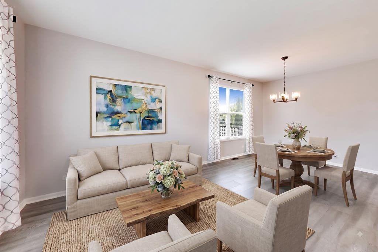
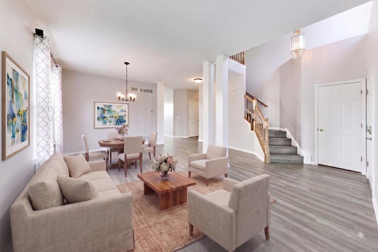
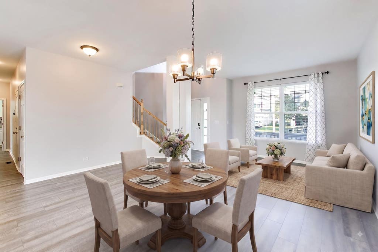
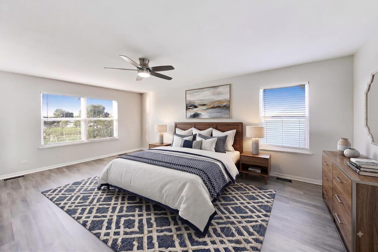
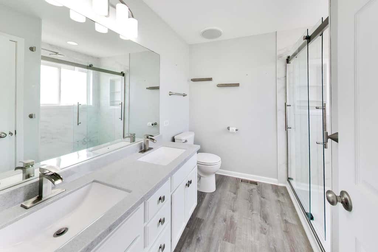
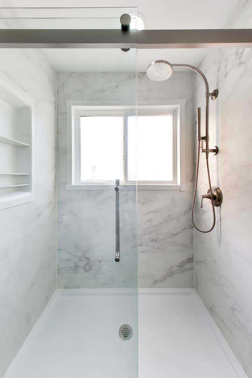
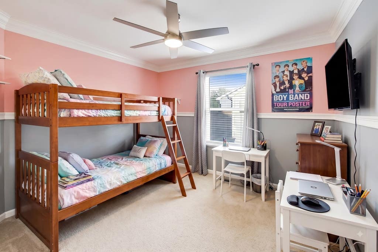
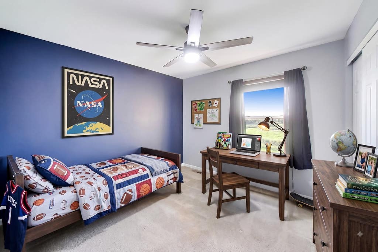
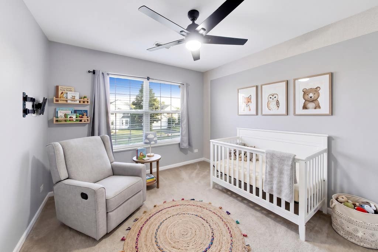
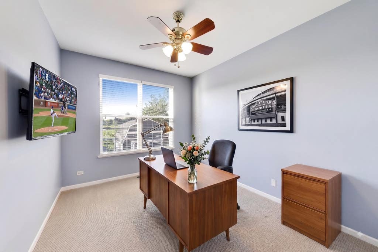
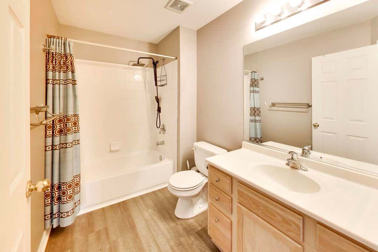
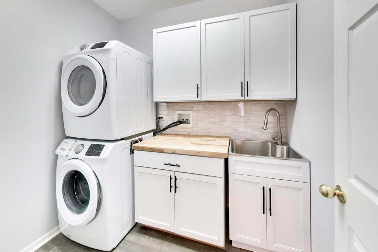
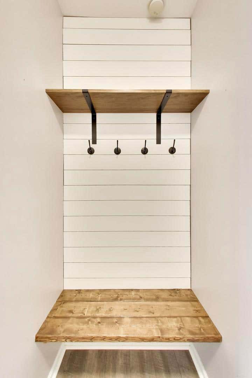
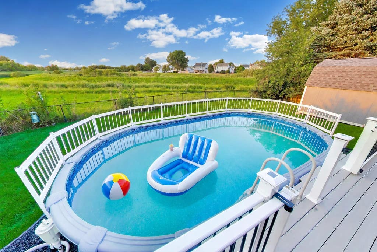
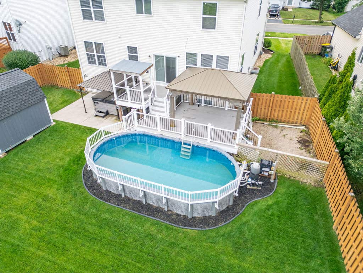
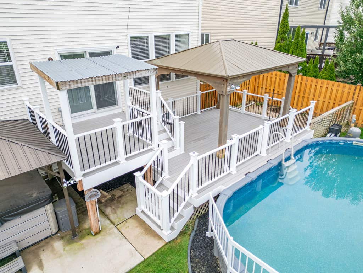
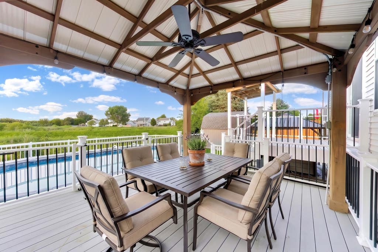
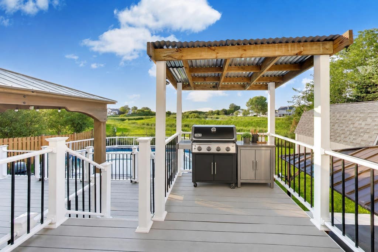
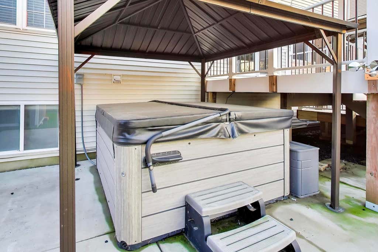
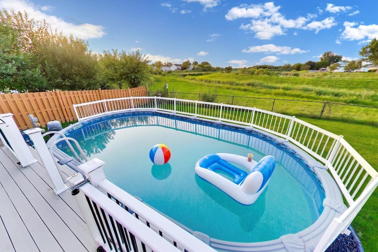
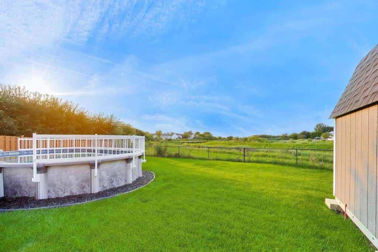
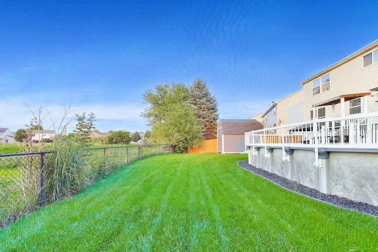
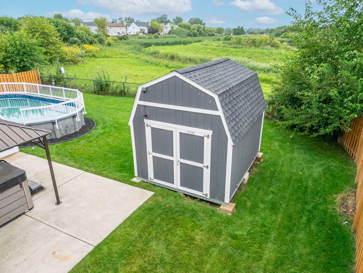
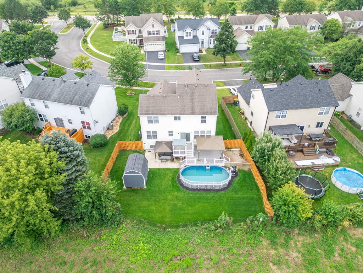
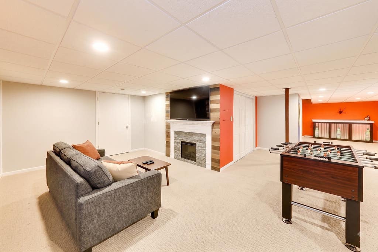
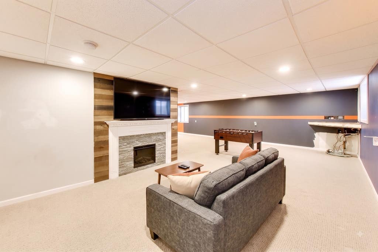
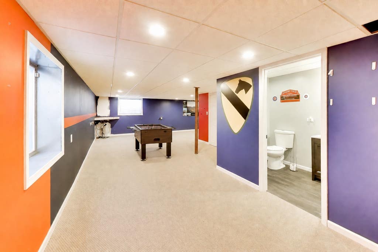
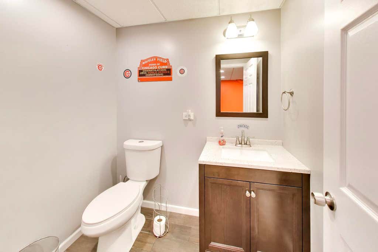
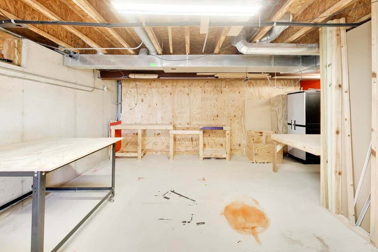
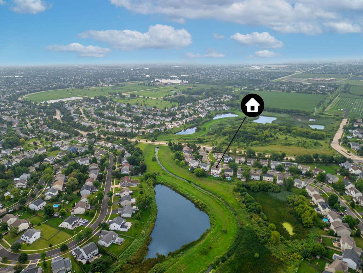
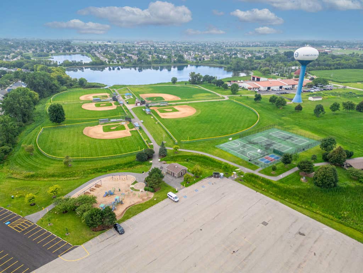
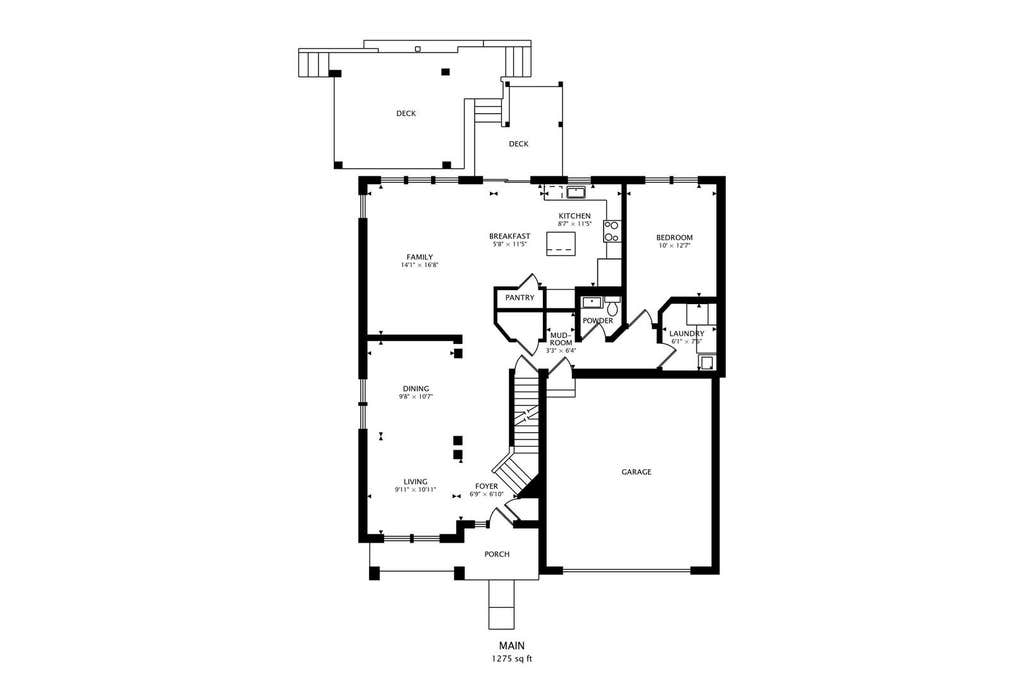
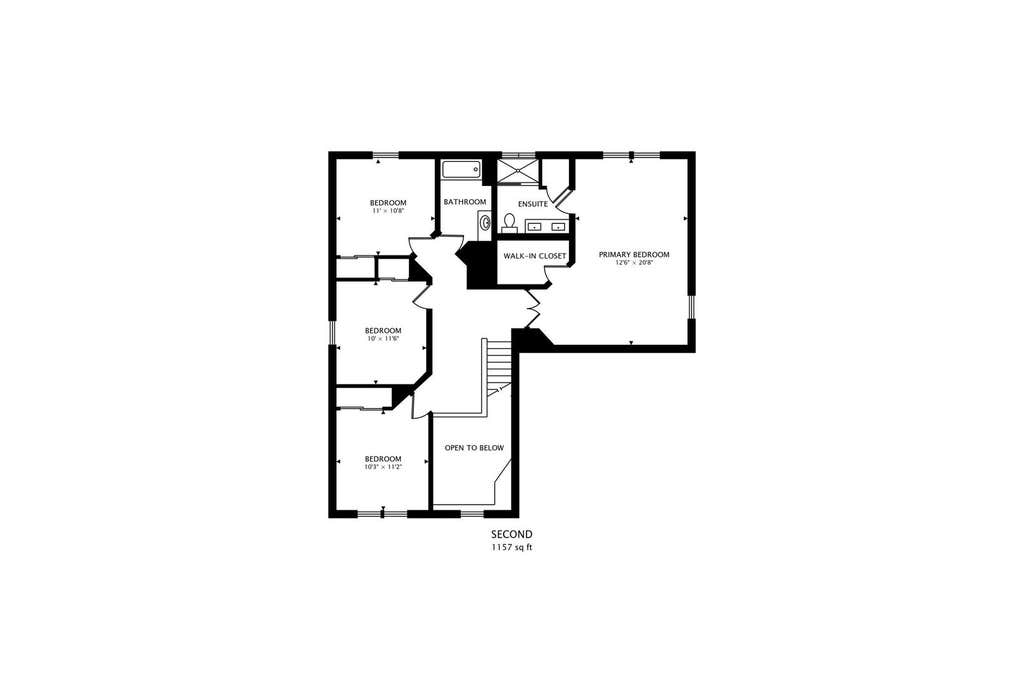
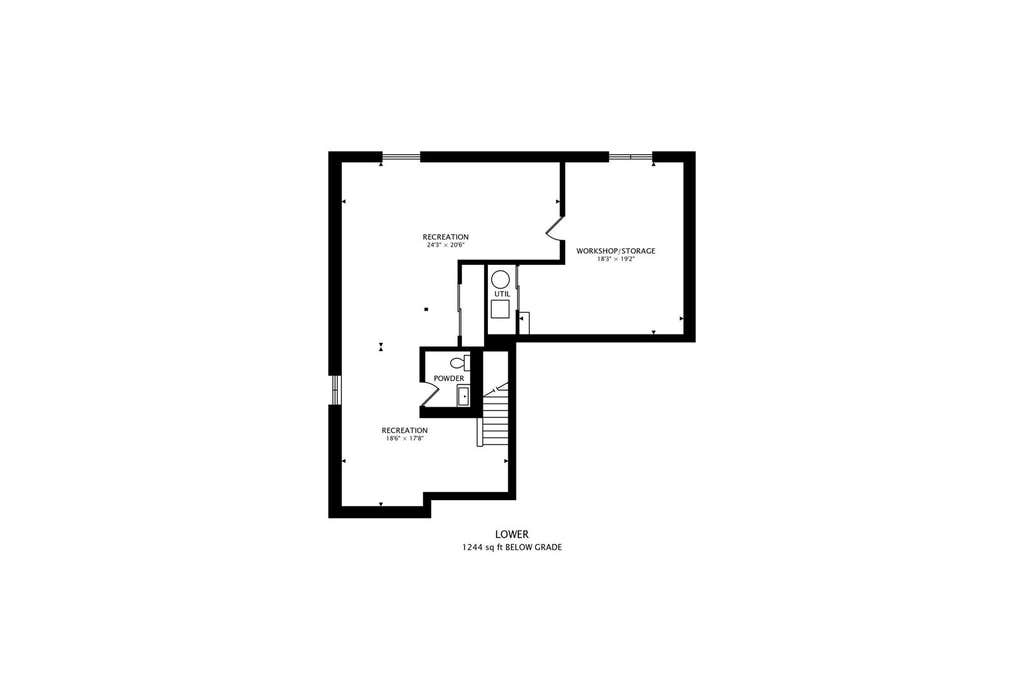
Discover your new resort lifestyle right in your own backyard! Backing to a tranquil conservation area with relaxing pond and nature views, this extraordinary home is built for outdoor entertaining and everyday comfort. Don't wait on this incredible property featuring a heated swimming pool, two pavilions, multi-level Trex-style deck, covered grilling area, hot tub, fully fenced yard, dog run, and a custom storage shed for all of your pool toys. Located in Meadowbrook with super easy access to Sunset Park (concerts, Ribfest, skate park, splash pads), Northwestern Hospital fitness center and pool, Randall Rd shopping and restaurants, downtown Huntley, and a 10-acre dog park-all just minutes away. This home also features a custom-made coffee bar, granite and stainless kitchen, pantry, subway tile backsplash, double oven, first-floor flex room (office, bedroom/guestroom, craft room, game room, kids play room), first-floor laundry with storage, folding area and sink, and an insulated garage. The lower level offers more entertaining options, including a rec room, bathroom, storage, and shop space. Recent updates include new flooring, AC condenser, paint, water heater, Andersen sliding deck door, and windows (2016). Come see the rest, make it yours, and be the envy of your friends and family!
Property Type(s):
Single Family
| Last Updated | 9/1/2026 | Tract | Meadowbrook |
|---|---|---|---|
| Year Built | 2003 | Community | Lake in the Hills |
| Garage Spaces | 2.0 | County | McHenry |
SCHOOLS
| School District | Huntley High School |
|---|---|
| Elementary School | Martin Elementary School |
| Jr. High School | Marlowe Middle School |
| High School | Huntley High School |
Price History
| Prior to Sep 1, '26 | $550,000 |
|---|---|
| Sep 1, '26 - Today | $529,000 |
Additional Details
| AIR | Ceiling Fan(s), Central Air |
|---|---|
| AIR CONDITIONING | Yes |
| APPLIANCES | Dishwasher, Disposal, Double Oven, Dryer, Microwave, Refrigerator, Stainless Steel Appliance(s), Washer, Water Softener |
| AREA | Lake in the Hills |
| BASEMENT | Finished, Full, Partially Finished, Sump Pump, Yes |
| CONSTRUCTION | Brick, Vinyl Siding |
| EXTERIOR | Dog Run |
| FIREPLACE | Yes |
| GARAGE | Attached Garage, Yes |
| HEAT | Forced Air, Natural Gas |
| INTERIOR | Entrance Foyer, Granite Counters, High Ceilings, Pantry, Walk-In Closet(s) |
| LOT | 8276 sq ft |
| LOT DESCRIPTION | Landscaped |
| LOT DIMENSIONS | 41x115x35x48x120 |
| PARKING | Garage Door Opener, Attached, Garage |
| POOL DESCRIPTION | Above Ground |
| SEWER | Public Sewer |
| STYLE | Traditional |
| SUBDIVISION | Meadowbrook |
| VIEW | Yes |
| VIEW DESCRIPTION | Water |
| WATER | Public |
| WATERFRONT DESCRIPTION | Pond |
Location
Listed with Berkshire Hathaway HomeServices Starck Real Estate
The data relating to real estate for sale on this web site comes in part from the Broker ReciprocitySM Program of MRED. All real estate listings are marked with the Broker ReciprocitySM logo or the MRED Broker ReciprocitySM thumbnail logo (a little black house) and detailed information about them includes the name of the listing brokers.
The broker providing these data believes them to be correct, but advises interested parties to confirm them before relying on them in a purchase decision.
Copyright 2026 MRED. All rights reserved.

The broker providing these data believes them to be correct, but advises interested parties to confirm them before relying on them in a purchase decision.
Copyright 2026 MRED. All rights reserved.
This IDX solution is (c) Diverse Solutions 2026.
 Twitter
 Facebook
 Email
Email



