
 Request More Info
 Share
Share
 Print
Print

|
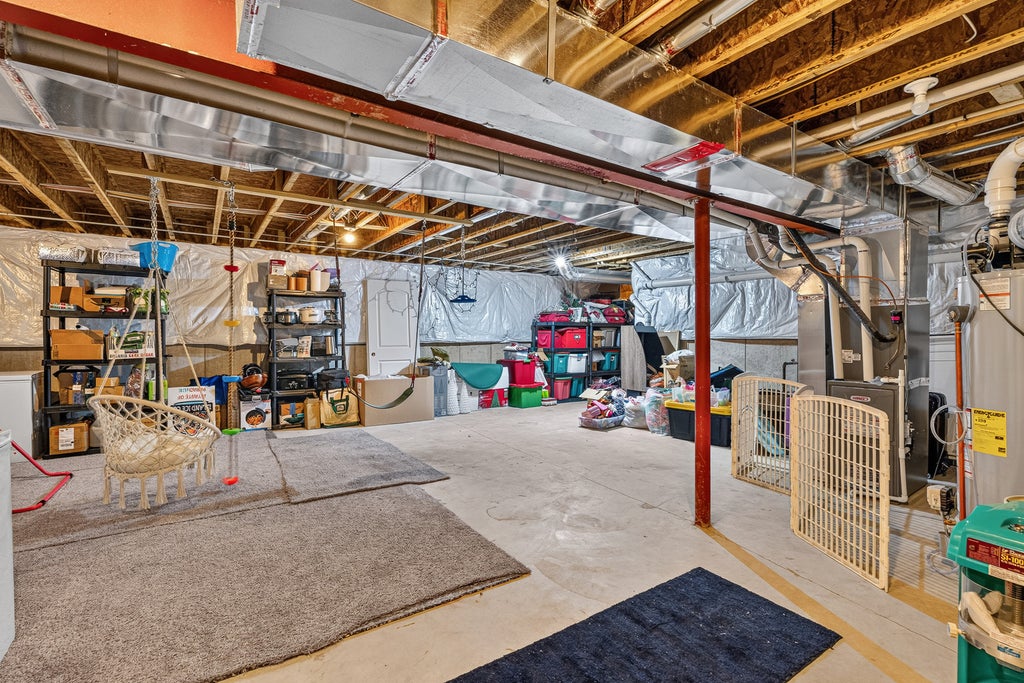
Welcome to this stunning, beautifully maintained newer home in the highly sought-after Hamshire Highlands community, where there is no homeowners association and exceptional space, style, and outdoor living come together. Completed in 2020, this impressive residence offers nearly 2,800 square feet of thoughtfully designed living space featuring four spacious bedrooms, 21/2 baths, generous room sizes, abundant closet space, and a bright, open floor plan ideal for both everyday living and entertaining. The inviting living room showcases a striking decorative accent wall, while the stunning kitchen is sure to impress with crisp white cabinetry, gleaming granite countertops, a stylish subway tile backsplash, stainless steel appliances, and abundant workspace for both cooking and gathering. A versatile second-floor loft provides the perfect additional living area for a family room, home office, or playroom, while stylish finishes throughout create a warm, modern feel. The luxurious primary suite serves as a private retreat and features a spa-inspired bath with a double vanity, relaxing standalone soaking tub, and separate oversized shower. The full unfinished basement is already roughed in for a future bathroom and wet bar or second kitchen, offering endless possibilities to create the ultimate recreation space or related living. Step outside to your own private backyard oasis situated on an expansive nearly one-third-acre lot, complete with a full privacy fence, breathtaking three-tier stamped concrete patio, cedar deck, integrated outdoor lighting, and a brand-new 27-foot pool-creating the perfect setting for unforgettable summer gatherings or peaceful evenings under the stars. A tandem three-car garage provides exceptional space for vehicles, storage, or hobbies, while the newer construction offers the peace of mind that comes with modern systems and craftsmanship. Conveniently located near schools, parks, shopping, and everyday amenities, this exceptional home delivers the perfect blend of luxury, comfort, and outdoor enjoyment in one of the area's most desirable neighborhoods.




Property Type(s):
Single Family
| Last Updated | 7/9/2026 | Tract | Hampshire Highlands |
|---|---|---|---|
| Year Built | 2020 | Community | Hampshire / Pingree Grove |
| Garage Spaces | 3.0 | County | Kane |
SCHOOLS
| School District | Hampshire High School |
|---|---|
| Elementary School | Hampshire Elementary School |
| Jr. High School | Hampshire Middle School |
| High School | Hampshire High School |
Additional Details
| AIR | Ceiling Fan(s), Central Air |
|---|---|
| AIR CONDITIONING | Yes |
| APPLIANCES | Dishwasher, Disposal, Dryer, Microwave, Range, Refrigerator, Stainless Steel Appliance(s), Washer |
| AREA | Hampshire / Pingree Grove |
| BASEMENT | Full, Sump Pump, Unfinished, Yes |
| CONSTRUCTION | Vinyl Siding |
| GARAGE | Attached Garage, Yes |
| HEAT | Forced Air, Natural Gas |
| INTERIOR | Walk-In Closet(s) |
| LOT | 0.2887 acre(s) |
| LOT DESCRIPTION | Landscaped |
| LOT DIMENSIONS | 100 X 126 |
| PARKING | Concrete, Garage Door Opener, Tandem, Attached, Garage |
| POOL DESCRIPTION | Above Ground |
| SEWER | Public Sewer |
| SUBDIVISION | Hampshire Highlands |
| TAXES | 9502.24 |
| WATER | Public |
Location
Listed with Wirtz Real Estate Group Inc.
The data relating to real estate for sale on this web site comes in part from the Broker ReciprocitySM Program of MRED. All real estate listings are marked with the Broker ReciprocitySM logo or the MRED Broker ReciprocitySM thumbnail logo (a little black house) and detailed information about them includes the name of the listing brokers.
The broker providing these data believes them to be correct, but advises interested parties to confirm them before relying on them in a purchase decision.
Copyright 2026 MRED. All rights reserved.

The broker providing these data believes them to be correct, but advises interested parties to confirm them before relying on them in a purchase decision.
Copyright 2026 MRED. All rights reserved.
This IDX solution is (c) Diverse Solutions 2026.
 Twitter
 Facebook
 Email
Email



