
 Request More Info
 Share
Share
 Print
Print

|
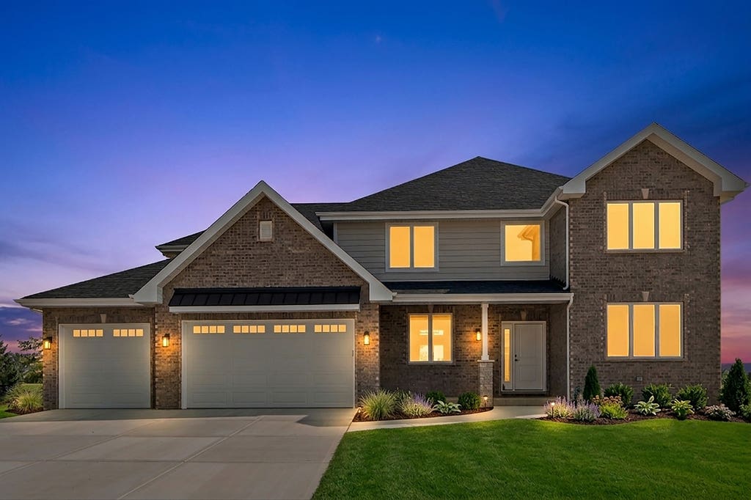
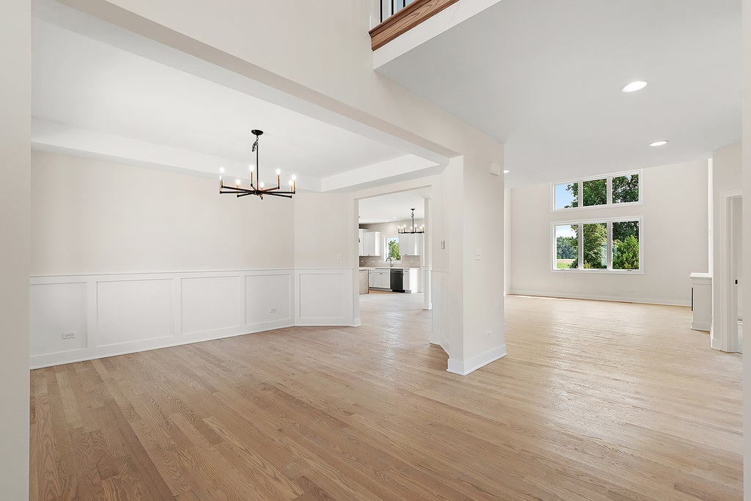
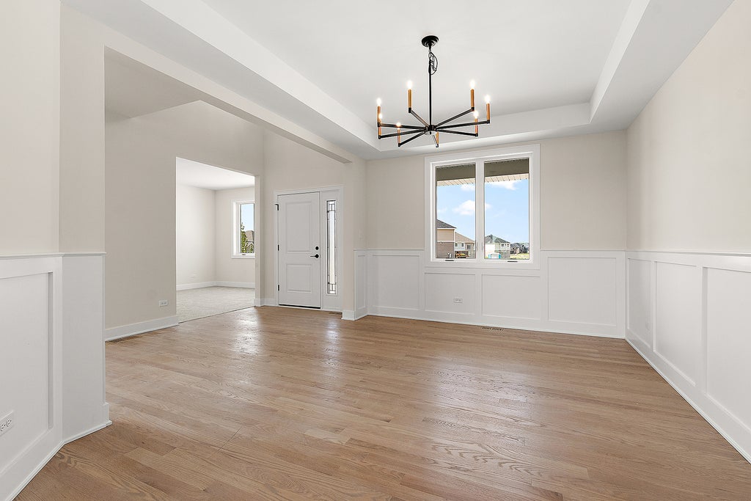
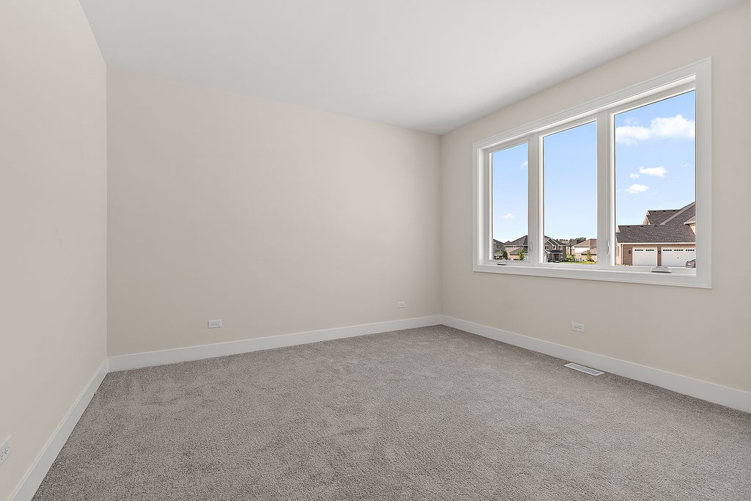
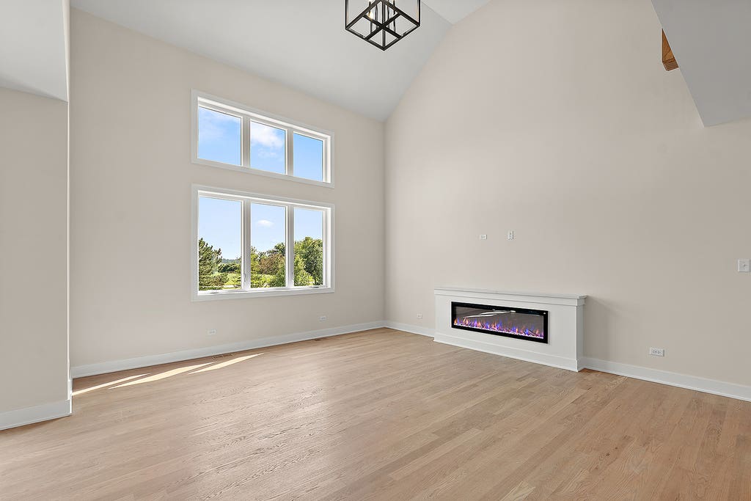
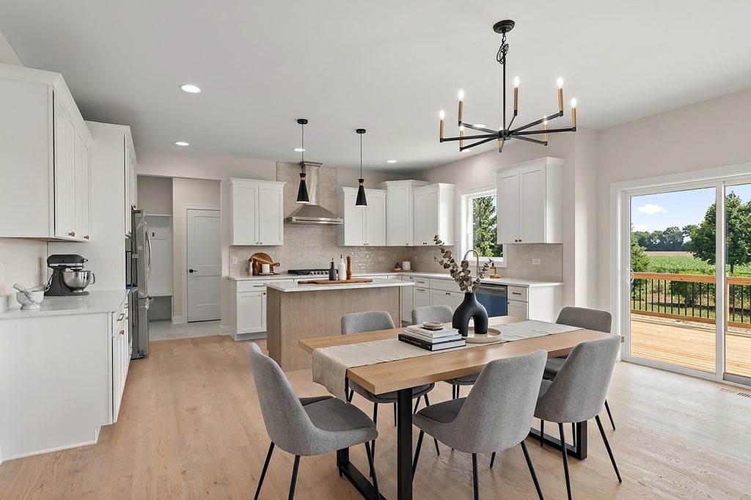
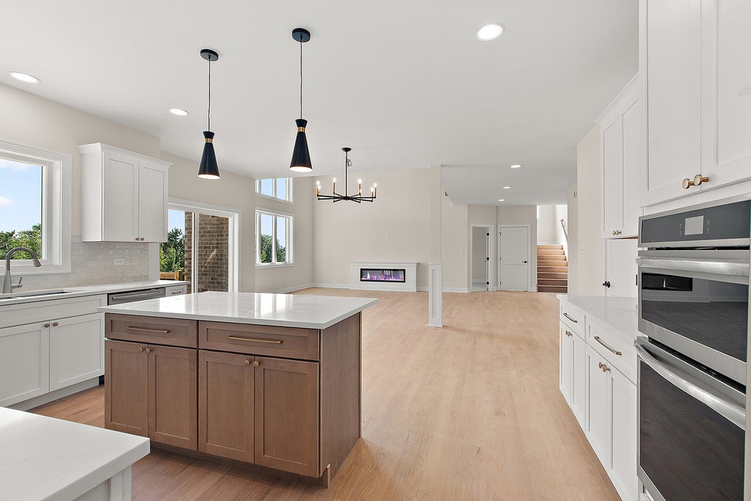
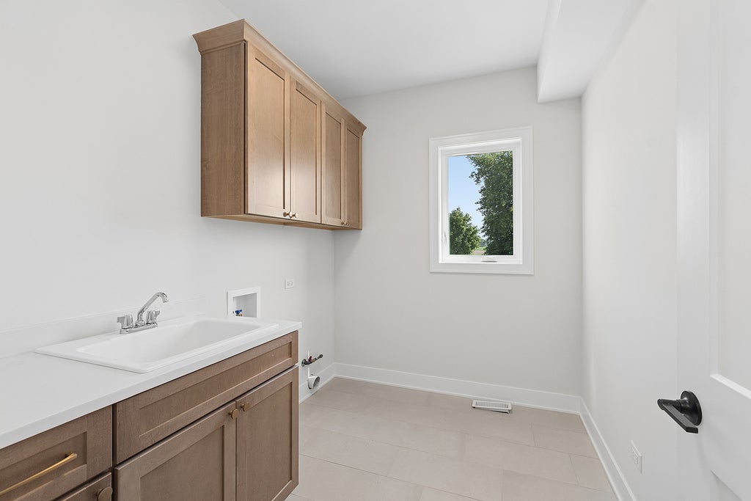
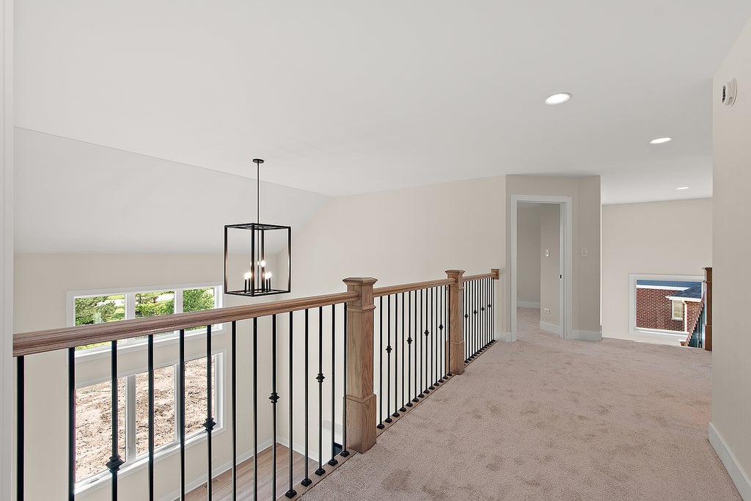
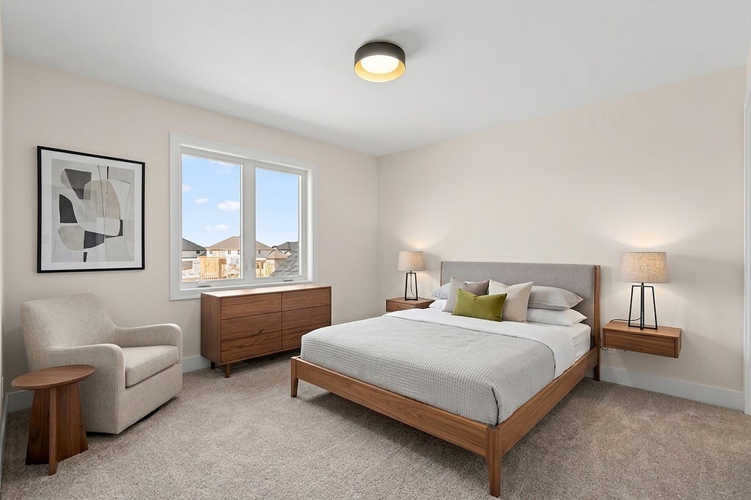
Quality built home in Lakeview Estates. Wainscoting, decorative ceilings, heatilator fireplace, walk-in pantry...this is a community that continues to produce forever homes with the amenities buyers love. Formal living and dining room for entertaining. Spacious kitchen with an abundance of cabinetry, stainless appliances and center island with seating. Adjacent mudroom with bench, hooks and sink. Convenient main level office. Extra wide custom staircase to bridge above that opens to four upper level bedrooms including the primary en-suite with soaker tub, separate shower, dual sinks and large walk-in closet. Additional princess suite makes a total of 3 1/2 baths! Full, lookout basement roughed-in and ready for expansion, if needed. Outside equally impressive with 3-car front load garage, covered front porch and large backyard deck with railings. All in the Frankfort community with great schools, walking paths, shopping and dining. Come see why these homes continue to be sought after by even your most discerning buyers.
















Property Type(s):
Single Family
| Last Updated | 7/9/2026 | Tract | Lakeview Estates |
|---|---|---|---|
| Year Built | 2026 | Community | Frankfort |
| Garage Spaces | 3.0 | County | Will |
SCHOOLS
| School District | Lincoln-Way East High School |
|---|---|
| Elementary School | Grand Prairie Elementary School |
| Jr. High School | Hickory Creek Middle School |
| High School | Lincoln-Way East High School |
Additional Details
| AIR | Central Air |
|---|---|
| AIR CONDITIONING | Yes |
| APPLIANCES | Cooktop, Dishwasher, Disposal, Microwave, Oven, Range Hood, Refrigerator, Stainless Steel Appliance(s) |
| AREA | Frankfort |
| BASEMENT | Bath/Stubbed, Full, Sump Pump, Unfinished, Yes |
| CONSTRUCTION | Brick, Cedar |
| FIREPLACE | Yes |
| GARAGE | Attached Garage, Yes |
| HEAT | Forced Air, Natural Gas |
| HOA DUES | 300 |
| INTERIOR | Entrance Foyer, Vaulted Ceiling(s), Walk-In Closet(s) |
| LOT | 0.55 acre(s) |
| LOT DIMENSIONS | 87x173x176x215 |
| PARKING | Concrete, Garage Door Opener, Attached, Garage |
| SEWER | Public Sewer |
| STYLE | Traditional |
| SUBDIVISION | Lakeview Estates |
| WATER | Public |
Location
Listed with Century 21 Circle
The data relating to real estate for sale on this web site comes in part from the Broker ReciprocitySM Program of MRED. All real estate listings are marked with the Broker ReciprocitySM logo or the MRED Broker ReciprocitySM thumbnail logo (a little black house) and detailed information about them includes the name of the listing brokers.
The broker providing these data believes them to be correct, but advises interested parties to confirm them before relying on them in a purchase decision.
Copyright 2026 MRED. All rights reserved.

The broker providing these data believes them to be correct, but advises interested parties to confirm them before relying on them in a purchase decision.
Copyright 2026 MRED. All rights reserved.
This IDX solution is (c) Diverse Solutions 2026.
 Twitter
 Facebook
 Email
Email



