
 Request More Info
 Share
Share
 Print
Print
|
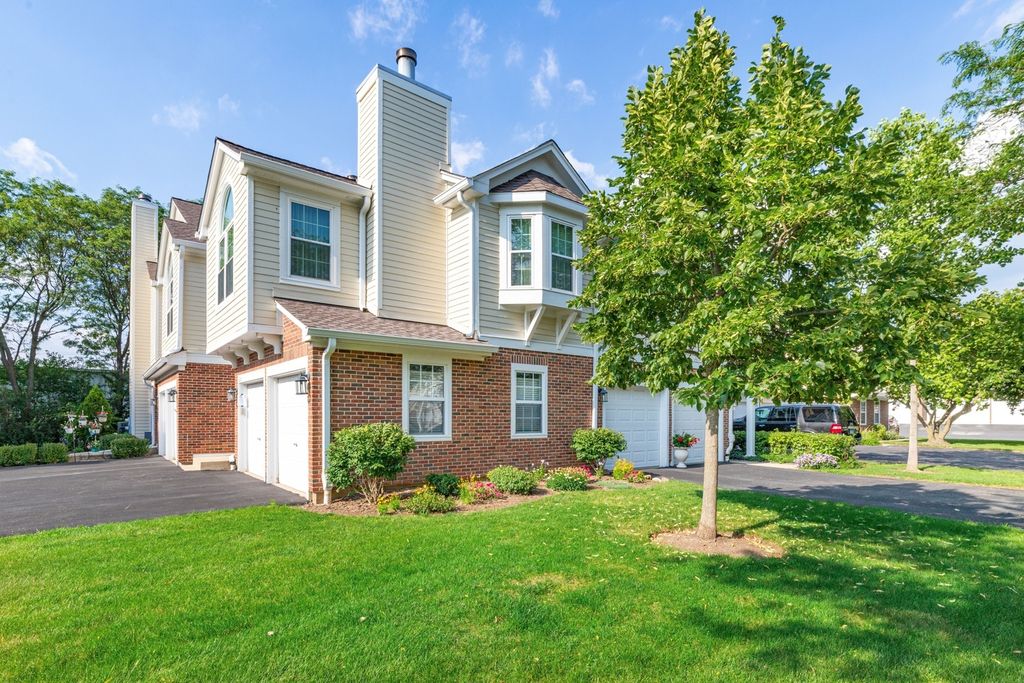
Beautifully remodeled 3-bedroom townhome in desirable Grosse Pointe in Vernon Hills. This home features an open-concept floor plan with neutral paint throughout. The bright and spacious living room showcases vaulted ceilings, a cozy fireplace, and opens to the dining area. The updated kitchen boasts modern white cabinetry, tile backsplash, peninsula/breakfast bar, stainless steel appliances, pantry, and eating area. The generously sized primary bedroom includes a walk-in closet with organizers and an en-suite bath featuring a soaking tub and separate shower. Two additional bedrooms and a full bath provide plenty of space for family, guests, or a home office. Convenient in-unit laundry adds to the ease of everyday living. Relax on the balcony overlooking the picturesque outdoor space, perfect for enjoying your morning coffee or unwinding at the end of the day. Prime location near shopping, restaurants, parks, and easy interstate access, this move-in-ready townhome offers the perfect combination of modern updates, comfort, and convenience.


Property Type(s):
Condo/Townhouse/Co-Op
| Last Updated | 7/9/2026 | Tract | Grosse Pointe Village |
|---|---|---|---|
| Year Built | 1992 | Community | Indian Creek / Vernon Hills |
| Garage Spaces | 2.0 | County | Lake |
SCHOOLS
| School District | Adlai E Stevenson High School |
|---|---|
| Elementary School | Diamond Lake Elementary School |
| Jr. High School | West Oak Middle School |
| High School | Adlai E Stevenson High School |
Additional Details
| AIR | Ceiling Fan(s), Central Air |
|---|---|
| AIR CONDITIONING | Yes |
| AMENITIES | Snow Removal |
| APPLIANCES | Dishwasher, Disposal, Dryer, Microwave, Range, Refrigerator, Washer |
| AREA | Indian Creek / Vernon Hills |
| BASEMENT | Crawl Space |
| CONSTRUCTION | Aluminum Siding |
| EXTERIOR | Balcony |
| FIREPLACE | Yes |
| GARAGE | Attached Garage, Yes |
| HEAT | Forced Air, Natural Gas |
| HOA DUES | 439 |
| INTERIOR | Vaulted Ceiling(s) |
| LOT | 0 |
| LOT DIMENSIONS | COMMON |
| PARKING | Garage Door Opener, Attached, Garage |
| SEWER | Septic Tank |
| STORIES | 1 |
| SUBDIVISION | Grosse Pointe Village |
| TAXES | 7164.5 |
| WATER | Well |
Location
Listed with Legacy Properties, A Sarah Leonard Company, LLC
The data relating to real estate for sale on this web site comes in part from the Broker ReciprocitySM Program of MRED. All real estate listings are marked with the Broker ReciprocitySM logo or the MRED Broker ReciprocitySM thumbnail logo (a little black house) and detailed information about them includes the name of the listing brokers.
The broker providing these data believes them to be correct, but advises interested parties to confirm them before relying on them in a purchase decision.
Copyright 2026 MRED. All rights reserved.

The broker providing these data believes them to be correct, but advises interested parties to confirm them before relying on them in a purchase decision.
Copyright 2026 MRED. All rights reserved.
This IDX solution is (c) Diverse Solutions 2026.
 Twitter
 Facebook
 Email
Email



