
 Request More Info
 Share
Share
 Print
Print
|
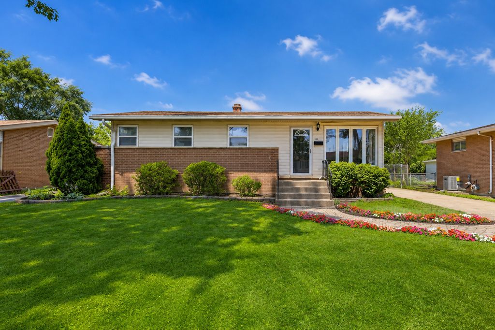
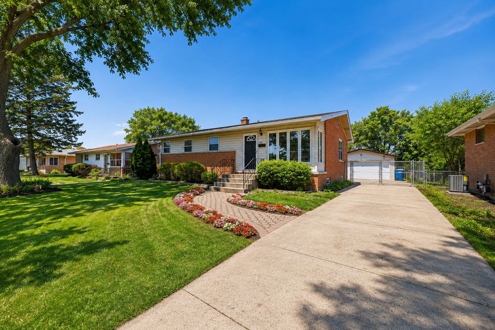
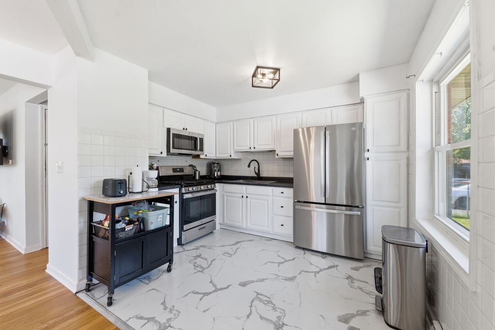
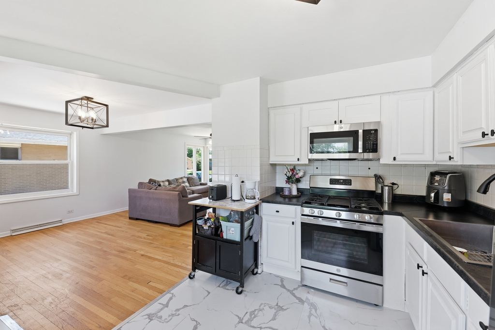
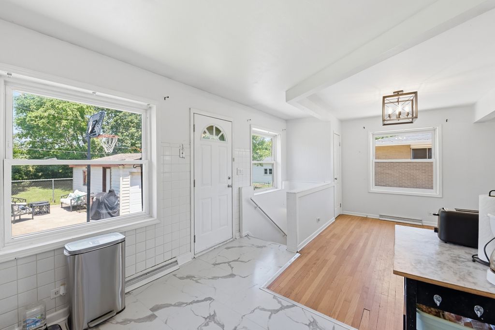
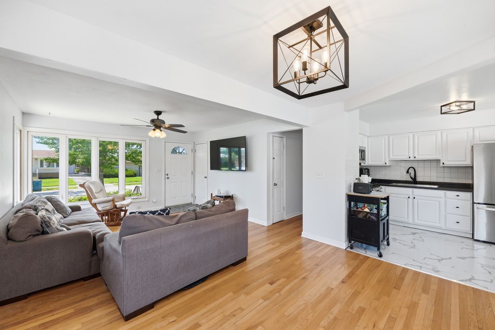
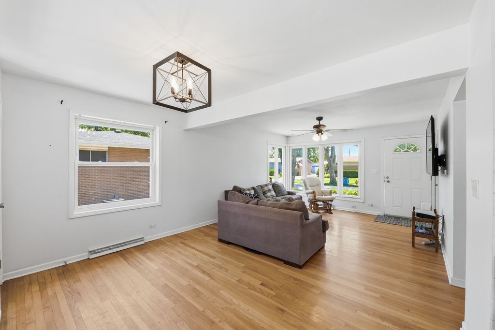
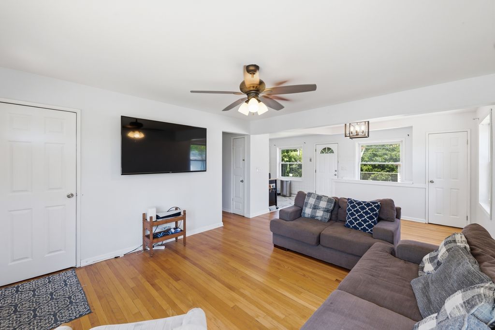
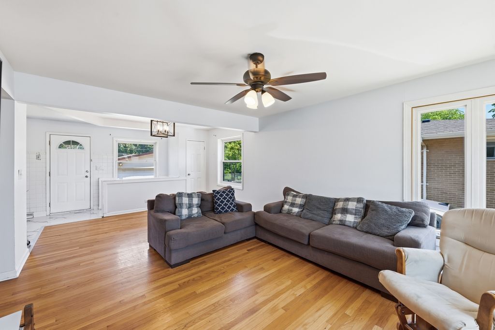
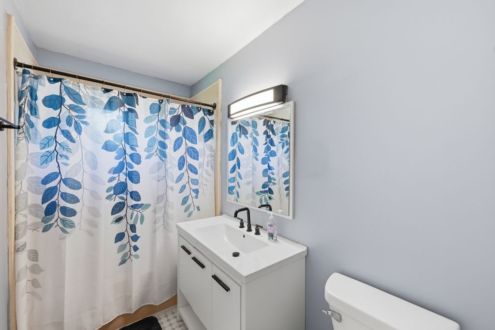
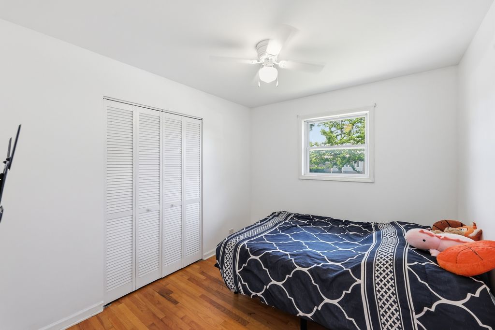
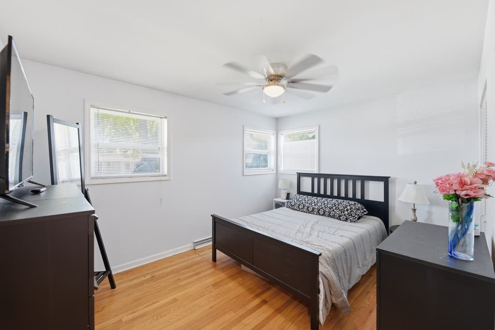
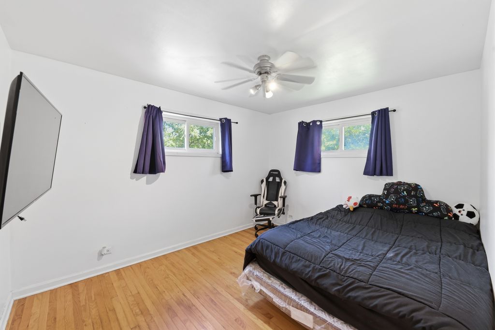
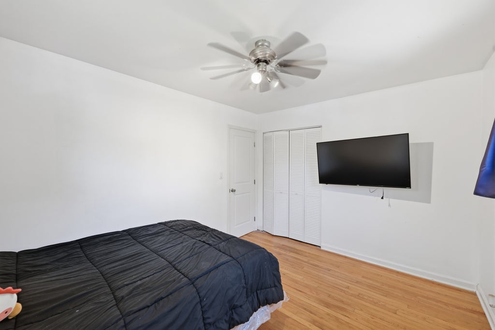
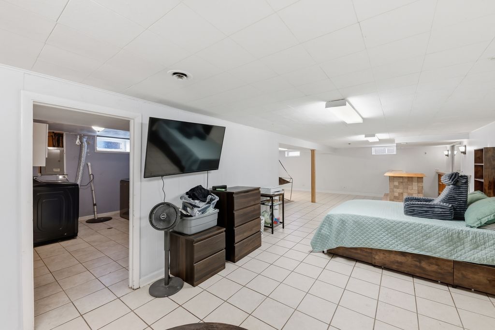
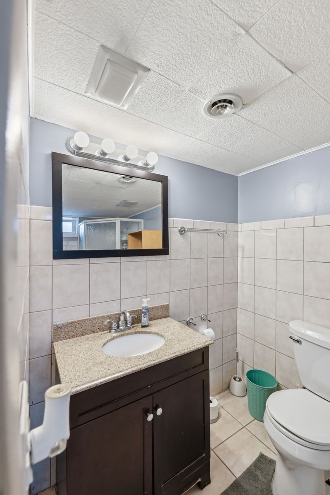
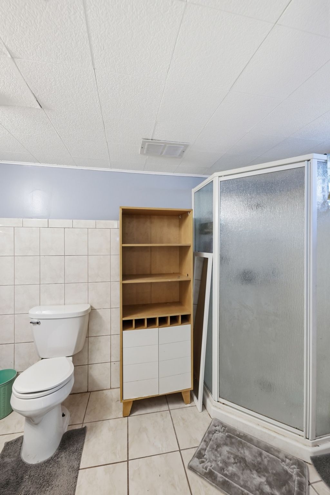
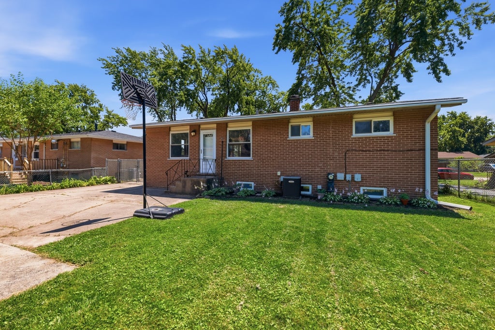
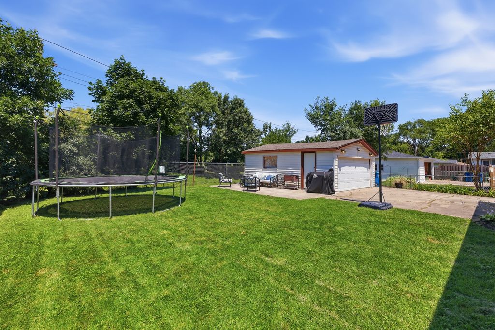
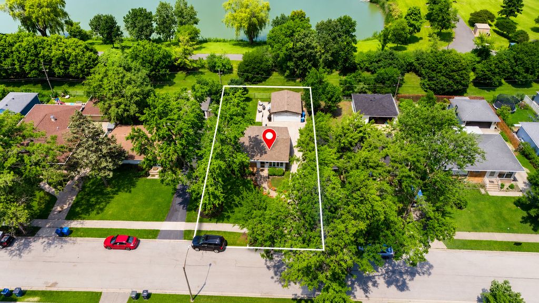
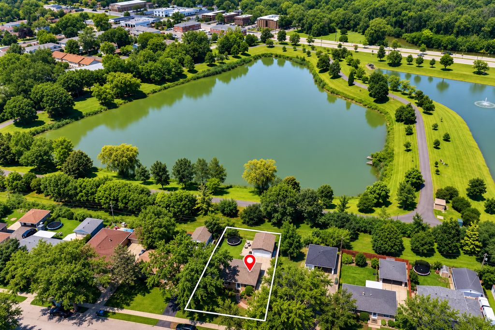
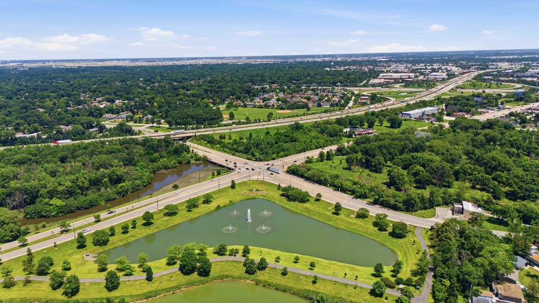
The wait is over, welcome to the one you've been waiting for! Nestled in one of Addison's most convenient and desirable locations, this beautifully updated 3 bedroom, 2 bath ranch offers the perfect blend of comfort, style, and functionality, complete with a fully finished basement that provides exceptional additional living space for entertaining, relaxing, or working from home. From the moment you walk in, you'll appreciate the thoughtful updates throughout. The refreshed kitchen features new countertops, a new sink, stainless steel appliances, and modern finishes that make everyday living effortless. Additional improvements include new interior doors, updated light fixtures, fresh paint, and a roof that's approximately 10 years old, giving buyers added peace of mind. Step outside and discover one of this home's most unique features, a backyard that opens directly to a scenic walking trail. This is perfect for morning walks, evening strolls, jogging, or simply enjoying the outdoors. It's a rare setting that offers both privacy and convenient access to nature. Located just minutes from I-355, I-290, Route 83, shopping centers, restaurants, parks, and everyday conveniences, this home is ideal for commuters while still offering the charm of an established neighborhood. Nearby attractions include the Addison Park District, Centennial Park, and Lake Manor Park, with plenty of recreational opportunities just around the corner. Come take a look at this beautiful move-in-ready property with an unbeatable location!

Property Type(s):
Single Family
| Last Updated | 7/17/2026 | Tract | Normandy Manor |
|---|---|---|---|
| Year Built | 1957 | Community | Addison |
| Garage Spaces | 2.0 | County | DuPage |
SCHOOLS
| School District | Addison Trail High School |
|---|---|
| Elementary School | Fullerton Elementary School |
| Jr. High School | Indian Trail Junior High School |
| High School | Addison Trail High School |
Additional Details
| AIR | Central Air |
|---|---|
| AIR CONDITIONING | Yes |
| APPLIANCES | Dryer, Microwave, Range, Refrigerator, Washer |
| AREA | Addison |
| BASEMENT | Finished, Full, Yes |
| CONSTRUCTION | Brick |
| GARAGE | Yes |
| HEAT | Natural Gas |
| INTERIOR | Dry Bar |
| LOT | 7471 sq ft |
| LOT DIMENSIONS | 61 X 112 |
| PARKING | Concrete, Detached, Driveway, Garage |
| SEWER | Public Sewer |
| STYLE | Ranch |
| SUBDIVISION | Normandy Manor |
| TAXES | 5374.02 |
Location
Listed with Realty of America, LLC
The data relating to real estate for sale on this web site comes in part from the Broker ReciprocitySM Program of MRED. All real estate listings are marked with the Broker ReciprocitySM logo or the MRED Broker ReciprocitySM thumbnail logo (a little black house) and detailed information about them includes the name of the listing brokers.
The broker providing these data believes them to be correct, but advises interested parties to confirm them before relying on them in a purchase decision.
Copyright 2026 MRED. All rights reserved.

The broker providing these data believes them to be correct, but advises interested parties to confirm them before relying on them in a purchase decision.
Copyright 2026 MRED. All rights reserved.
This IDX solution is (c) Diverse Solutions 2026.
 Twitter
 Facebook
 Email
Email



