
 Request More Info
 Share
Share
 Print
Print
|
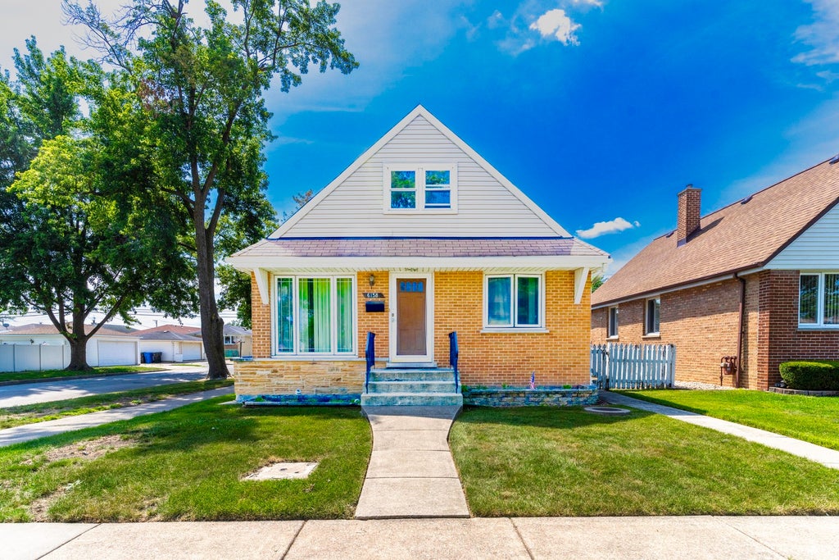
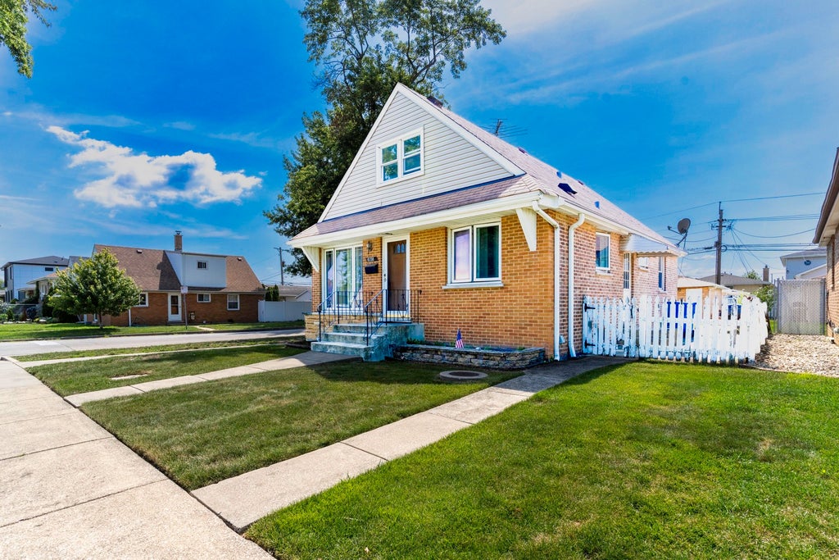
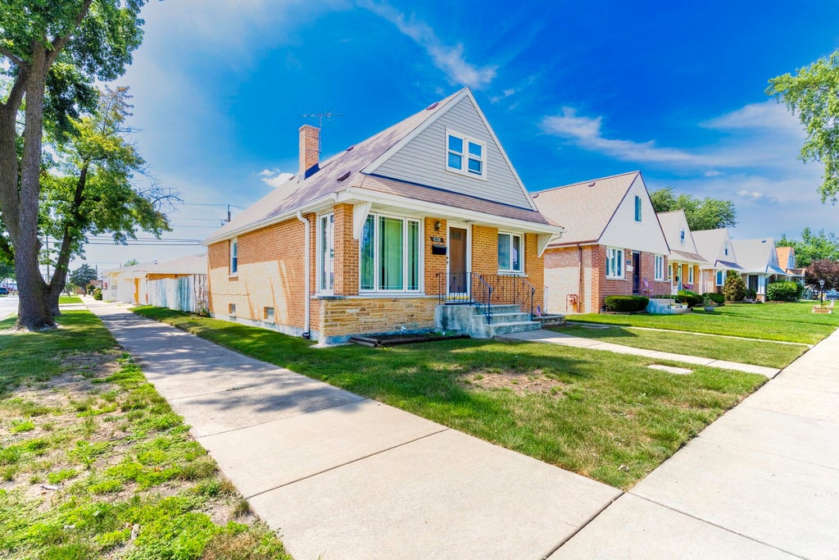
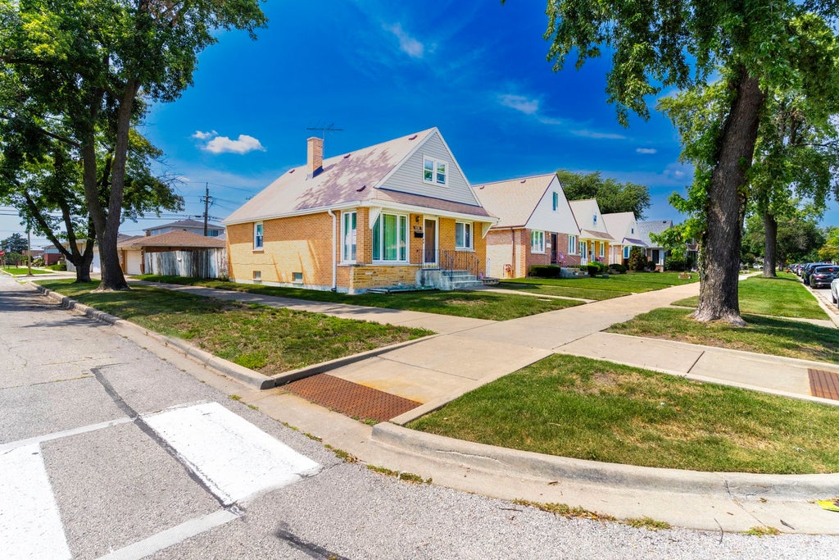
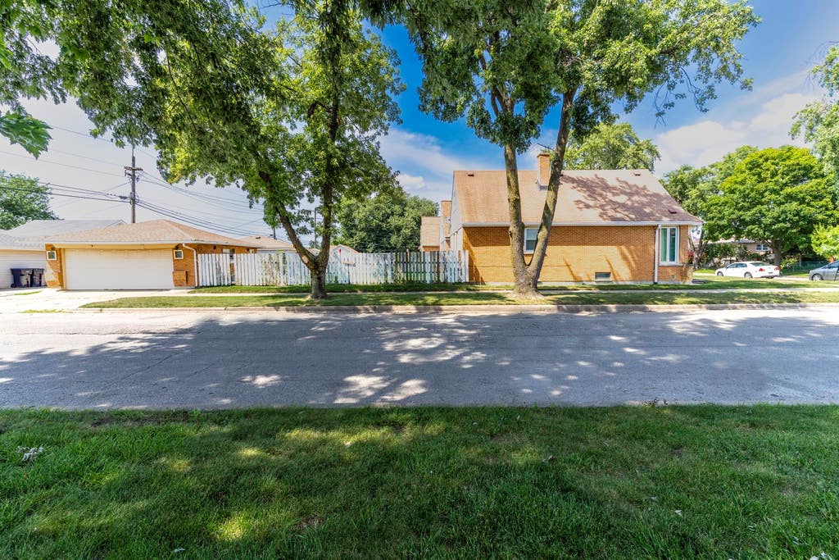
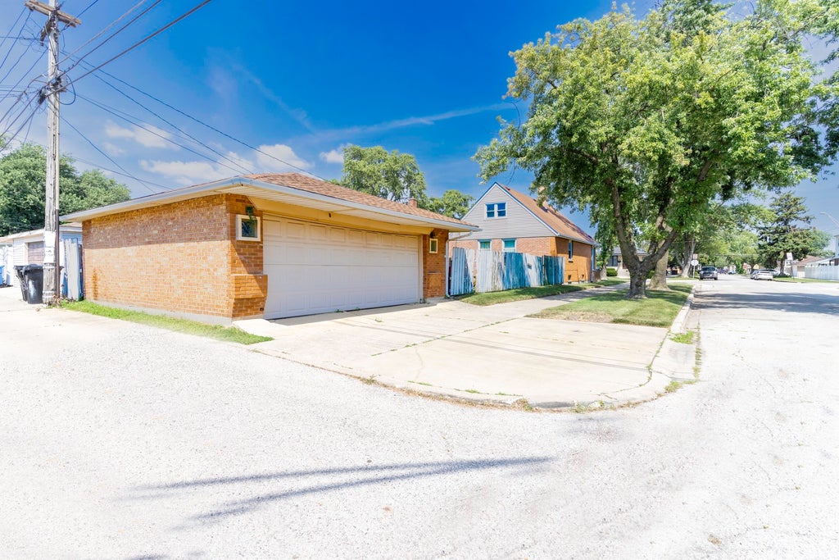
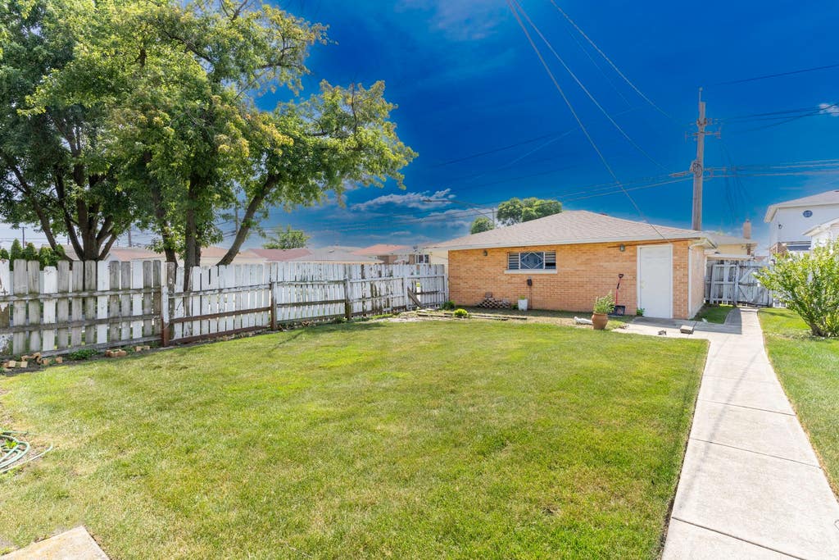
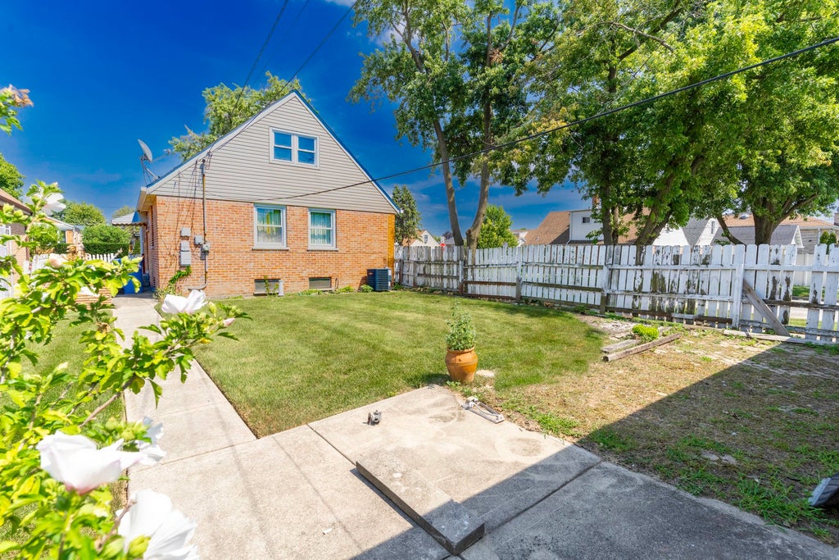
Say hello to 6158 S Normandy! Nestled on an Oversized 40' wide corner lot in the Heart of the Clearing Neighborhood, this terrific home has Great bones! Amazing HUGE 2.5 Car Garage w/ all Solid Brick Construction and New Roof, you'll have more parking than any of your neighbors and be able to get multiple cars off the street at night! Behind the Garage is a nice space that can be used for a Garden or to put in a Parking Pad in for your camper, your boat, or other toys! The Cape Cod Home features 4 Bedrooms, 1 Bath, a Kitchen, Front Rm, and a Full mostly Unfinished Basement. The Upper level of the home features 2 of the 4 Bedrooms and has Hardwood Floors! New Central Air & Vinyl Thermal Pane Windows Round out the property! Bring your Decorating ideas and turn this large Cape Code into your Forever-Home!

Property Type(s):
Single Family
| Last Updated | 7/16/2026 | Year Built | 1955 |
|---|---|---|---|
| Community | CHI - Clearing | Garage Spaces | 2.5 |
| County | Cook |
Additional Details
| AIR | Central Air |
|---|---|
| AIR CONDITIONING | Yes |
| AREA | CHI - Clearing |
| BASEMENT | Full, Unfinished, Yes |
| CONSTRUCTION | Brick |
| GARAGE | Yes |
| HEAT | Forced Air, Natural Gas |
| LOT | 0 |
| LOT DESCRIPTION | Corner Lot |
| LOT DIMENSIONS | 40x125 |
| PARKING | Concrete, Garage Door Opener, Detached, Garage, Driveway |
| SEWER | Public Sewer |
| STYLE | Cape Cod |
| TAXES | 854 |
Location
Listed with Double TT Real Estate Inc.
The data relating to real estate for sale on this web site comes in part from the Broker ReciprocitySM Program of MRED. All real estate listings are marked with the Broker ReciprocitySM logo or the MRED Broker ReciprocitySM thumbnail logo (a little black house) and detailed information about them includes the name of the listing brokers.
The broker providing these data believes them to be correct, but advises interested parties to confirm them before relying on them in a purchase decision.
Copyright 2026 MRED. All rights reserved.

The broker providing these data believes them to be correct, but advises interested parties to confirm them before relying on them in a purchase decision.
Copyright 2026 MRED. All rights reserved.
This IDX solution is (c) Diverse Solutions 2026.
 Twitter
 Facebook
 Email
Email



