
 Request More Info
 Share
Share
 Print
Print
|
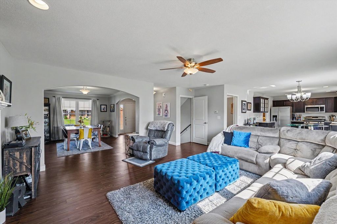
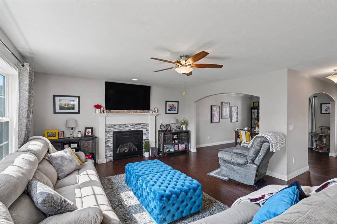
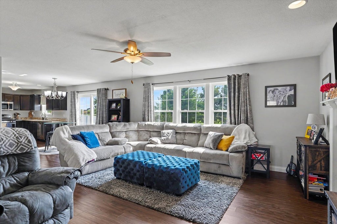
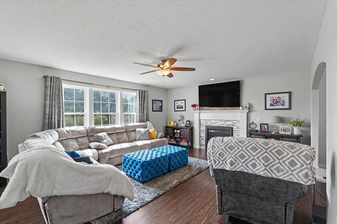
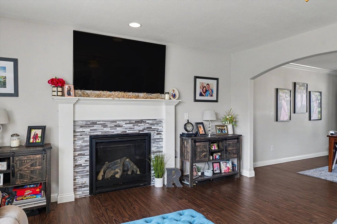

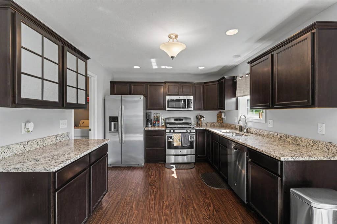
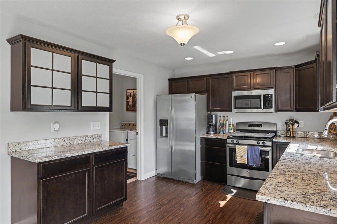
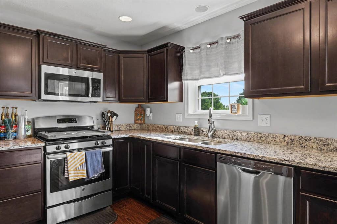
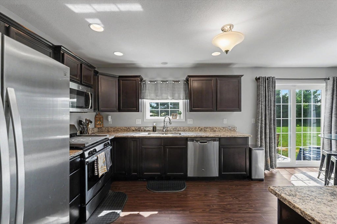
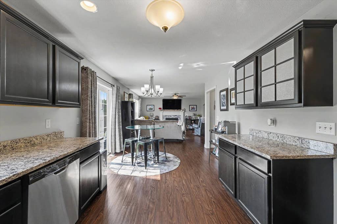
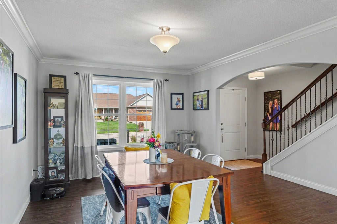
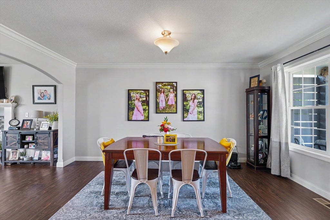
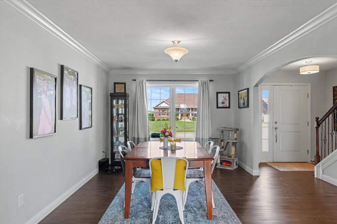
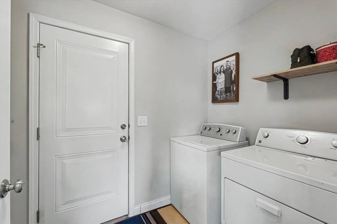
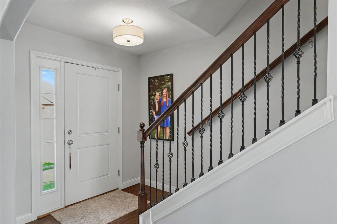
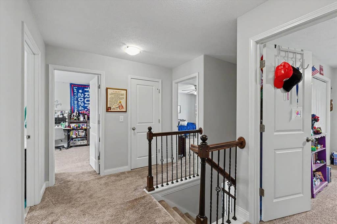
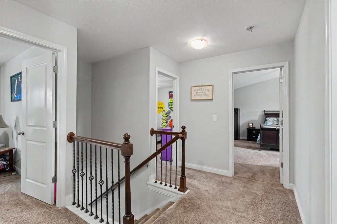
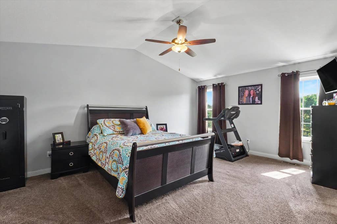
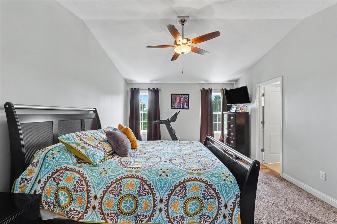
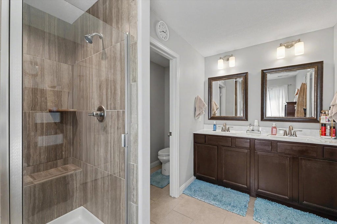
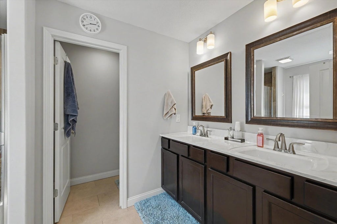
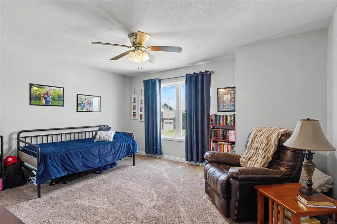
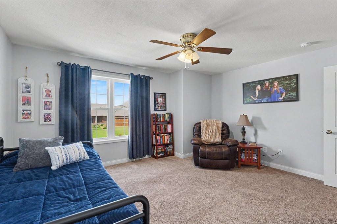
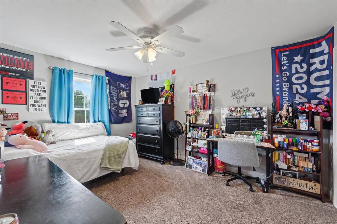
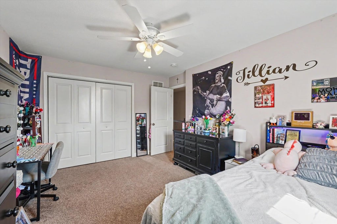
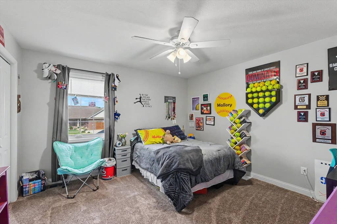
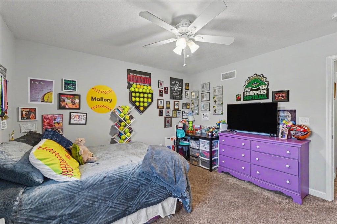
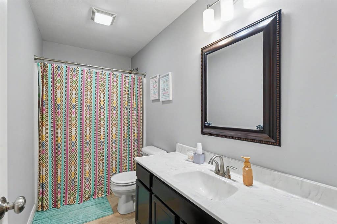
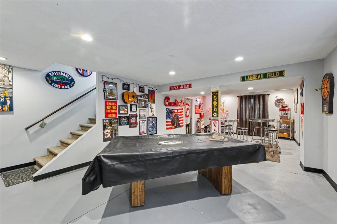
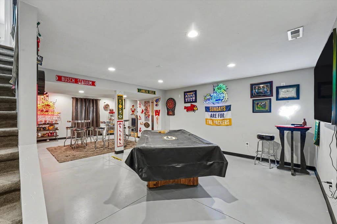
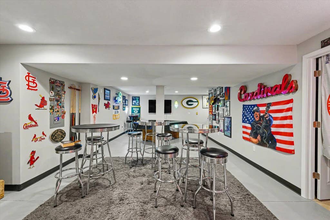
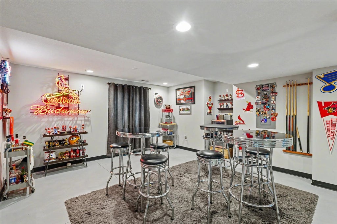
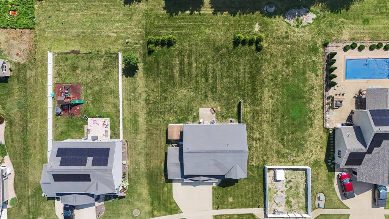
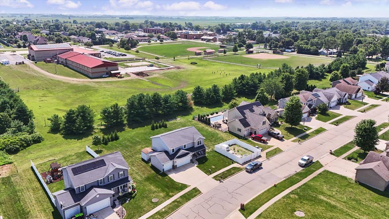
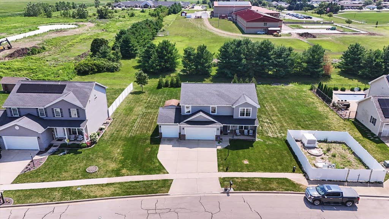
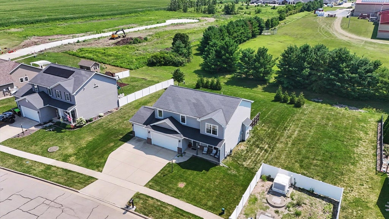
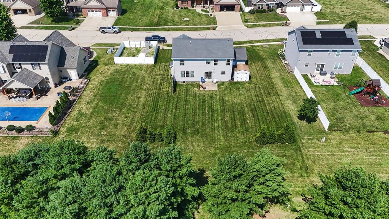
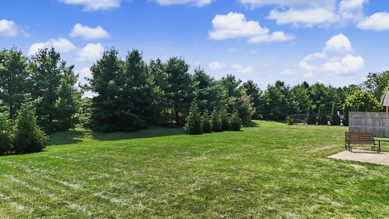
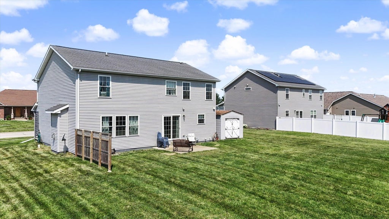
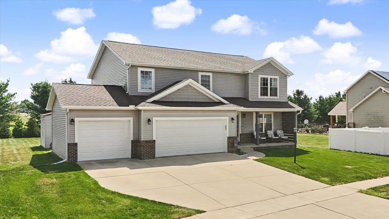
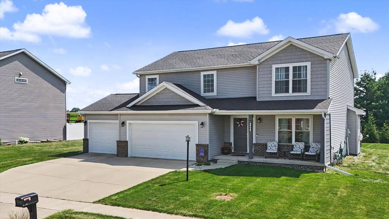
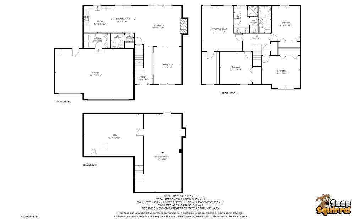
Welcome home to this spacious 4-bedroom, 2.5-bath home tucked into one of Gibson City's sought-after neighborhoods! From the moment you walk in, you'll notice the abundance of natural light, soaring ceilings, and open layout that makes this home feel warm, inviting, and perfect for everyday living.The living room offers plenty of space to gather around the beautiful gas fireplace while remaining open to the kitchen and dining areas. The kitchen is designed for both cooking and entertaining with granite countertops, stainless steel appliances, ample cabinet space, and generous prep areas. Upstairs, you'll find four comfortable bedrooms, including a spacious primary suite featuring a walk-in shower and double vanity. The basement expands your living space even more and is ready for movie nights, game days, a home gym, playroom, or entertaining family and friends. Outside, enjoy the large lot with endless possibilities for a play set, garden, outdoor entertaining space, or simply room to make your own. The welcoming front porch, oversized 3-car attached garage, and convenient location close to schools make this home even more desirable. Move-in ready with space inside and out - this is the kind of home that's hard to find in Gibson City!
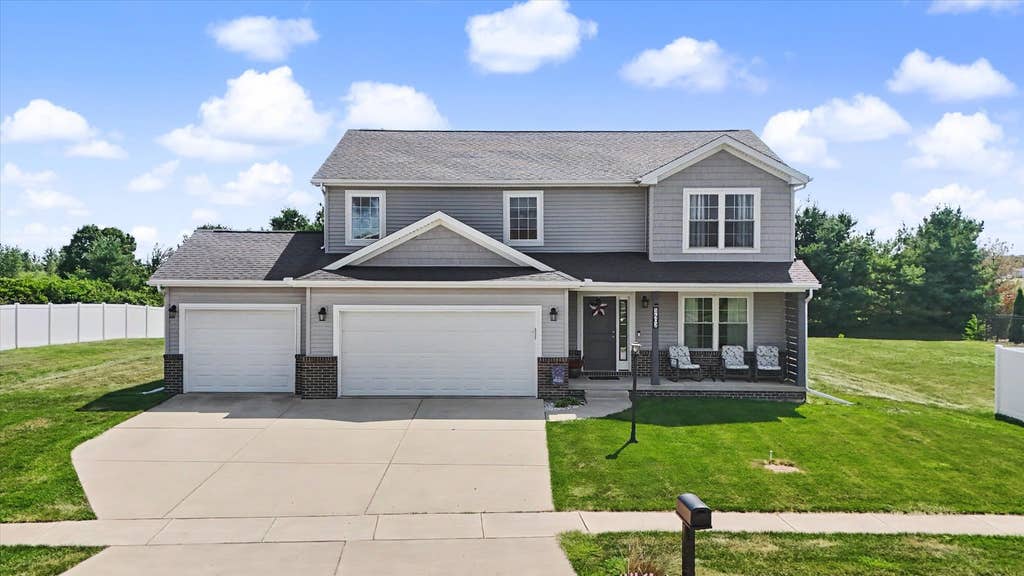
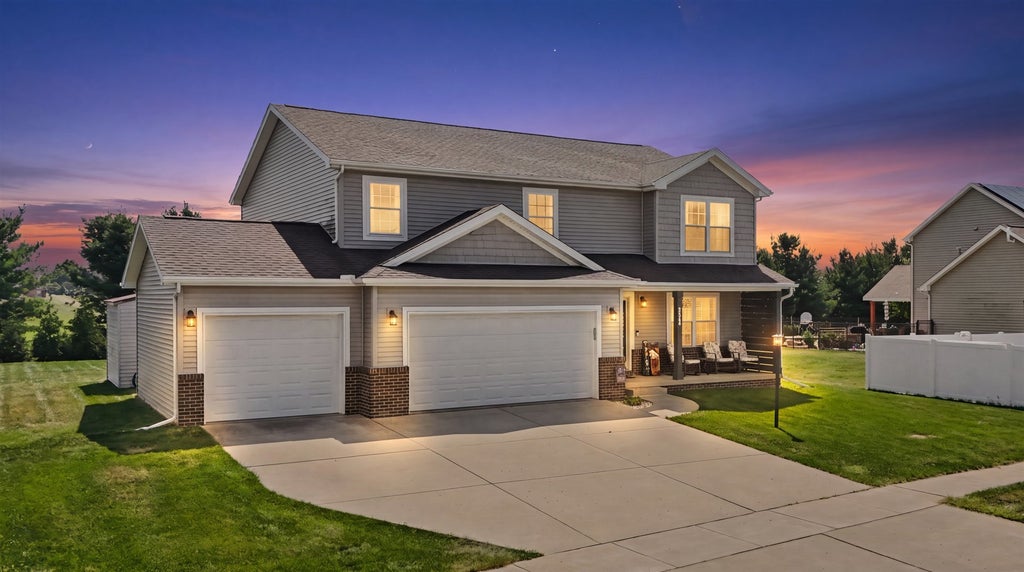

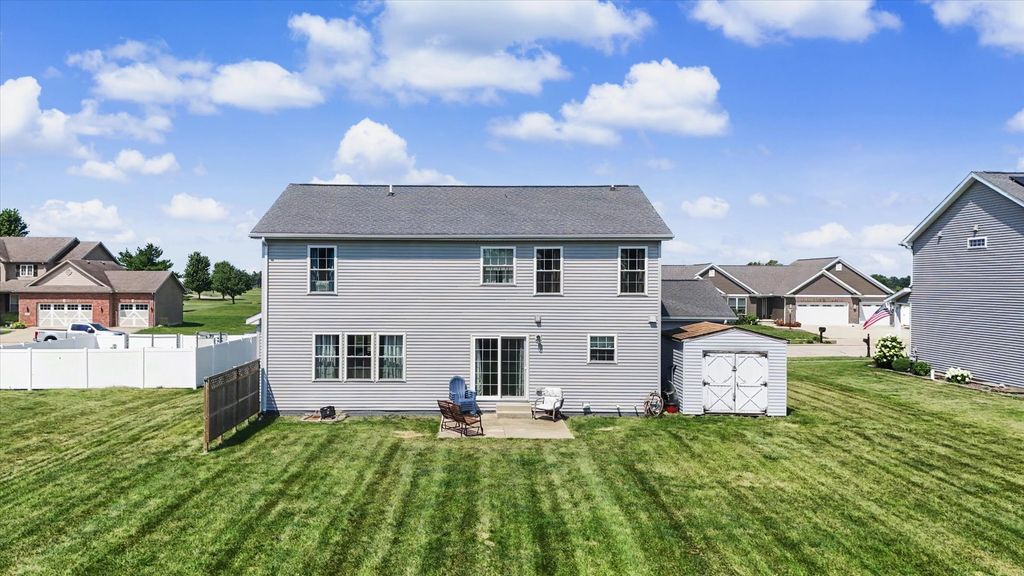
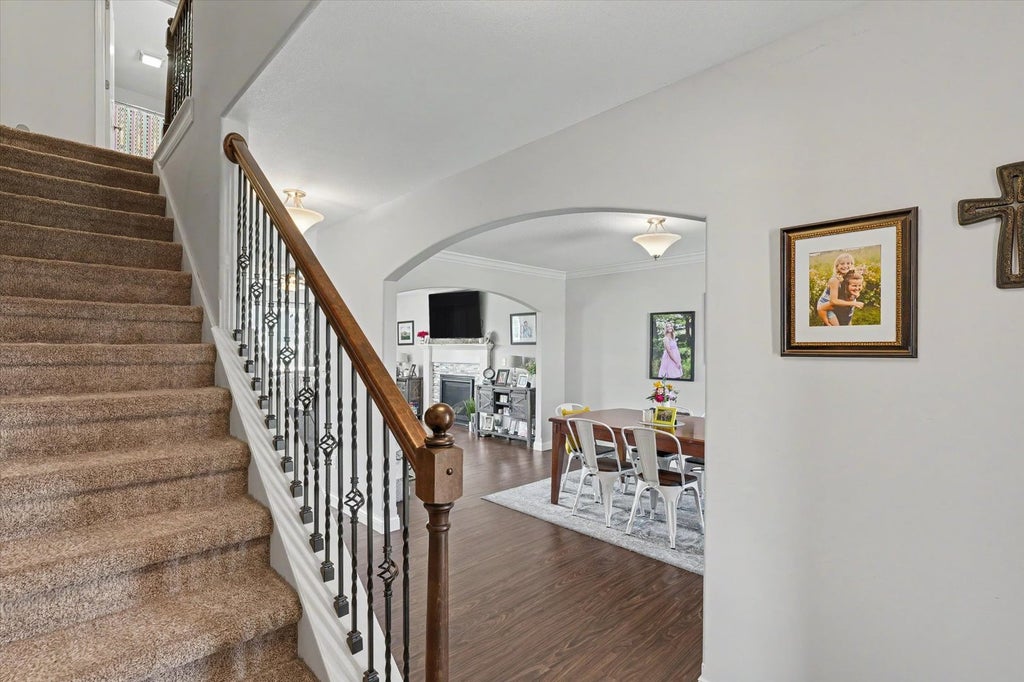







Property Type(s):
Single Family
| Last Updated | 7/18/2026 | Tract | Not Applicable |
|---|---|---|---|
| Year Built | 2015 | Community | Gibson City |
| Garage Spaces | 3.0 | County | Ford |
SCHOOLS
| School District | Gibson City High School |
|---|---|
| Elementary School | Gibson City Elementary School |
| Jr. High School | Gibson City Junior High School |
| High School | Gibson City High School |
Additional Details
| AIR | Central Air |
|---|---|
| AIR CONDITIONING | Yes |
| APPLIANCES | Dishwasher, Disposal, Microwave, Range |
| AREA | Gibson City |
| BASEMENT | Full, Partially Finished, Yes |
| CONSTRUCTION | Brick, Vinyl Siding |
| FIREPLACE | Yes |
| GARAGE | Attached Garage, Yes |
| HEAT | Natural Gas |
| INTERIOR | Vaulted Ceiling(s), Walk-In Closet(s) |
| LOT | 0.29 acre(s) |
| LOT DIMENSIONS | 78x162x88x143 |
| PARKING | Concrete, Garage Door Opener, Attached, Garage |
| SEWER | Public Sewer |
| STYLE | Traditional |
| SUBDIVISION | Not Applicable |
| TAXES | 9938.24 |
| WATER | Public |
Location
Listed with KELLER WILLIAMS-TREC
The data relating to real estate for sale on this web site comes in part from the Broker ReciprocitySM Program of MRED. All real estate listings are marked with the Broker ReciprocitySM logo or the MRED Broker ReciprocitySM thumbnail logo (a little black house) and detailed information about them includes the name of the listing brokers.
The broker providing these data believes them to be correct, but advises interested parties to confirm them before relying on them in a purchase decision.
Copyright 2026 MRED. All rights reserved.

The broker providing these data believes them to be correct, but advises interested parties to confirm them before relying on them in a purchase decision.
Copyright 2026 MRED. All rights reserved.
This IDX solution is (c) Diverse Solutions 2026.
 Twitter
 Facebook
 Email
Email



