
 Request More Info
 Share
Share
 Print
Print
|
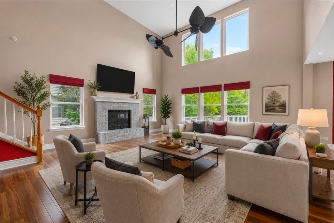
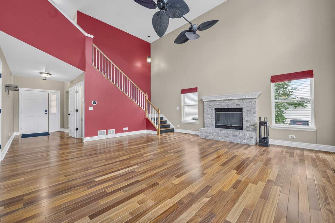
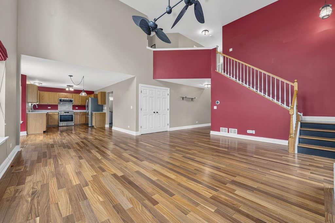
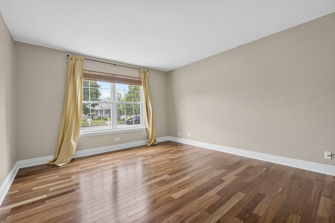
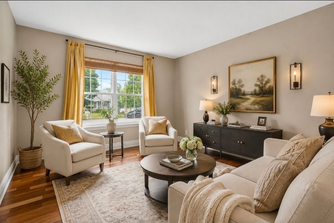
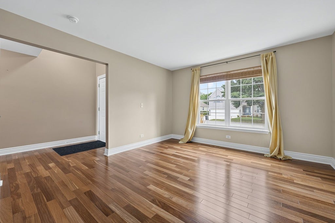
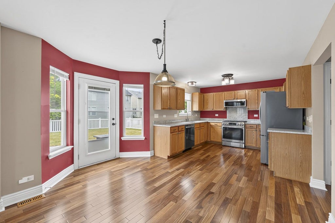
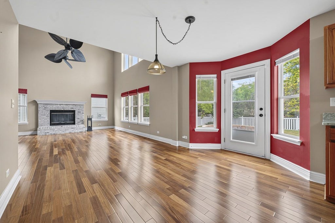
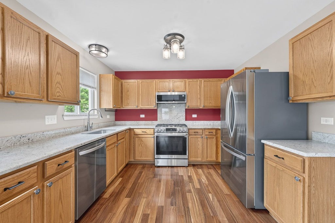
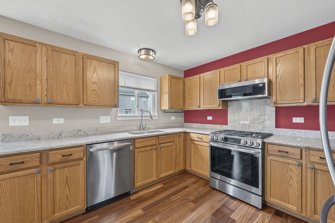
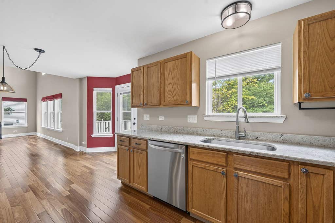
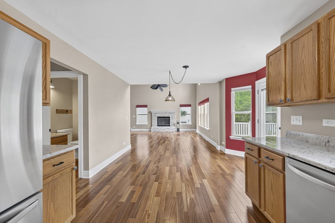
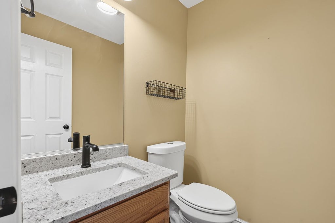
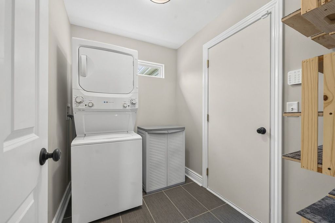
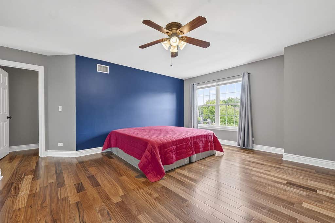
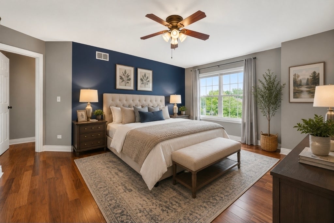
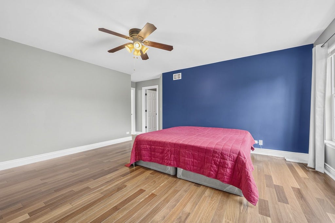
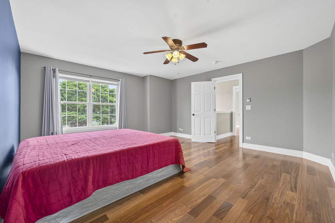
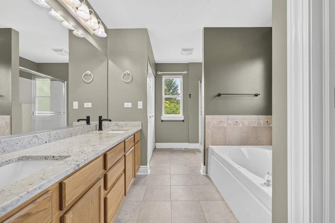
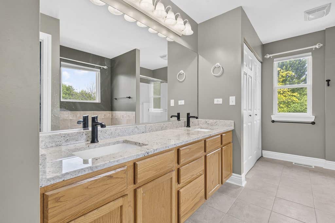
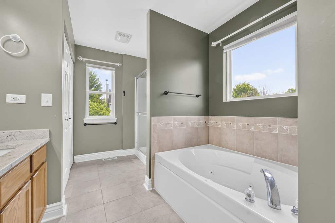
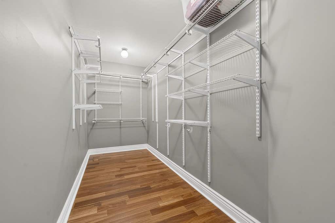
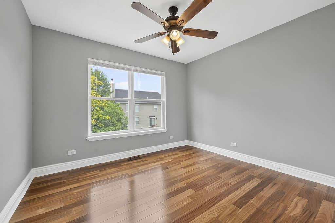
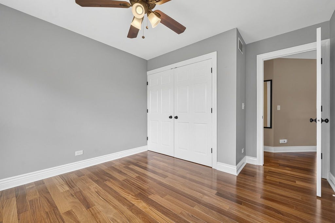
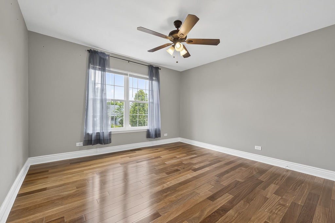
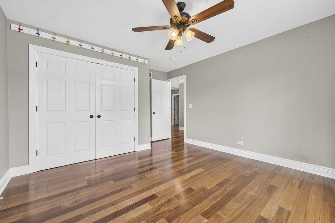
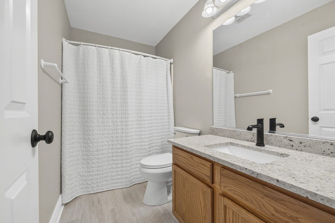
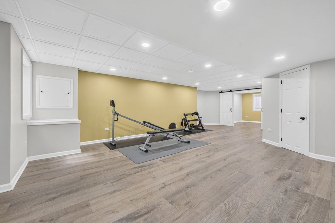
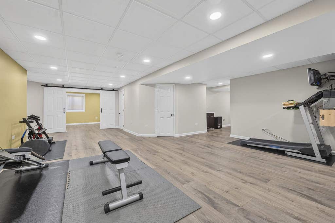
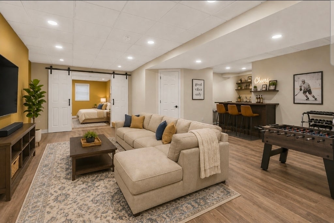
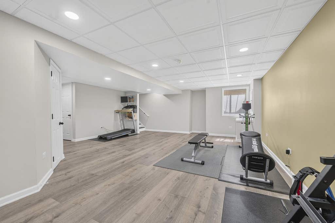
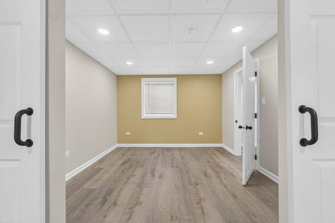
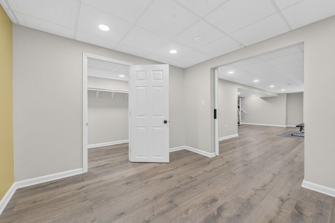
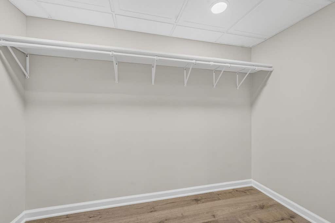
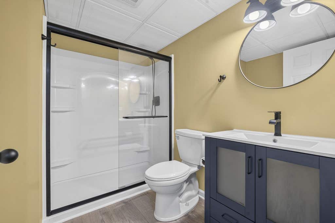
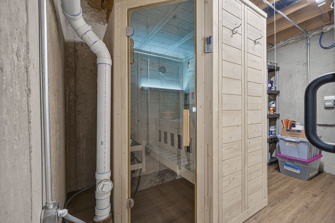
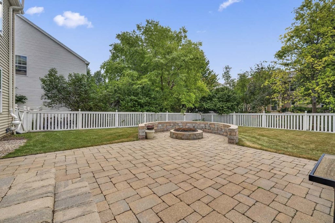
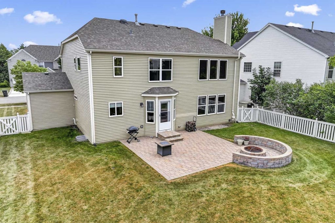
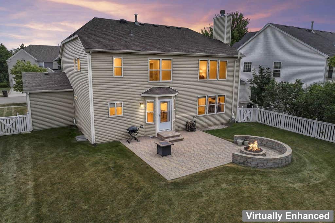
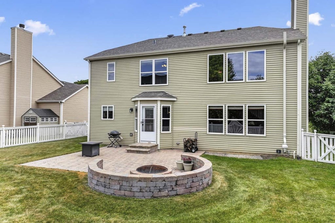
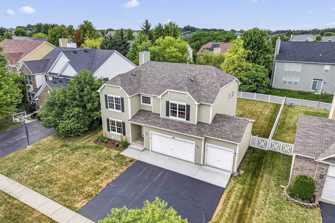
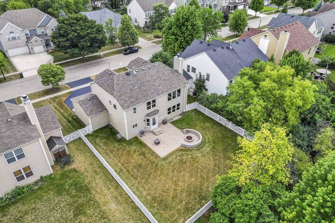
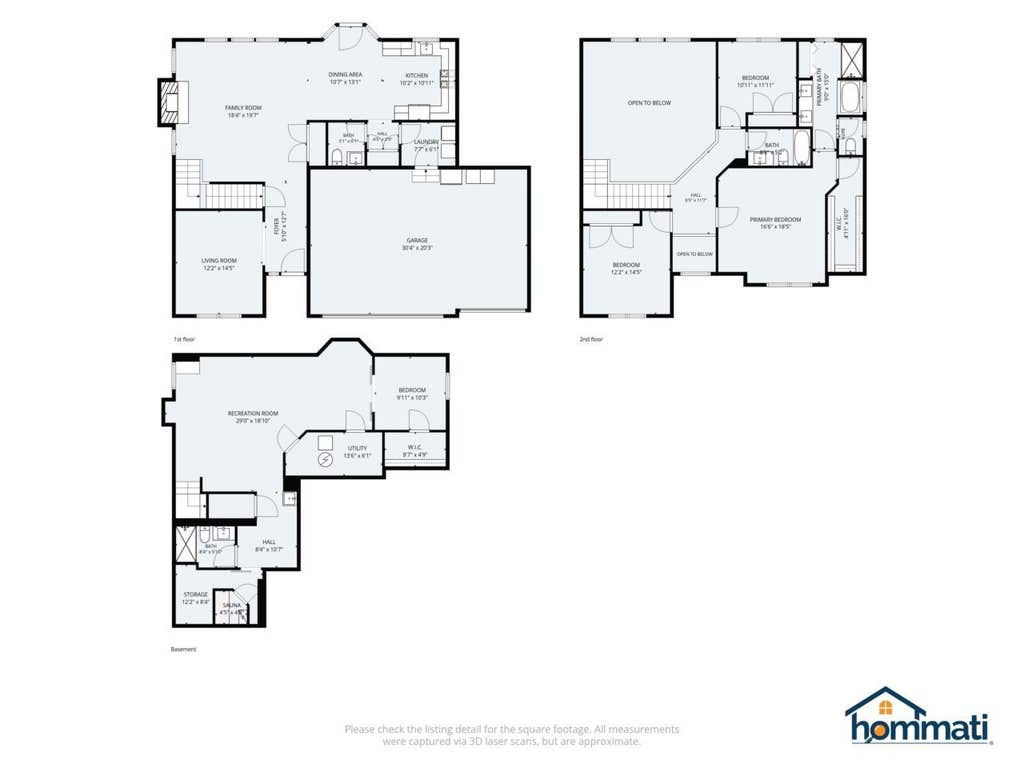
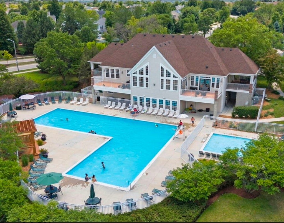
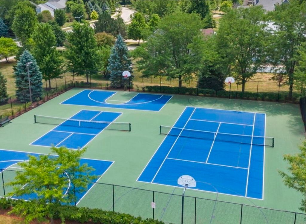
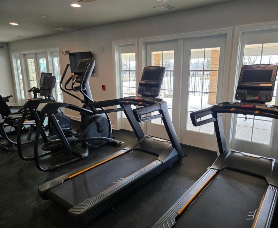
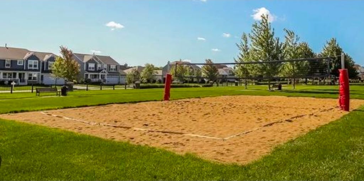
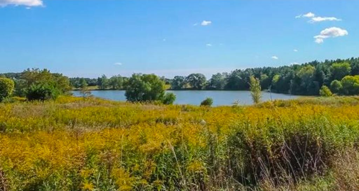
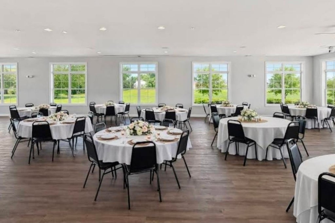
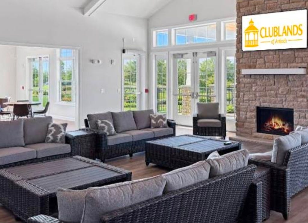
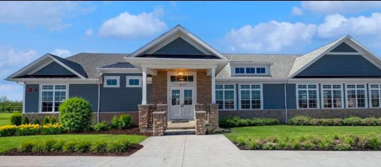
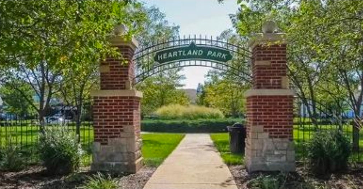
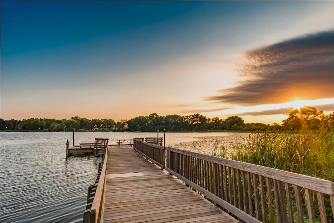
Beautifully updated 2-story in desirable Clublands! This spacious home offers 3 bedrooms plus a potential 4th bed in the newly finished basement featuring an egress window and walk-in closet. Granite kitchen with abundant cabinetry, room for a large dining table, gleaming hardwood floors, formal sitting room, and dramatic living room with soaring ceilings and fireplace. Main floor laundry and half bath. Primary suite offers double sinks, shower stall, tub and walk-in closet. Finished basement (2024) includes a full bath, rec room, sauna, and office/4th bedroom. Fenced backyard with patio and custom fire pit. 3-car garage. Major updates include A/C(2025), furnace, tankless water heater, electronic air cleaner & battery backup sump pump (2023), hardwood floors, gutters & radon system (2022), and roof (2018). Just around the corner from Heartland park with volleyball courts and playground. Neighborhood features community pool, community center, miles of walking trails, fishing pier and private lake.
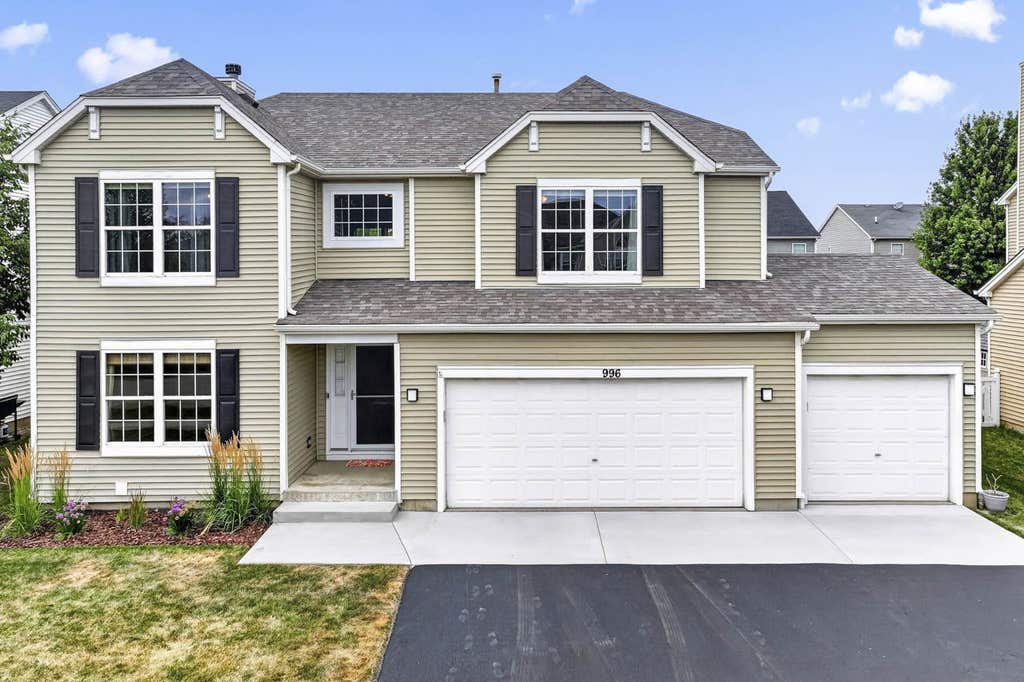
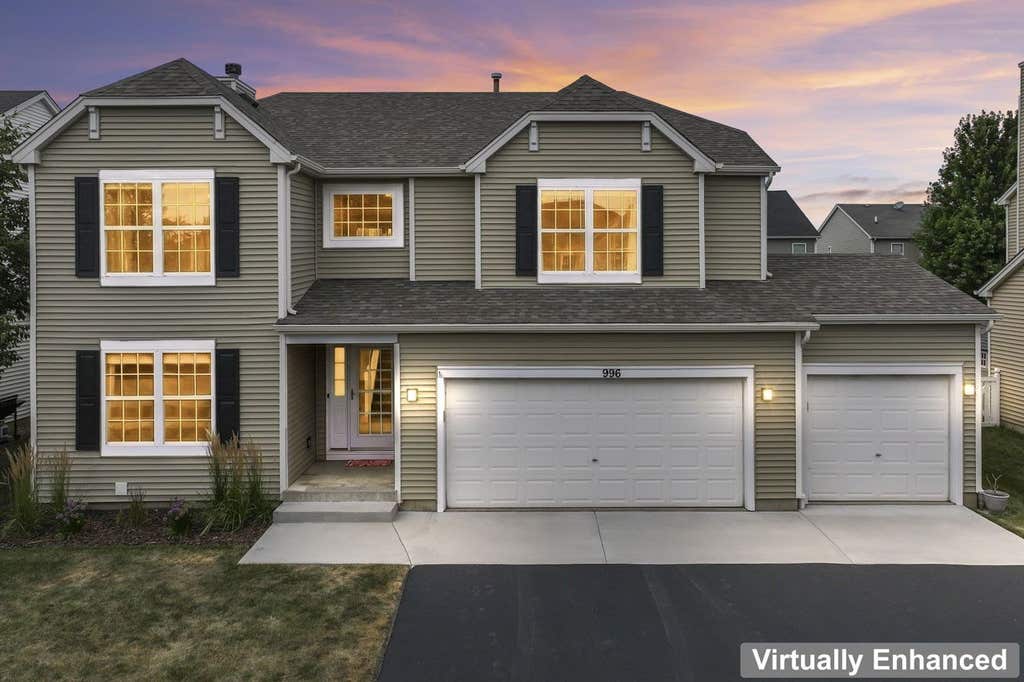
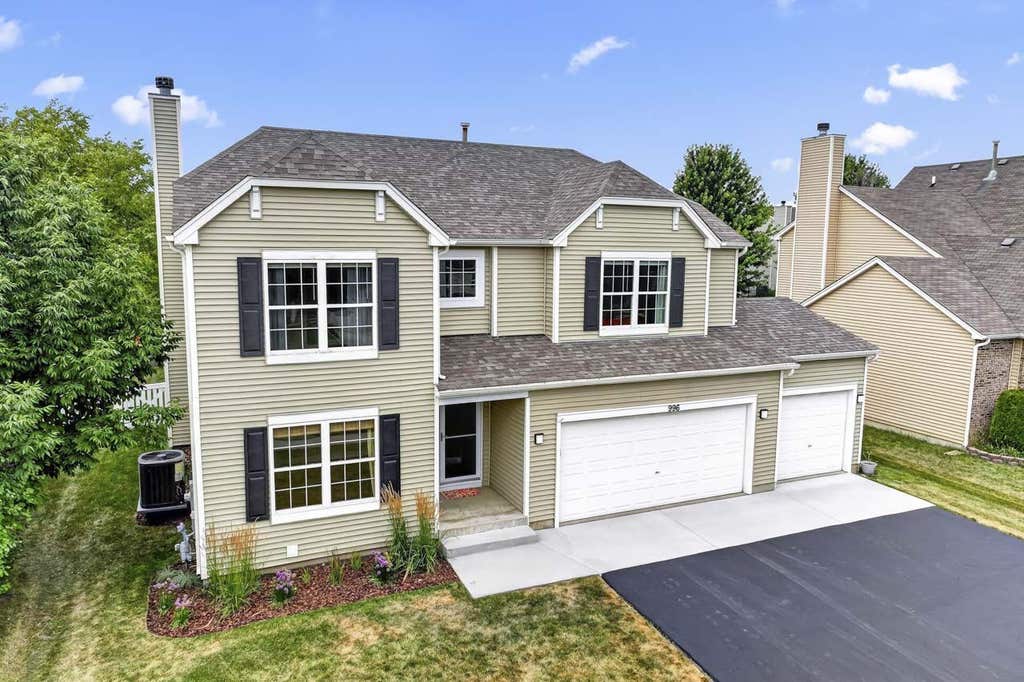

Property Type(s):
Single Family
| Last Updated | 7/24/2026 | Tract | Clublands of Antioch |
|---|---|---|---|
| Year Built | 2004 | Community | Antioch |
| Garage Spaces | 3.0 | County | Lake |
SCHOOLS
| School District | Antioch Community High School |
|---|---|
| Elementary School | Hillcrest Elementary School |
| Jr. High School | Antioch Upper Grade School |
| High School | Antioch Community High School |
Additional Details
| AIR | Central Air |
|---|---|
| AIR CONDITIONING | Yes |
| AMENITIES | Insurance |
| AREA | Antioch |
| BASEMENT | Finished, Full, Yes |
| CONSTRUCTION | Vinyl Siding |
| EXTERIOR | Fire Pit |
| FIREPLACE | Yes |
| GARAGE | Attached Garage, Yes |
| HEAT | Natural Gas |
| HOA DUES | 115 |
| INTERIOR | Cathedral Ceiling(s), Entrance Foyer, Open Floorplan, Sauna, Walk-In Closet(s) |
| LOT | 7405 sq ft |
| LOT DIMENSIONS | 65X120X65X120 |
| PARKING | Asphalt, Garage Door Opener, Attached, Garage |
| SEWER | Public Sewer |
| STYLE | Contemporary |
| SUBDIVISION | Clublands of Antioch |
| TAXES | 12625 |
| WATER | Public |
Location
Listed with Re/Max Advantage
The data relating to real estate for sale on this web site comes in part from the Broker ReciprocitySM Program of MRED. All real estate listings are marked with the Broker ReciprocitySM logo or the MRED Broker ReciprocitySM thumbnail logo (a little black house) and detailed information about them includes the name of the listing brokers.
The broker providing these data believes them to be correct, but advises interested parties to confirm them before relying on them in a purchase decision.
Copyright 2026 MRED. All rights reserved.

The broker providing these data believes them to be correct, but advises interested parties to confirm them before relying on them in a purchase decision.
Copyright 2026 MRED. All rights reserved.
This IDX solution is (c) Diverse Solutions 2026.
 Twitter
 Facebook
 Email
Email



