
 Request More Info
 Share
Share
 Print
Print

|
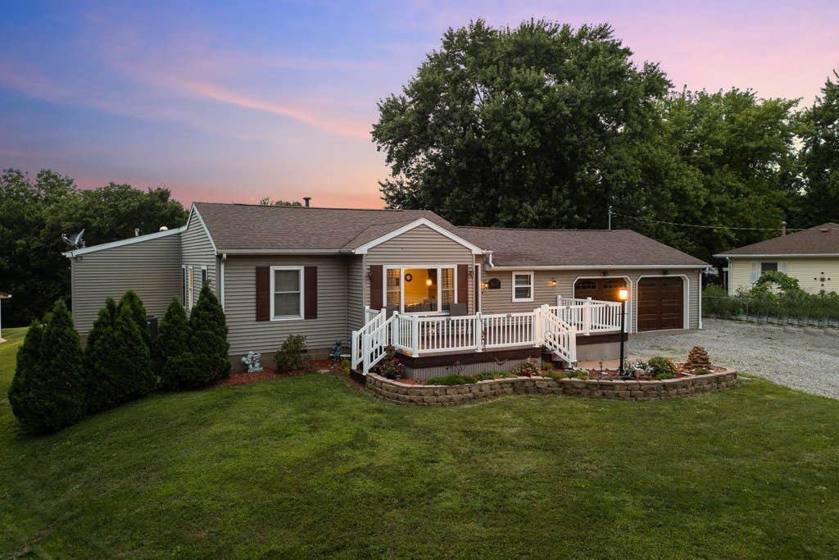
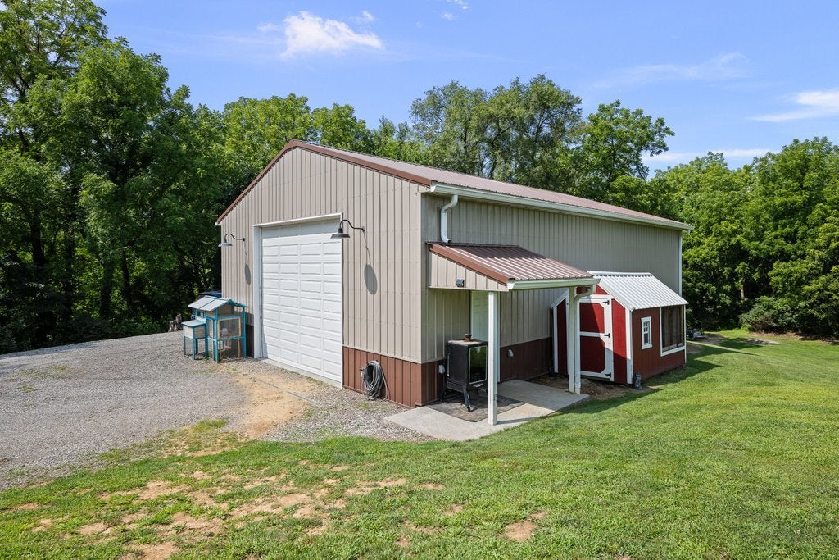
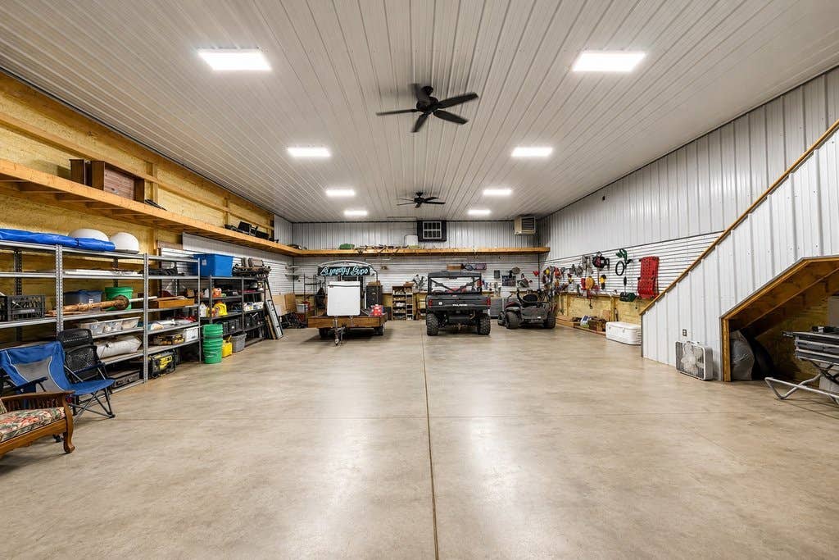
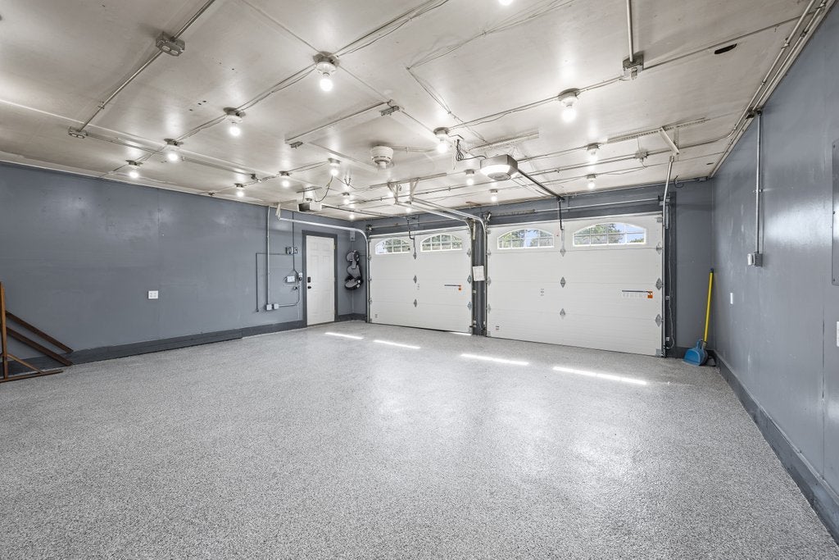
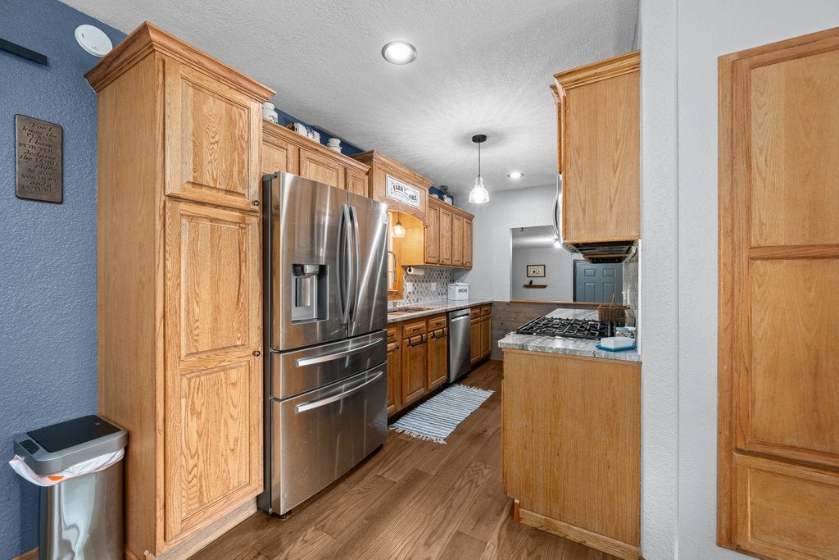
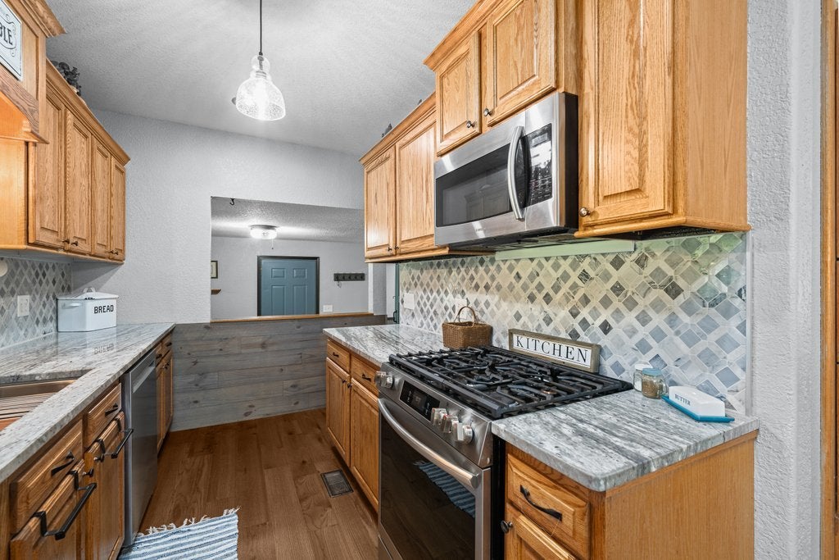
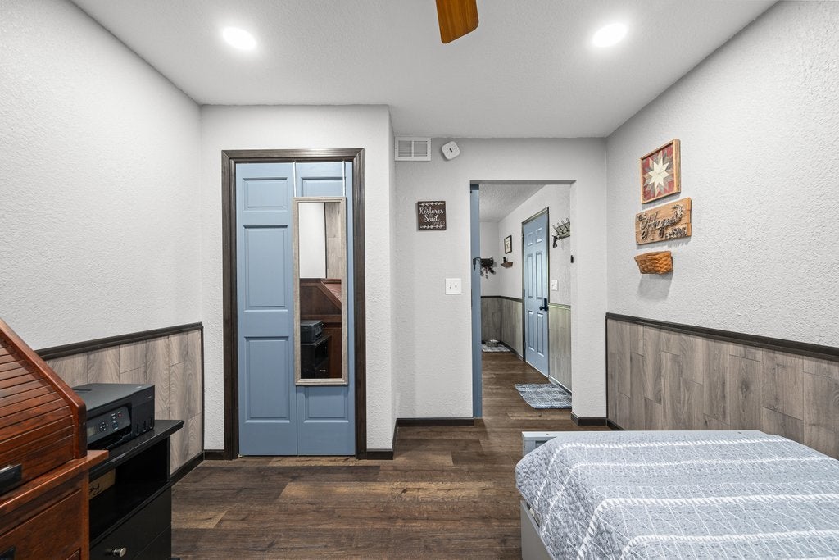
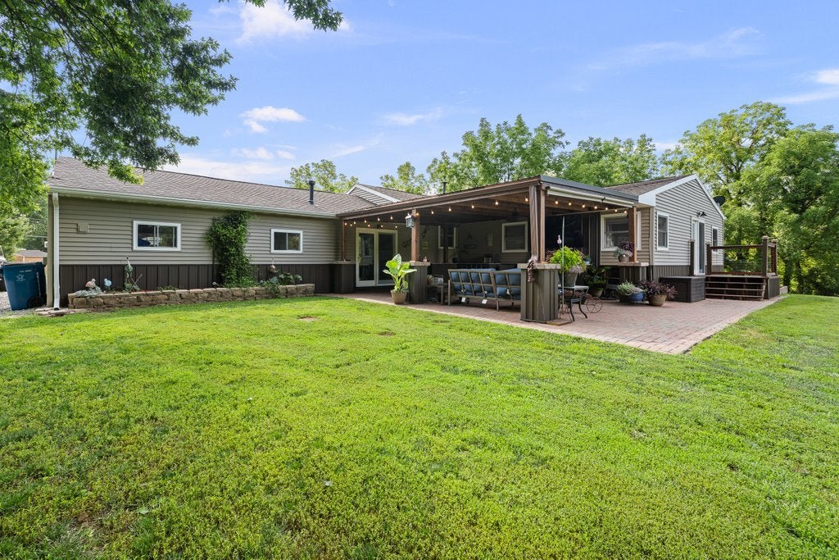
Welcome home to this beautifully maintained 3-bedroom ranch nestled on over an acre of picturesque, tree-lined property, offering the perfect blend of privacy, comfort, and functionality. This move-in ready home features an inviting open layout with an updated kitchen showcasing granite countertops, stylish tile backsplash, stainless steel appliances, and abundant cabinetry. Step outside to your own private retreat featuring a stunning 24 x16 covered outdoor living area complete with a built-in entertainment space, ceiling fans, and plenty of room for relaxing or hosting family and friends. The beautifully landscaped yard, spacious patio, and charming front deck create exceptional curb appeal and endless outdoor enjoyment. A standout feature of this property is the impressive 48 x 32 heated outbuilding/shop, ideal for hobbyists, contractors, car enthusiasts, or extra storage. The building offers oversized garage space, workshop area, and additional finished rooms with endless possibilities for a home business, recreation, or hobby space. Additional highlights include an attached two-car garage, with new garage doors and newly epoxied floors and ample parking, mature trees, and a peaceful country-like setting while remaining conveniently located near town amenities. This one-of-a-kind property offers the space, versatility, and outdoor lifestyle you've been searching for. Blue grass is 20 minutes to Muscatine or the Quad Cities!


















Property Type(s):
Single Family
| Last Updated | 7/24/2026 | Year Built | 1959 |
|---|---|---|---|
| Community | Blue Grass | Garage Spaces | 2.0 |
| County | Scott |
SCHOOLS
| School District | West High School |
|---|---|
| Elementary School | Blue Grass Elementary School |
| Jr. High School | Walcott Intermediate |
| High School | West High School |
Additional Details
| AIR | Ceiling Fan(s), Central Air |
|---|---|
| AIR CONDITIONING | Yes |
| APPLIANCES | Dishwasher, Microwave, Range, Refrigerator |
| AREA | Blue Grass |
| BASEMENT | Full, Unfinished, Yes |
| CONSTRUCTION | Vinyl Siding |
| EXTERIOR | Fire Pit |
| GARAGE | Attached Garage, Yes |
| HEAT | Natural Gas |
| INTERIOR | Granite Counters, Pantry, Walk-In Closet(s) |
| LOT | 1.1 acre(s) |
| LOT DESCRIPTION | Wooded |
| LOT DIMENSIONS | 125 x 381 |
| PARKING | Gravel, Garage Door Opener, Attached, Garage |
| SEWER | Public Sewer |
| STYLE | Ranch |
| TAXES | 5784 |
| WATER | Public |
Location
Listed with eXp Realty
The data relating to real estate for sale on this web site comes in part from the Broker ReciprocitySM Program of MRED. All real estate listings are marked with the Broker ReciprocitySM logo or the MRED Broker ReciprocitySM thumbnail logo (a little black house) and detailed information about them includes the name of the listing brokers.
The broker providing these data believes them to be correct, but advises interested parties to confirm them before relying on them in a purchase decision.
Copyright 2026 MRED. All rights reserved.

The broker providing these data believes them to be correct, but advises interested parties to confirm them before relying on them in a purchase decision.
Copyright 2026 MRED. All rights reserved.
This IDX solution is (c) Diverse Solutions 2026.
 Twitter
 Facebook
 Email
Email



