
 Request More Info
 Share
Share
 Print
Print

|
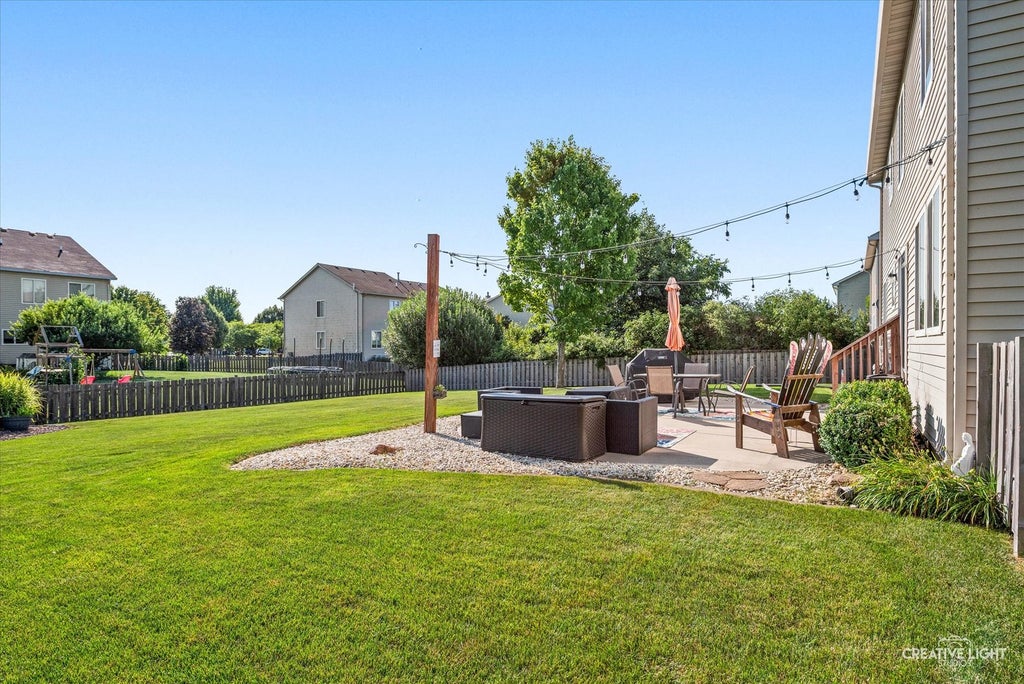
Welcome to 712 Christopher Street - a beautifully maintained 4-bedroom, 2.5-bath home nestled in the desirable Lakewood Springs subdivision. From the moment you step inside, you'll notice the warmth of gleaming hardwood floors and the timeless elegance of plantation shutters throughout. The spacious floor plan offers room to live, work, and entertain across 2,374 square feet of thoughtfully designed space. The kitchen flows effortlessly into the main living areas, making everyday life and hosting equally enjoyable. Upstairs, the primary suite is a true retreat - featuring a walk-in closet that can only be described as a dream. With enough space for every season, every shoe, and everything in between, it's the kind of closet that makes getting ready feel like an experience. The finished basement extends your living space even further, offering endless possibilities - a media room, home gym, playroom, or quiet office. And with the abundance of storage throughout, there's a place for everything. Step outside to a generous fenced-in yard on a 0.28-acre lot - perfect for weekend barbecues, pets, gardening, or simply unwinding after a long day. Located in the Yorkville CUSD 115 school district and just minutes from everyday conveniences, this home hits the sweet spot between suburban comfort and accessibility. Homes like this - well-loved, well-kept, and move-in ready - don't come around often. Come see it before it's gone.




Property Type(s):
Single Family
| Last Updated | 7/24/2026 | Tract | Lakewood Springs |
|---|---|---|---|
| Year Built | 2005 | Community | Plano |
| Garage Spaces | 3.0 | County | Kendall |
SCHOOLS
| School District | Yorkville High School |
|---|---|
| Elementary School | Yorkville Grade School |
| Jr. High School | Yorkville Middle School |
| High School | Yorkville High School |
Additional Details
| AIR | Ceiling Fan(s), Central Air |
|---|---|
| AIR CONDITIONING | Yes |
| APPLIANCES | Bar Fridge, Dishwasher, Dryer, Gas Oven, Microwave, Range, Refrigerator, Washer, Water Softener, Wine Refrigerator |
| AREA | Plano |
| BASEMENT | Finished, Full, Sump Pump, Yes |
| CONSTRUCTION | Vinyl Siding |
| GARAGE | Attached Garage, Yes |
| HEAT | Natural Gas |
| HOA DUES | 50 |
| LOT | 0.276 acre(s) |
| LOT DIMENSIONS | 80x150 |
| PARKING | Asphalt, Garage Door Opener, Attached, Garage |
| SEWER | Public Sewer |
| SUBDIVISION | Lakewood Springs |
| TAXES | 10500 |
| WATER | Public |
Location
Listed with john greene, Realtor
The data relating to real estate for sale on this web site comes in part from the Broker ReciprocitySM Program of MRED. All real estate listings are marked with the Broker ReciprocitySM logo or the MRED Broker ReciprocitySM thumbnail logo (a little black house) and detailed information about them includes the name of the listing brokers.
The broker providing these data believes them to be correct, but advises interested parties to confirm them before relying on them in a purchase decision.
Copyright 2026 MRED. All rights reserved.

The broker providing these data believes them to be correct, but advises interested parties to confirm them before relying on them in a purchase decision.
Copyright 2026 MRED. All rights reserved.
This IDX solution is (c) Diverse Solutions 2026.
 Twitter
 Facebook
 Email
Email



