
 Request More Info
 Share
Share
 Print
Print
|
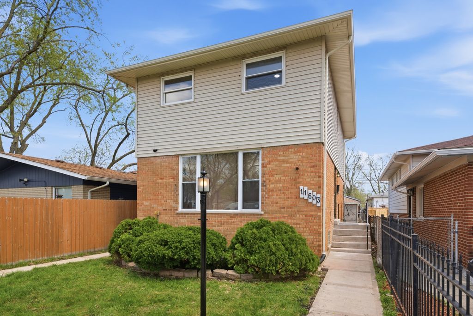
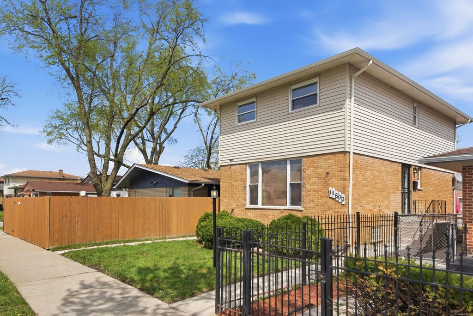
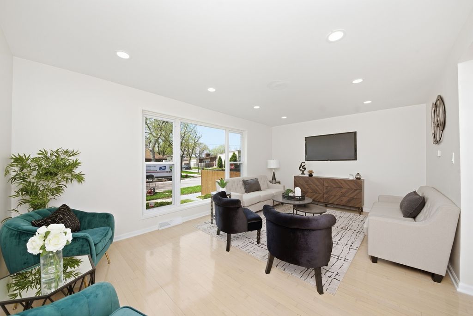
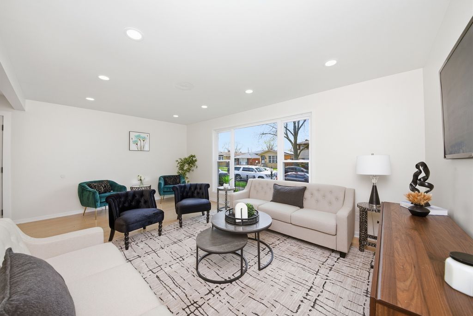
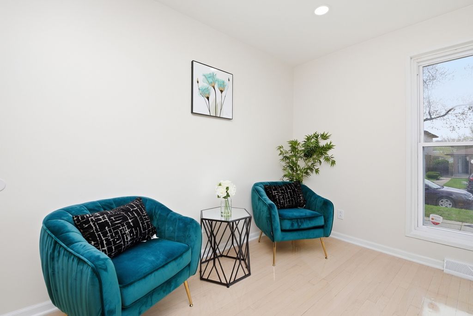
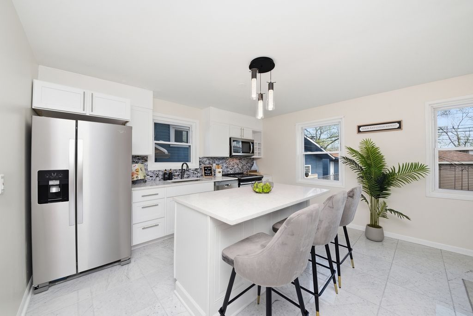
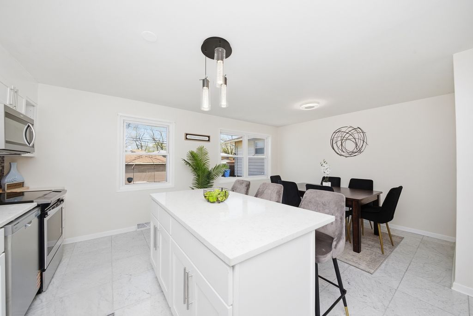
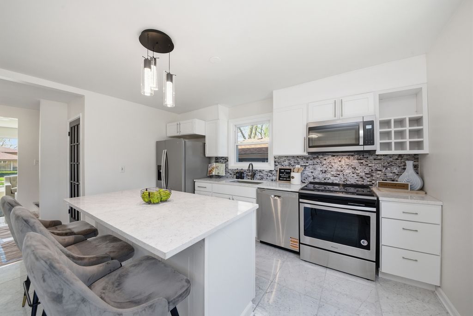
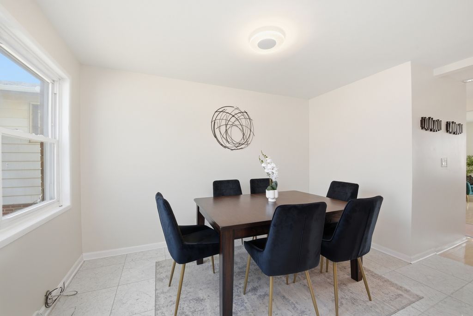
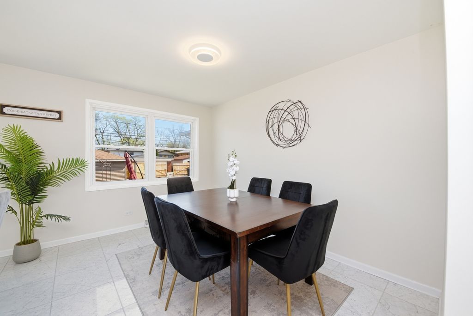
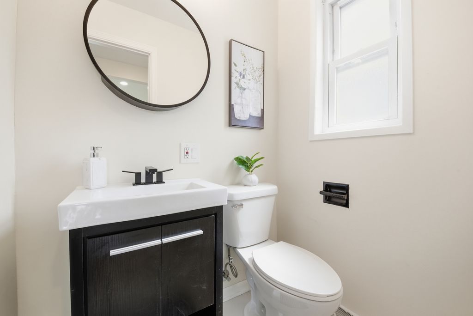
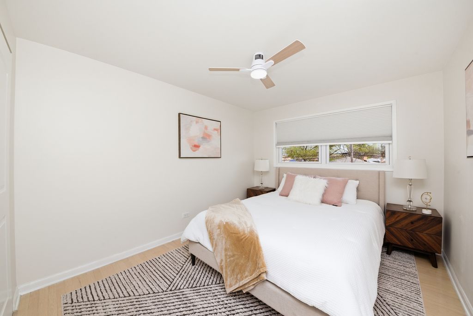
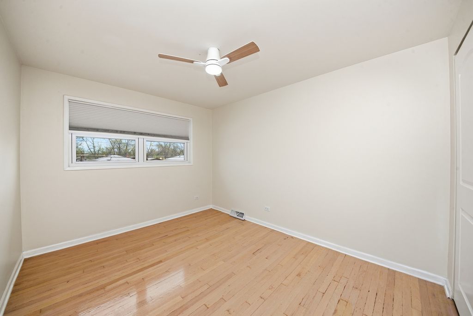
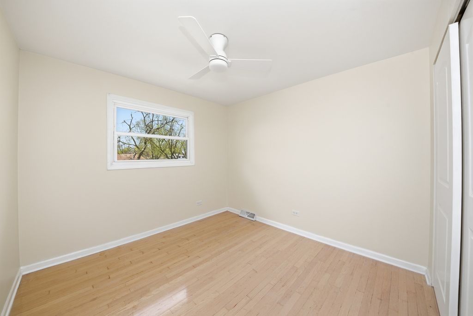
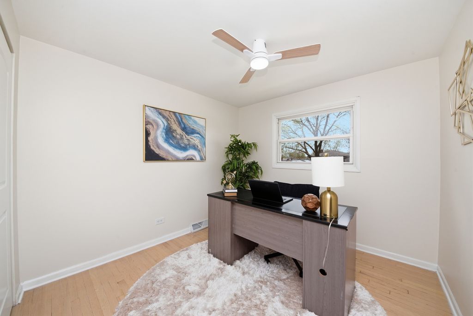
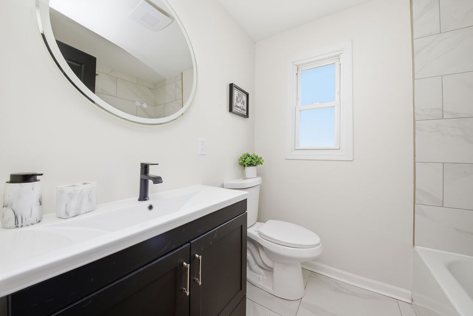
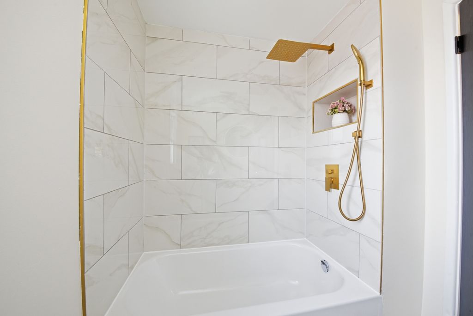
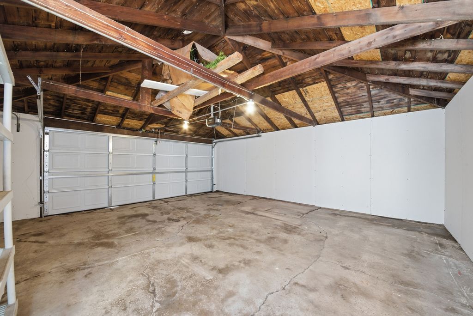
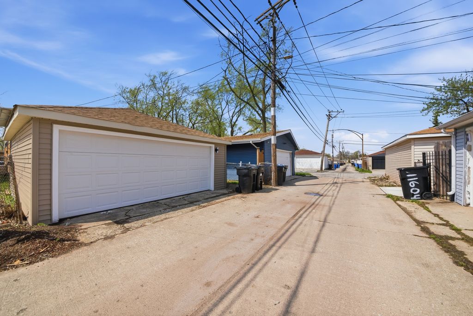
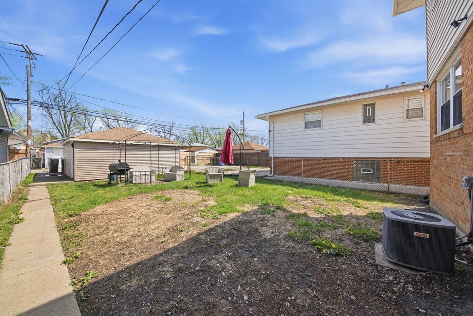
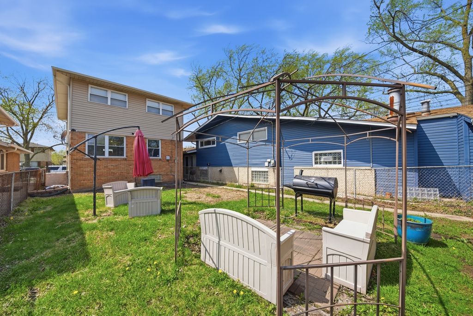
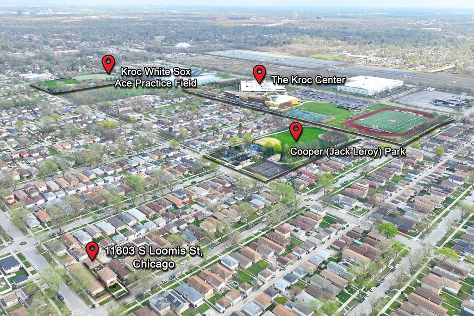
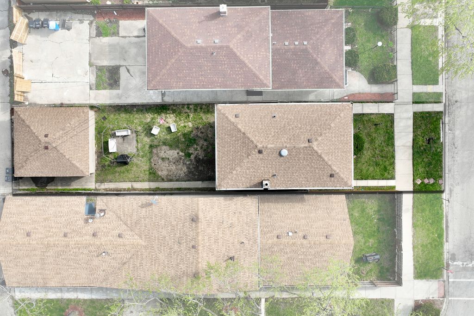
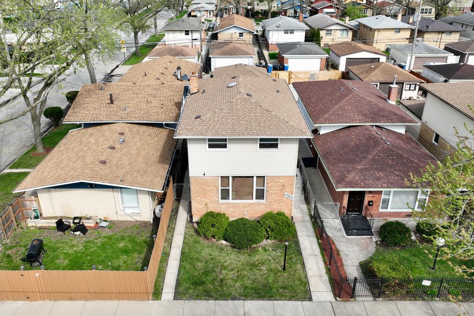
Welcome to this charming two-story home in West Pullman offering 4 bedrooms and 1.5 baths across approximately 1,400 square feet of well-proportioned living space. This home features a classic layout with great natural light and a comfortable flow for both everyday living and entertaining. Recent updates include a brand new roof, new gutters, and a new garage door with opener installed in 2025, adding real value and peace of mind. The interior offers a great opportunity to personalize and update to your style, while the two-car garage provides convenient parking and additional storage. Situated on a well-sized lot in an established Chicago neighborhood close to parks, shopping, public transportation, and major commuter routes. This is a strong opportunity for both owner-occupants and investors looking for space, location, and long-term potential.
Property Type(s):
Single Family
| Last Updated | 7/25/2026 | Year Built | 1963 |
|---|---|---|---|
| Community | CHI - West Pullman | Garage Spaces | 2.0 |
| County | Cook |
Additional Details
| AIR | Central Air |
|---|---|
| AIR CONDITIONING | Yes |
| AREA | CHI - West Pullman |
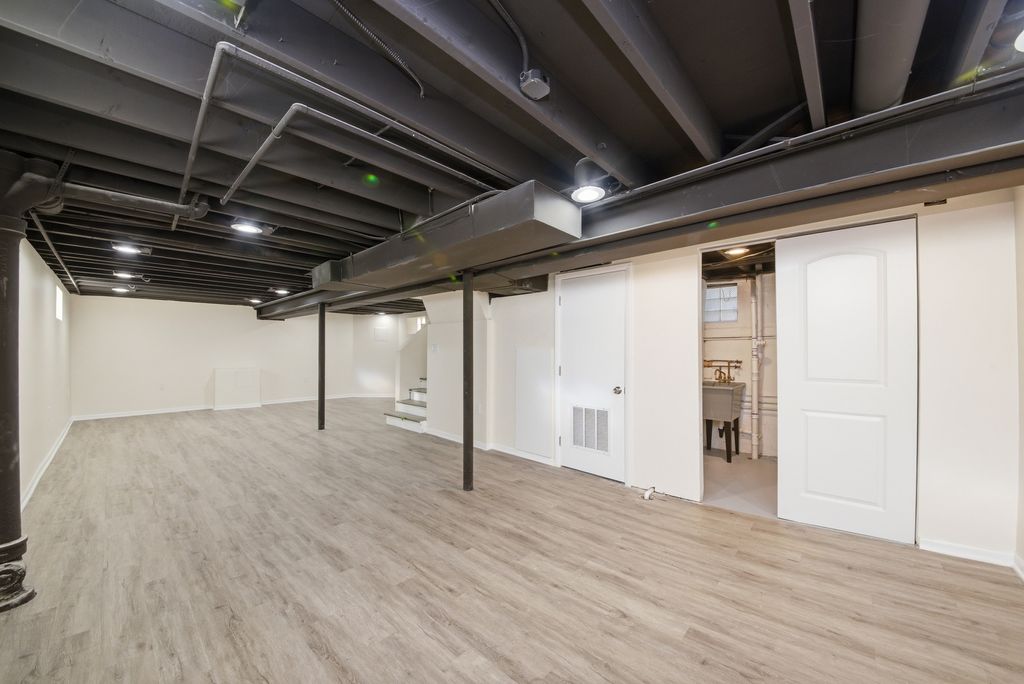
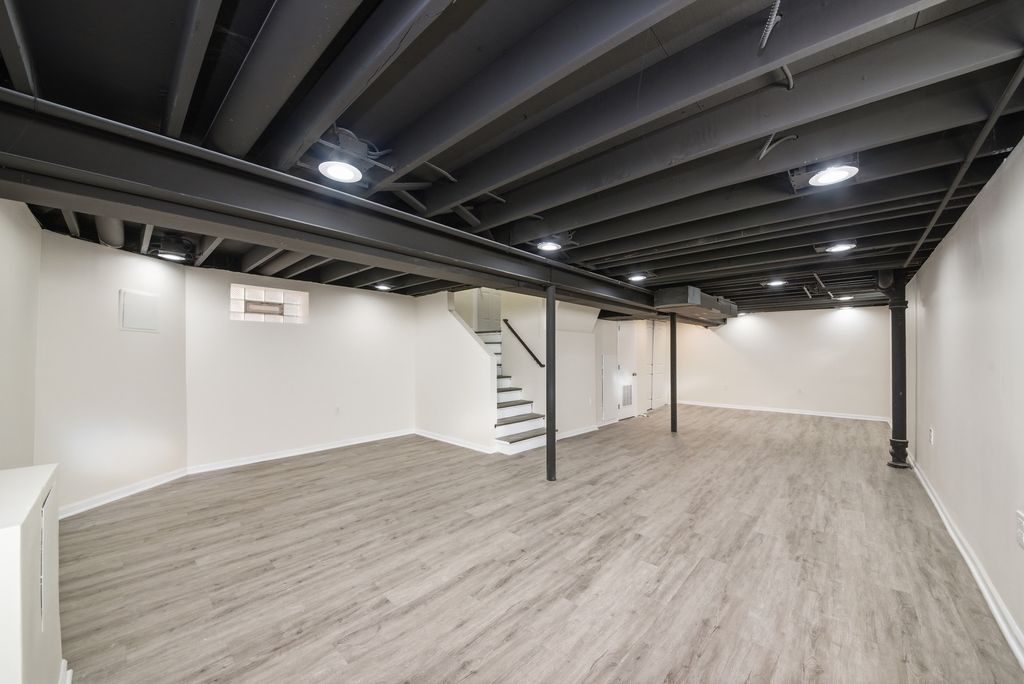
| BASEMENT | Full, Unfinished, Yes |
| CONSTRUCTION | Brick, Vinyl Siding |
| GARAGE | Yes |
| HEAT | Active Solar, Natural Gas, Solar |
| LOT | 0 |
| LOT DIMENSIONS | 3200 |
| PARKING | Detached, Garage |
| SEWER | Public Sewer |
| TAXES | 2471 |
| WATER | Public |
Location
Listed with Coldwell Banker Realty
The data relating to real estate for sale on this web site comes in part from the Broker ReciprocitySM Program of MRED. All real estate listings are marked with the Broker ReciprocitySM logo or the MRED Broker ReciprocitySM thumbnail logo (a little black house) and detailed information about them includes the name of the listing brokers.
The broker providing these data believes them to be correct, but advises interested parties to confirm them before relying on them in a purchase decision.
Copyright 2026 MRED. All rights reserved.

The broker providing these data believes them to be correct, but advises interested parties to confirm them before relying on them in a purchase decision.
Copyright 2026 MRED. All rights reserved.
This IDX solution is (c) Diverse Solutions 2026.
 Twitter
 Facebook
 Email
Email



