
 Request More Info
 Share
Share
 Print
Print
|
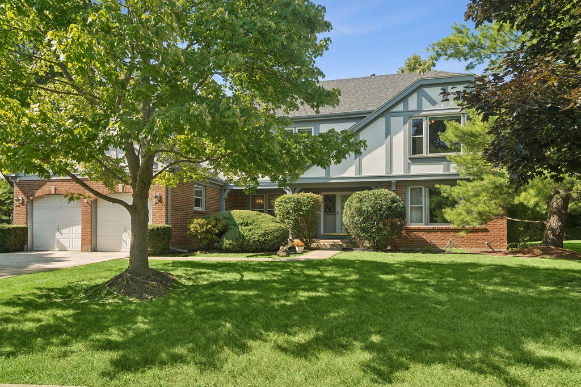
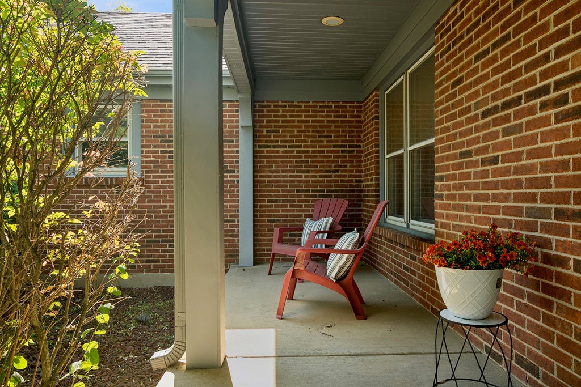
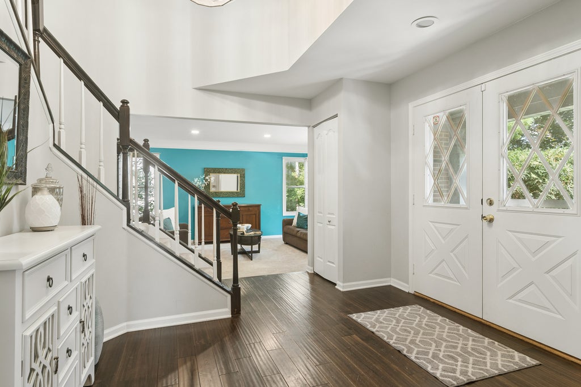
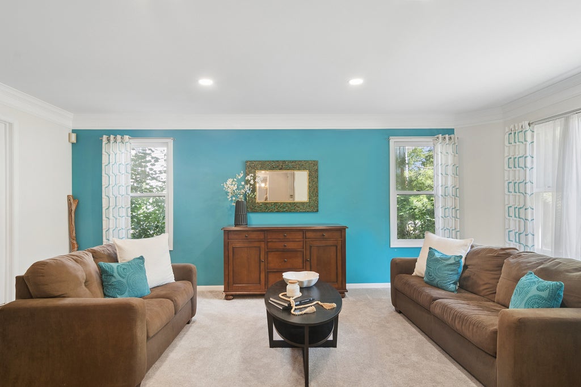
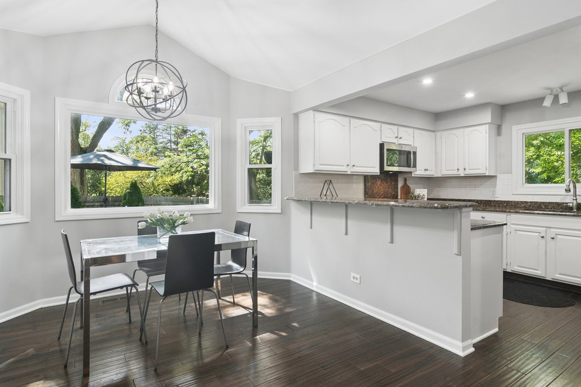
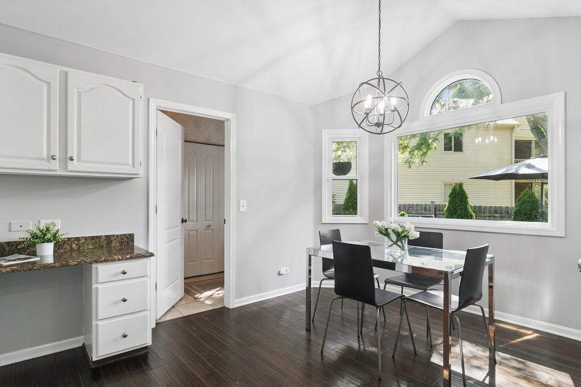
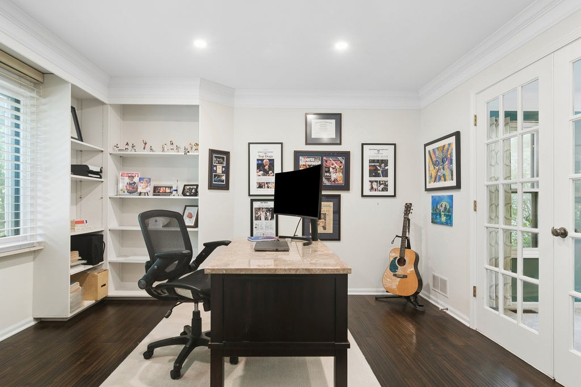
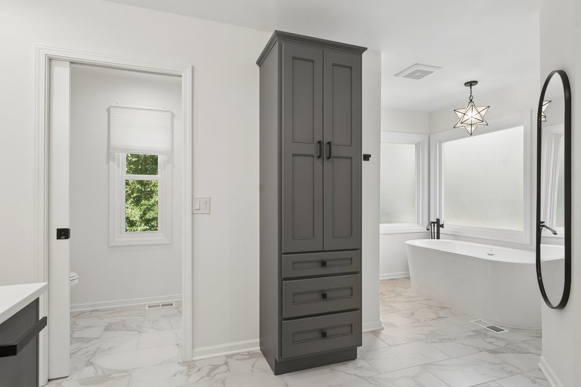
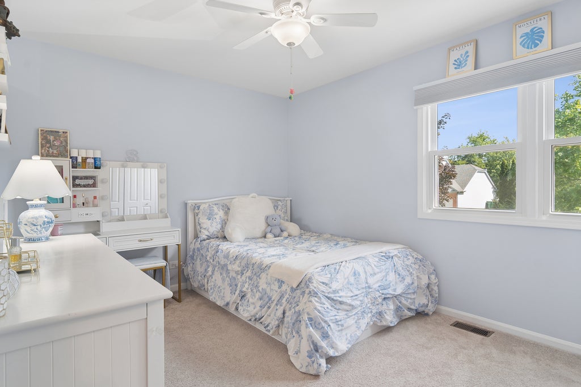
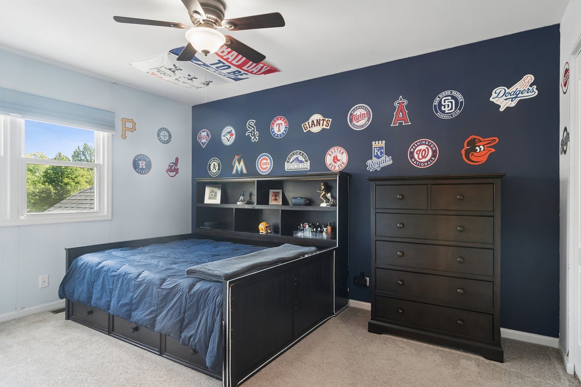
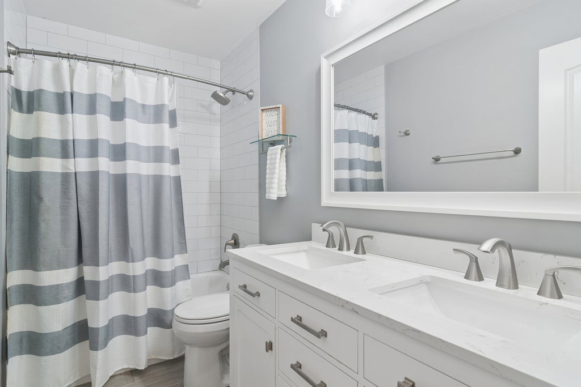
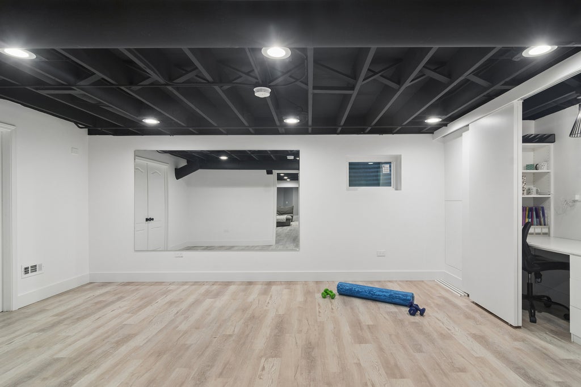
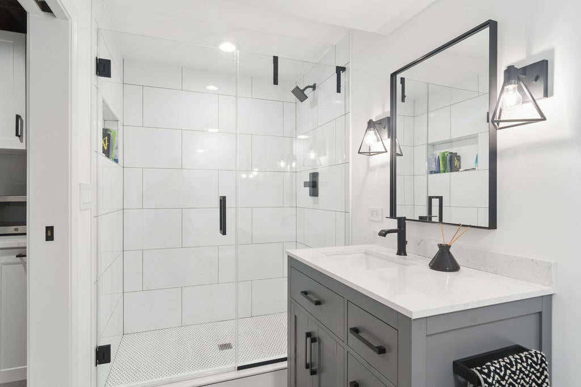
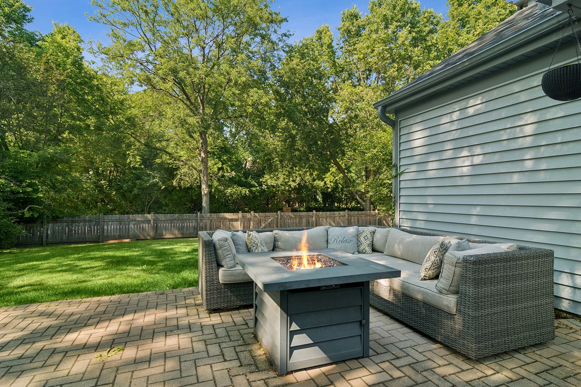
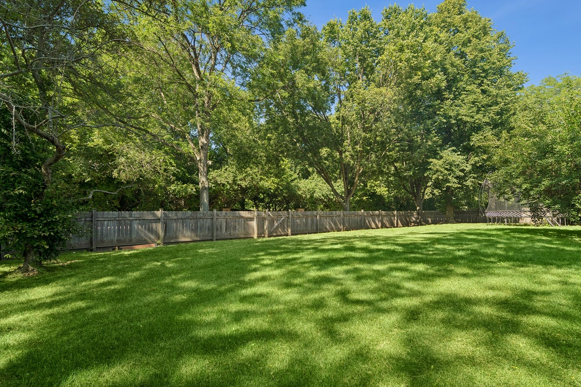
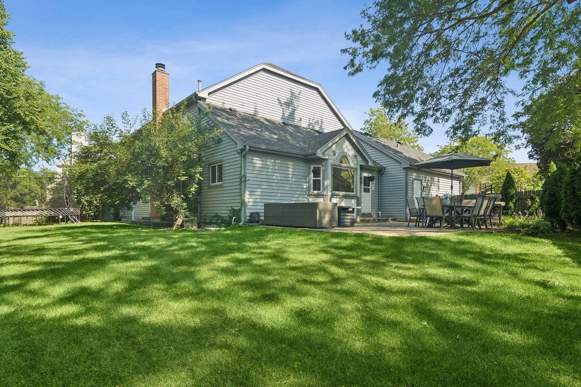
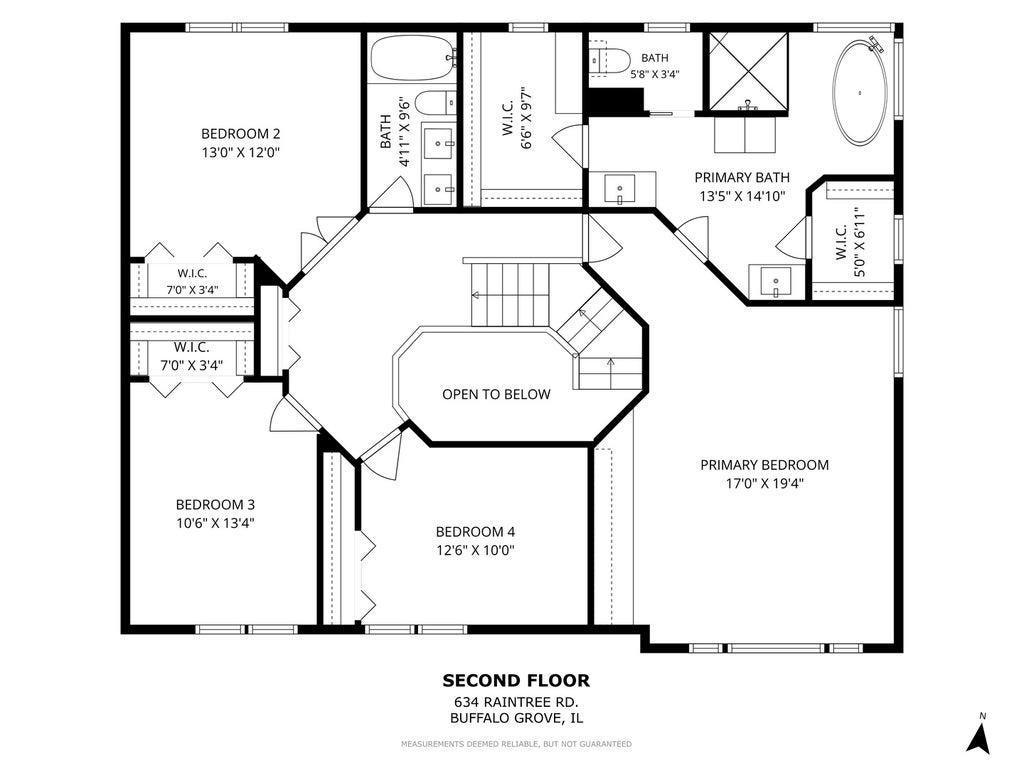
Welcome home to this beautifully updated 4 bedroom, 3.1 bath home in the highly sought after Woodlands of Fiore offering over 3,400 square feet of thoughtfully designed living space, plus a fully finished basement, in the award-winning Stevenson High School and D96 school districts. A dramatic two-story foyer with double coat closets welcomes you into an inviting floor plan. Hardwood flooring flows throughout much of the main level. The spacious living room opens through elegant French doors to a private office. At the heart of the home, the kitchen features granite countertops, stainless steel appliances, a two-level peninsula with counter seating, a built-in desk and a sunny eat-in area with table space. The adjacent family room with built in shelving and a fireplace, provides an ideal gathering place with sliders to the backyard, while the convenient, first-floor laundry room offers direct access to the attached two-car garage and an additional exit to the yard. Upstairs, the stunning primary suite features a vaulted ceiling, custom built-in bookshelves and cabinetry, two walk-in closets, and a beautifully renovated spa-inspired bath with a deep soaking tub, oversized walk-in shower, and dual vanities. Three additional generously sized bedrooms share an updated hall bath with dual sinks. The full, redesigned, finished basement expands your living space with luxury vinyl flooring, a stylish wet bar complete with a beverage refrigerator, a beautifully appointed full bath with a walk-in shower, and a versatile workout or dance studio featuring a built-in office that can be concealed behind sliding doors. Ample storage ensures everything has its place. Step outside to the spacious brick paver patio and a fully fenced backyard with no neighbors behind, providing exceptional privacy and space for entertaining, relaxing, or play. Major improvements include Roof-2021, Siding-2022, A/C-2025, Water Heater-2025, most windows-2018, Dishwasher-2026, Microwave-2023, Refrigerator-2020. EV Charger in garage and gas line for grill. Ideally located near The Arboretum Golf Course, parks, tennis and pickleball courts, shopping, dining, Metra, and everyday conveniences, this exceptional home offers the perfect combination of luxury, comfort, and convenience in one of Buffalo Grove's most desirable neighborhoods.













Property Type(s):
Single Family
| Last Updated | 7/24/2026 | Tract | Woodlands of Fiore |
|---|---|---|---|
| Year Built | 1989 | Community | Buffalo Grove |
| Garage Spaces | 2.0 | County | Lake |
SCHOOLS
| School District | Adlai E Stevenson High School |
|---|---|
| Elementary School | Ivy Hall Elementary School |
| Jr. High School | Twin Groves Middle School |
| High School | Adlai E Stevenson High School |
Additional Details
| AIR | Ceiling Fan(s), Central Air |
|---|---|
| AIR CONDITIONING | Yes |
| APPLIANCES | Dishwasher, Disposal, Dryer, Microwave, Range, Refrigerator, Stainless Steel Appliance(s), Washer, Wine Refrigerator |
| AREA | Buffalo Grove |
| BASEMENT | Finished, Full, Sump Pump, Yes |
| CONSTRUCTION | Brick, Vinyl Siding |
| FIREPLACE | Yes |
| GARAGE | Attached Garage, Yes |
| HEAT | Natural Gas |
| INTERIOR | Walk-In Closet(s), Wet Bar |
| LOT | 0.2723 acre(s) |
| LOT DIMENSIONS | 68X143X116X122 |
| PARKING | Garage Door Opener, Attached, Garage |
| SEWER | Public Sewer |
| SUBDIVISION | Woodlands of Fiore |
| TAXES | 18891 |
| WATER | Public |
Location
Listed with Compass
The data relating to real estate for sale on this web site comes in part from the Broker ReciprocitySM Program of MRED. All real estate listings are marked with the Broker ReciprocitySM logo or the MRED Broker ReciprocitySM thumbnail logo (a little black house) and detailed information about them includes the name of the listing brokers.
The broker providing these data believes them to be correct, but advises interested parties to confirm them before relying on them in a purchase decision.
Copyright 2026 MRED. All rights reserved.

The broker providing these data believes them to be correct, but advises interested parties to confirm them before relying on them in a purchase decision.
Copyright 2026 MRED. All rights reserved.
This IDX solution is (c) Diverse Solutions 2026.
 Twitter
 Facebook
 Email
Email



