
 Request More Info
 Share
Share
 Print
Print

|
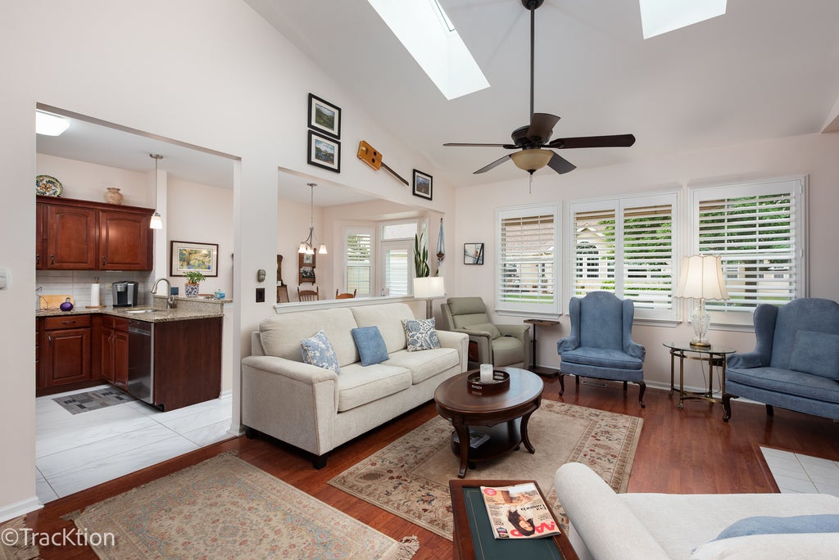
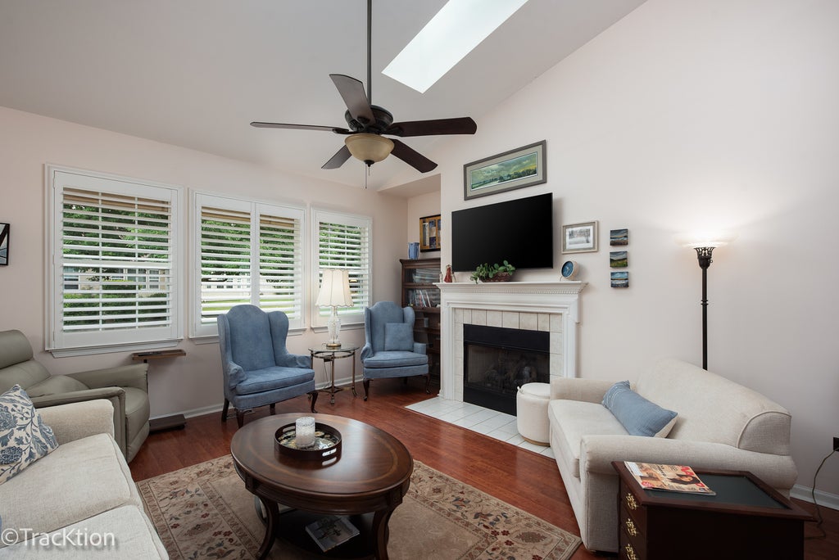
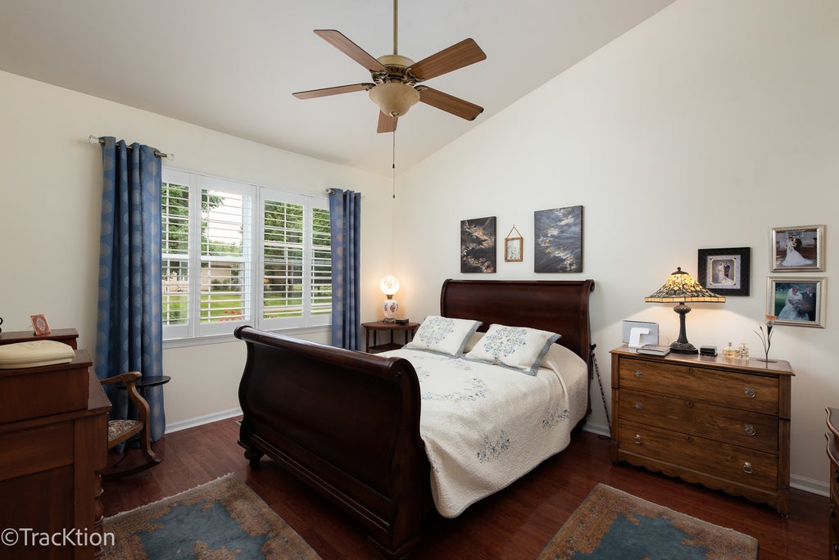
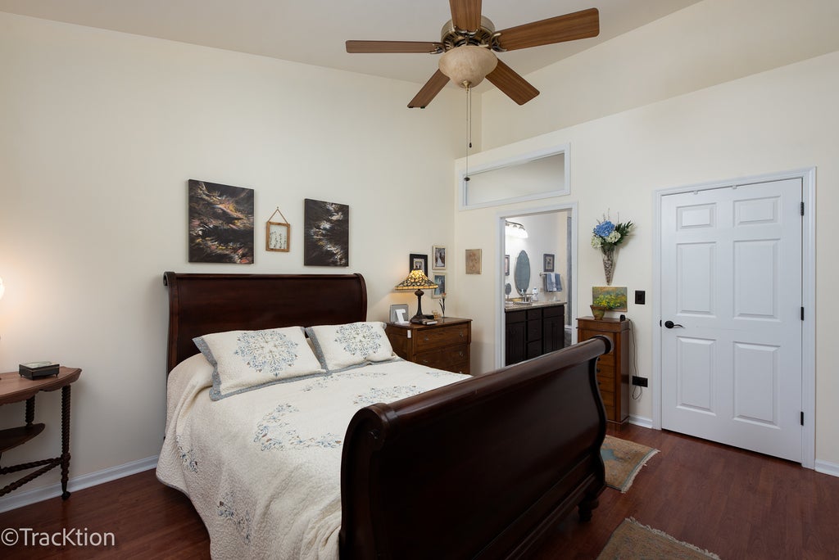
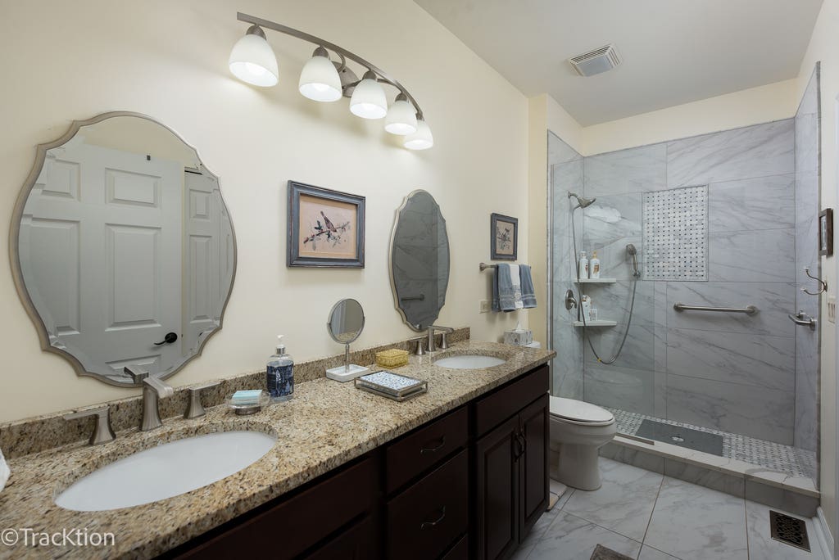
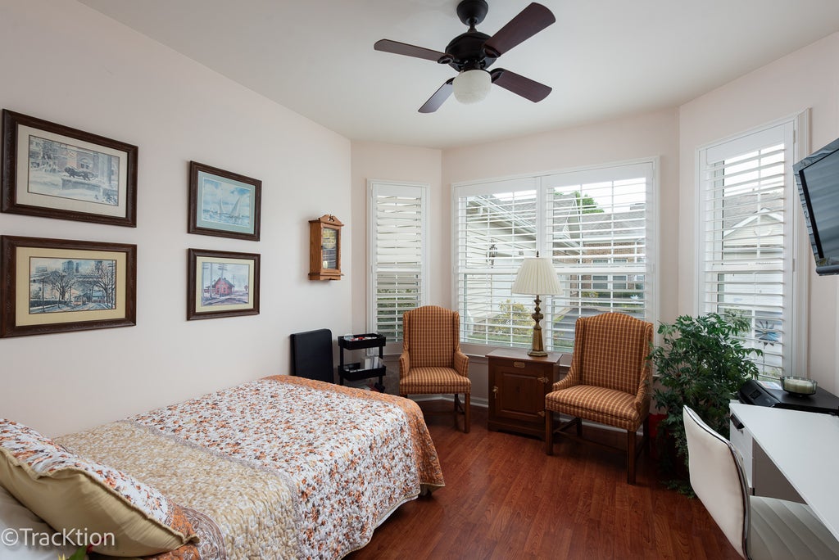
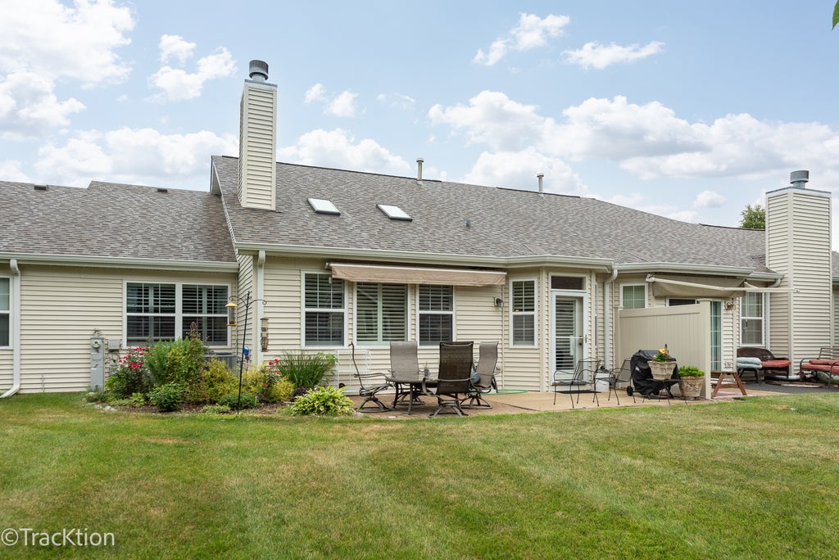
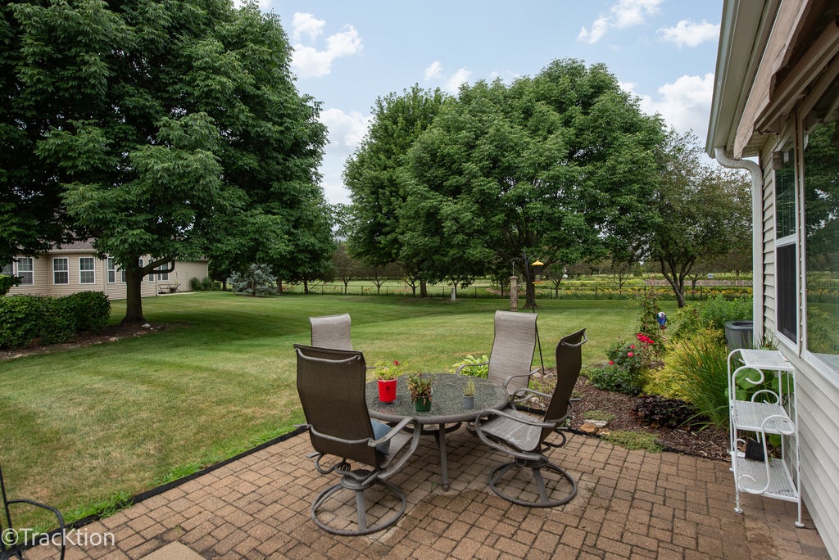
Beautiful Laguna model ranch townhome in Carillon Lakes, an Adult Resort Community. Welcome to a new lifestyle, clubhouse with amenities, indoor and outdoor pools, three-hole golf course, pickleball and tennis courts and so much more! This home has two bedrooms and a bath. A beautiful gas log fireplace warms the living room. Home has been recently updated with new Pergo flooring throughout rooms and plantation shutters on all windows. New counter-tops, updated bath and more. The breakfast room overlooks your private patio. The kitchen has upgraded cabinets, granite counters, porcelain tile flooring and stainless-steel appliances. The washer and dryer are in the separate utility room. The living room / dining room combination is large and bright, with windows covered with plantation shutters, with Pergo flooring, overlooking a grassy area with lots of light. The main bedroom also Pergo flooring, has access to the full bath updated with separate tiled shower and a walk-in closet. The second bedroom has lots of windows to make it light and ready for a guest or a den to be cozy in! You'll love the area and all that this home has to offer. The furnace, air conditioner, hot water tank and water softener are all newer. Come see for yourself and meet your new neighbors!



Property Type(s):
Condo/Townhouse/Co-Op
| Last Updated | 7/25/2026 | Tract | Carillon Lakes |
|---|---|---|---|
| Year Built | 2005 | Community | Crest Hill |
| Garage Spaces | 2.0 | County | Will |
SCHOOLS
| School District | Lockport Township High School |
|---|---|
| Elementary School | Richland Elementary School |
| Jr. High School | Richland Elementary School |
| High School | Lockport Township High School |
Additional Details
| AIR | Central Air |
|---|---|
| AIR CONDITIONING | Yes |
| AMENITIES | Insurance, Snow Removal |
| APPLIANCES | Dishwasher, Disposal, Dryer, Microwave, Range, Refrigerator, Stainless Steel Appliance(s), Washer, Water Softener |
| AREA | Crest Hill |
| BASEMENT | None |
| CONSTRUCTION | Brick, Vinyl Siding |
| FIREPLACE | Yes |
| GARAGE | Attached Garage, Yes |
| HEAT | Natural Gas |
| HOA DUES | 473 |
| INTERIOR | Vaulted Ceiling(s) |
| LOT | 0 |
| LOT DIMENSIONS | 33X48 |
| PARKING | Attached, Garage |
| SEWER | Public Sewer |
| STORIES | 1 |
| SUBDIVISION | Carillon Lakes |
| TAXES | 4310 |
| WATER | Public |
Location
Listed with Platinum Partners Realtors
The data relating to real estate for sale on this web site comes in part from the Broker ReciprocitySM Program of MRED. All real estate listings are marked with the Broker ReciprocitySM logo or the MRED Broker ReciprocitySM thumbnail logo (a little black house) and detailed information about them includes the name of the listing brokers.
The broker providing these data believes them to be correct, but advises interested parties to confirm them before relying on them in a purchase decision.
Copyright 2026 MRED. All rights reserved.

The broker providing these data believes them to be correct, but advises interested parties to confirm them before relying on them in a purchase decision.
Copyright 2026 MRED. All rights reserved.
This IDX solution is (c) Diverse Solutions 2026.
 Twitter
 Facebook
 Email
Email



