
 Request More Info
 Share
Share
 Print
Print

|
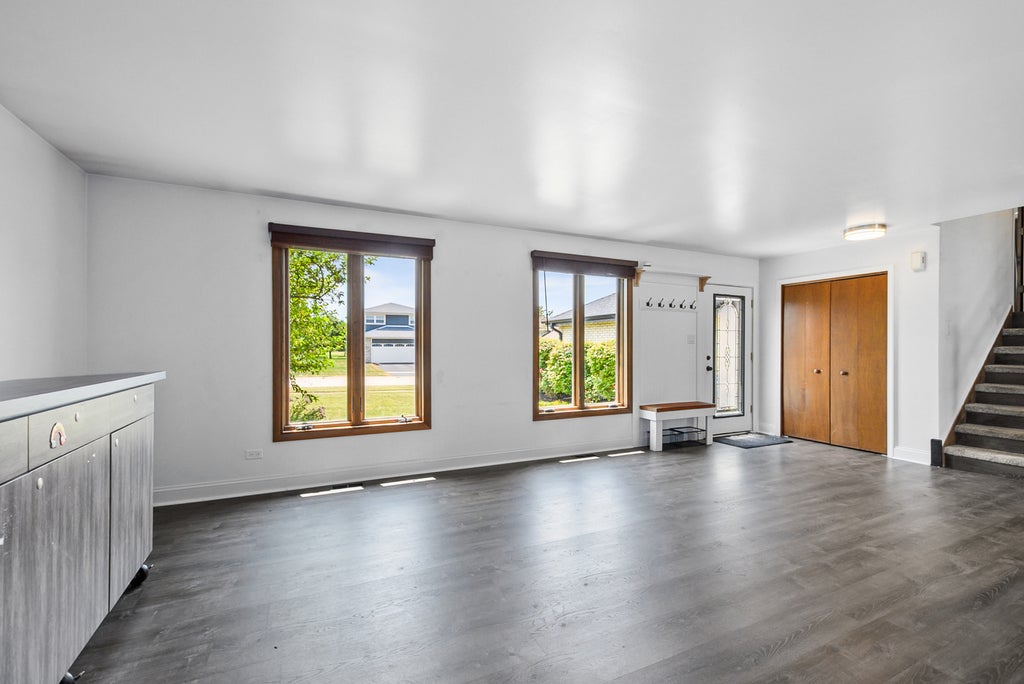
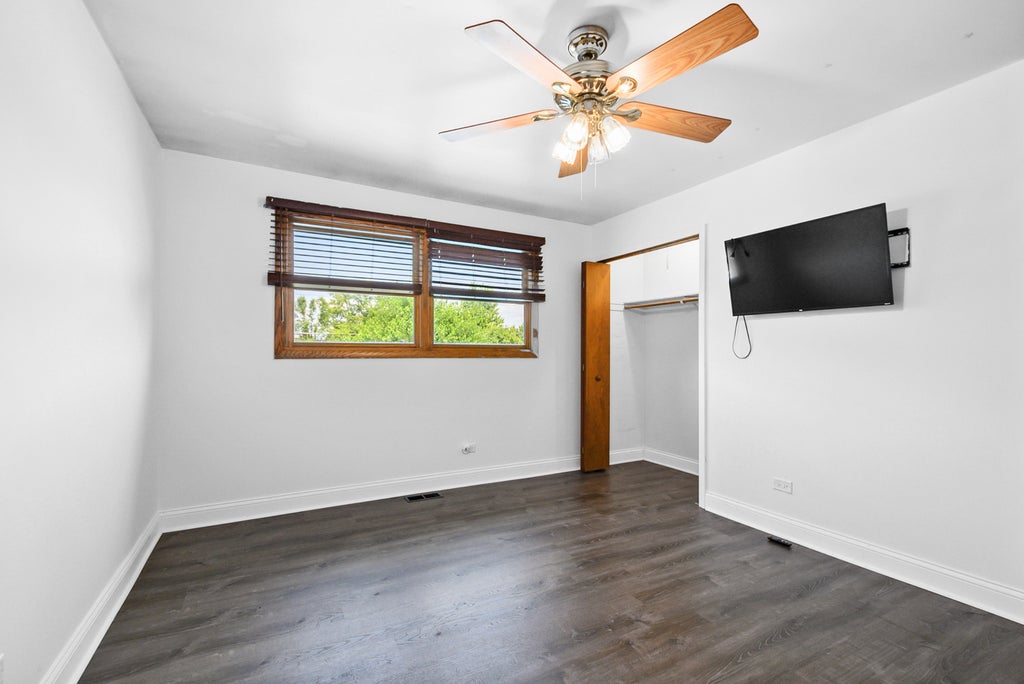
Beautiful and spacious home located in highly sought Pinewood East Subdivision and school district! This home has an open floor plan with wood vinyl flooring throughout. Enter into formal living room and enjoy separate dining area. Kitchen is now opened to living room with breakfast bar and also overlooks the huge family room in lower level with brick gas fireplace. Eat-in kitchen has ample cabinetry, new stainless steal dishwasher and microwave, newer lighting and ceiling fan. Sliding glass door lead to patio and huge fenced backyard for lots of fun with extra storage shed. Master bedroom is spacious with dual closets, ceiling fan, and new flooring. Two bedrooms with new flooring and fourth bedroom/office in lower level. Both baths have been updated with new flooring, vanities, faucets and lighting. Unfinished sub-basement can add additional living area or lots more storage! Garage is heated, insulated, with workshop area and many tool chests. Home improvements include: new roof, gutters, fascia, soffits (2024), new sump pump (2026), new microwave (2026), new dishwasher (2025), new flooring (2024), shed (2021), hot water heater, (2020), vinyl siding (2017), windows (2014), furnace (2017), air conditioner (2014). Close to shopping, restaurants, schools and parks.





Property Type(s):
Single Family
| Last Updated | 7/25/2026 | Tract | Pinewood East |
|---|---|---|---|
| Year Built | 1986 | Community | Orland Park |
| Garage Spaces | 2.0 | County | Cook |
SCHOOLS
| School District | Carl Sandburg High School |
|---|---|
| Elementary School | Centennial School |
| Jr. High School | Orland Junior High School |
| High School | Carl Sandburg High School |
Additional Details
| AIR | Central Air |
|---|---|
| AIR CONDITIONING | Yes |
| APPLIANCES | Dishwasher, Disposal, Dryer, Microwave, Range, Refrigerator, Washer |
| AREA | Orland Park |
| BASEMENT | Partial, Sump Pump, Unfinished, Yes |
| CONSTRUCTION | Brick, Vinyl Siding |
| FIREPLACE | Yes |
| GARAGE | Attached Garage, Yes |
| HEAT | Forced Air, Natural Gas |
| INTERIOR | Open Floorplan |
| LOT | 0 |
| LOT DIMENSIONS | 71X153 |
| PARKING | Garage Door Opener, Attached, Garage |
| SEWER | Public Sewer |
| SUBDIVISION | Pinewood East |
| TAXES | 8203 |
| WATER | Public |
Location
Listed with Realty Executives Elite
The data relating to real estate for sale on this web site comes in part from the Broker ReciprocitySM Program of MRED. All real estate listings are marked with the Broker ReciprocitySM logo or the MRED Broker ReciprocitySM thumbnail logo (a little black house) and detailed information about them includes the name of the listing brokers.
The broker providing these data believes them to be correct, but advises interested parties to confirm them before relying on them in a purchase decision.
Copyright 2026 MRED. All rights reserved.

The broker providing these data believes them to be correct, but advises interested parties to confirm them before relying on them in a purchase decision.
Copyright 2026 MRED. All rights reserved.
This IDX solution is (c) Diverse Solutions 2026.
 Twitter
 Facebook
 Email
Email



