
 Request More Info
 Share
Share
 Print
Print

|
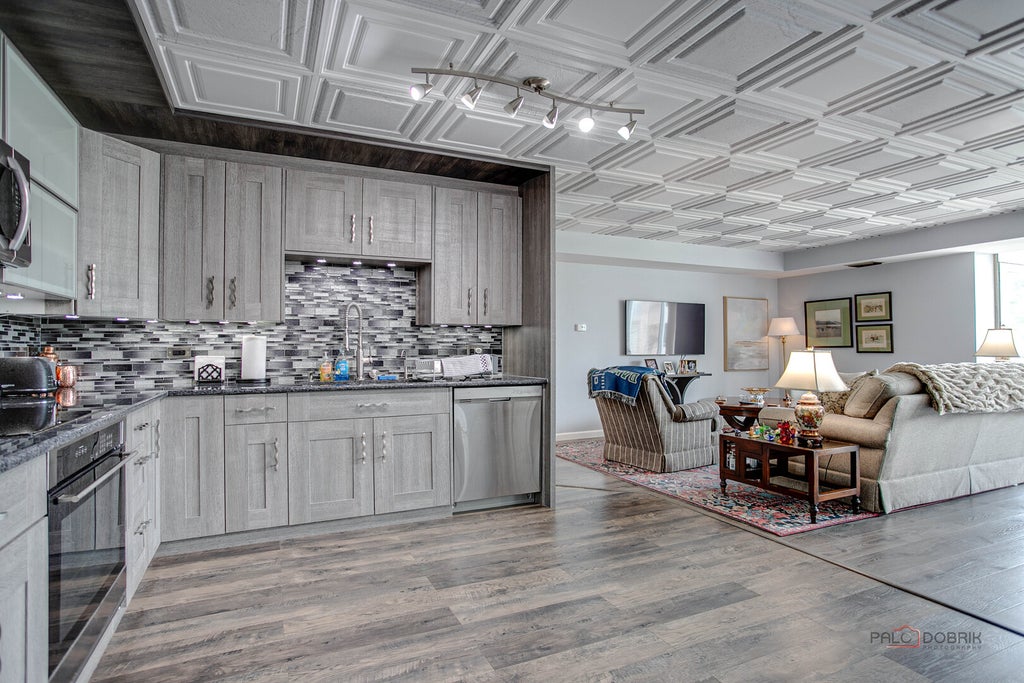
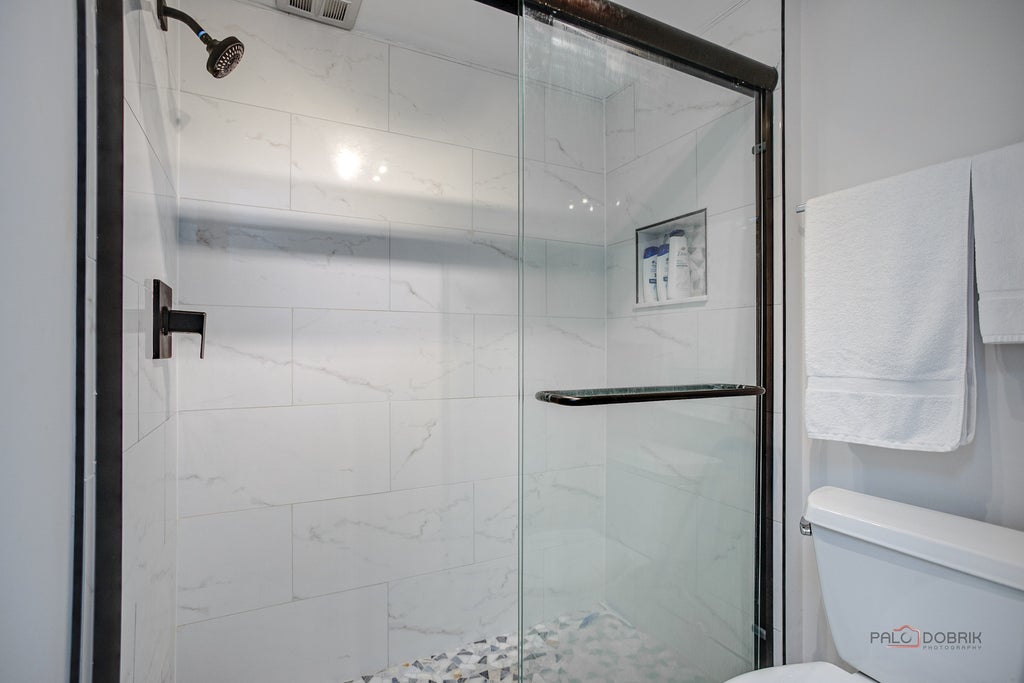
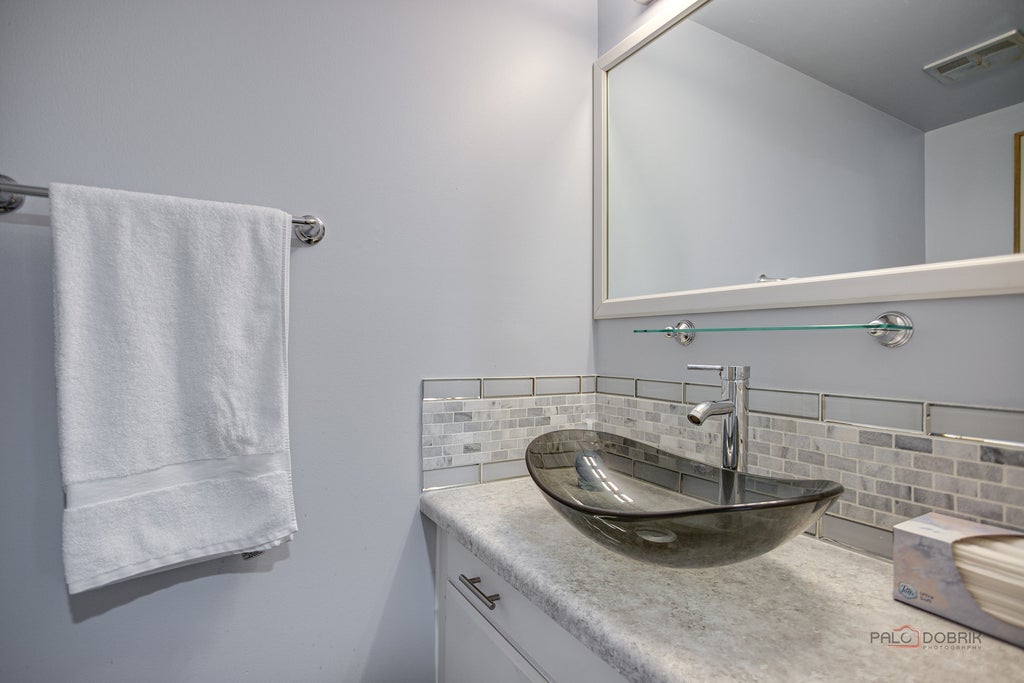
OPEN-CONCEPT LIVING | PRIVATE BALCONY | MINUTES TO DOWNTOWN LAKE FOREST & METRA | Completely renovated, this stunning 1 bedroom, 1 and a half bath condo in desirable Lake Forest North showcases a brand new A/C, a stunning kitchen remodel (2023), remodeled bathrooms (2024), new luxury vinyl flooring (2023), a freshly painted interior in today's sought after color palette, new furnace (2023), and new water heater (2023). From the moment you head through the double-door entry into the spacious foyer with a coat closet, you'll appreciate the thoughtful design and inviting layout. The bright, open-concept living room, dining area, and kitchen create the perfect setting for everyday living and entertaining. An intricate decorative ceiling tile adds architectural charm, while the completely remodeled kitchen is sure to impress with grey shaker cabinetry, beautiful granite countertops, a stylish tile backsplash, newer stainless steel appliances, and ample cabinet space. Sliding glass doors lead to your private balcony, the perfect place to enjoy your morning coffee or relax while taking in the views. Ready to call it a night? Unwind in the spacious primary suite, complete with dual closets and a beautifully remodeled ensuite bath (2024) showcasing chic, contemporary finishes. An updated half bath adds convenience for both everyday living and entertaining. The unit also includes assigned parking space #67, private storage locker #235, and access to excellent building amenities, including a laundry facility, community room, and additional storage lockers. Ideally located less than a mile from downtown Lake Forest, the Metra station, shopping, dining, and grocery stores. Enjoy easy access to Lake Forest Beach, Lake Forest College, Northwestern Medicine Lake Forest Hospital, and I-94, making commuting and everyday conveniences effortless.






Property Type(s):
Condo/Townhouse/Co-Op
| Last Updated | 7/24/2026 | Tract | Lake Forest North |
|---|---|---|---|
| Year Built | 1972 | Community | Lake Forest |
| County | Lake |
SCHOOLS
| School District | Lake Forest High School |
|---|---|
| Elementary School | Sheridan Elementary School |
| Jr. High School | Deer Path Middle School |
| High School | Lake Forest High School |
Additional Details
| AIR | Central Air |
|---|---|
| AIR CONDITIONING | Yes |
| AMENITIES | Insurance, Snow Removal, Water |
| APPLIANCES | Dishwasher, Microwave, Range, Refrigerator, Stainless Steel Appliance(s) |
| AREA | Lake Forest |
| BASEMENT | None |
| CONSTRUCTION | Brick |
| EXTERIOR | Balcony |
| HEAT | Electric, Forced Air |
| HOA DUES | 420 |
| INTERIOR | Open Floorplan |
| LOT | 0 |
| LOT DIMENSIONS | COMMON |
| PARKING | Assigned |
| SEWER | Public Sewer |
| STORIES | 3 |
| SUBDIVISION | Lake Forest North |
| TAXES | 3115.42 |
| WATER | Public |
Location
Listed with RE/MAX Suburban
The data relating to real estate for sale on this web site comes in part from the Broker ReciprocitySM Program of MRED. All real estate listings are marked with the Broker ReciprocitySM logo or the MRED Broker ReciprocitySM thumbnail logo (a little black house) and detailed information about them includes the name of the listing brokers.
The broker providing these data believes them to be correct, but advises interested parties to confirm them before relying on them in a purchase decision.
Copyright 2026 MRED. All rights reserved.

The broker providing these data believes them to be correct, but advises interested parties to confirm them before relying on them in a purchase decision.
Copyright 2026 MRED. All rights reserved.
This IDX solution is (c) Diverse Solutions 2026.
 Twitter
 Facebook
 Email
Email



