
 Request More Info
 Share
Share
 Print
Print
|
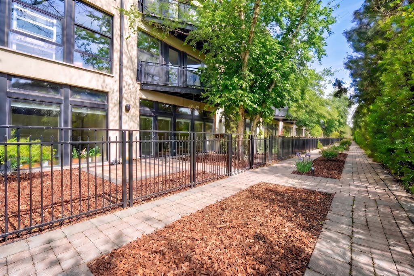
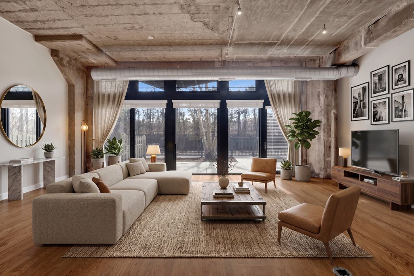
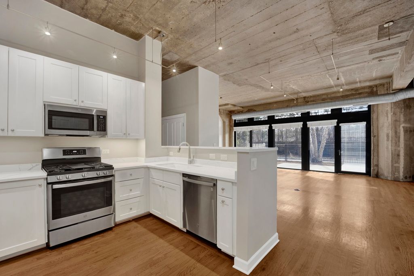
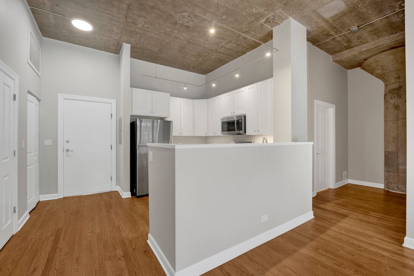
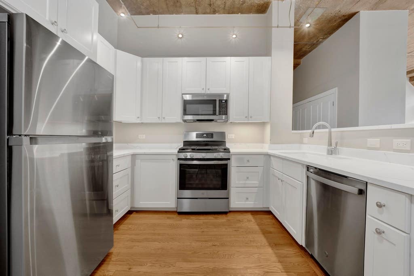
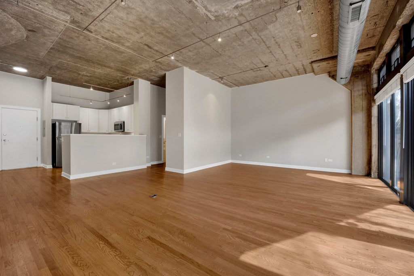
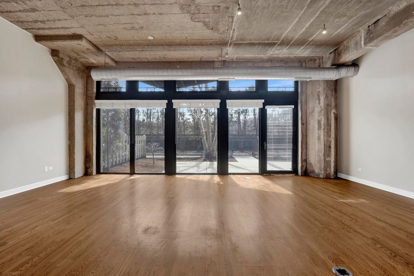
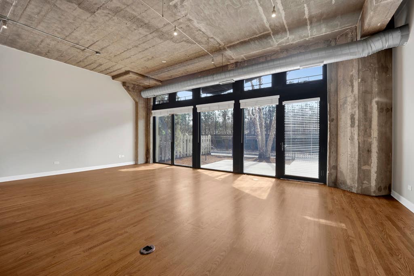
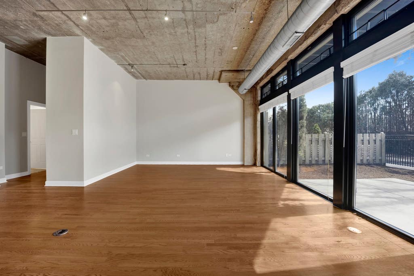
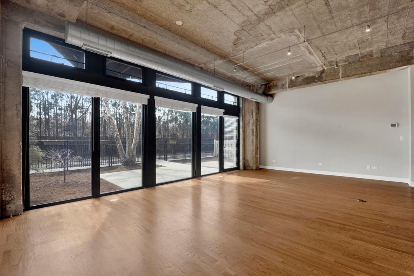
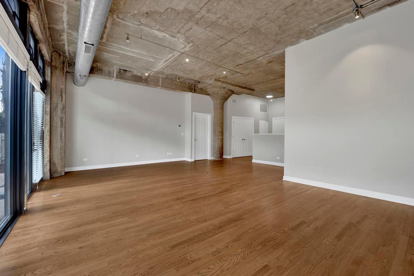
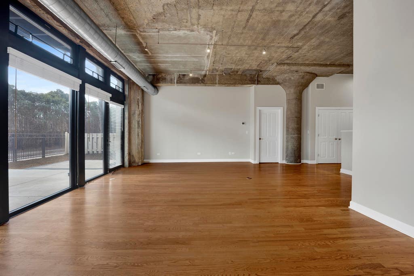
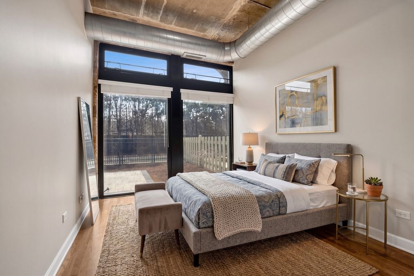
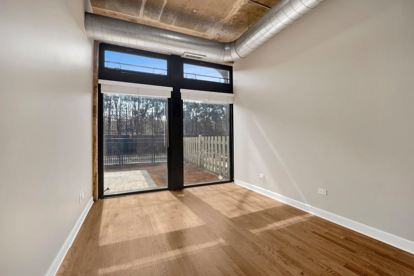
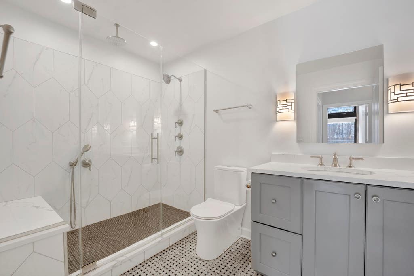
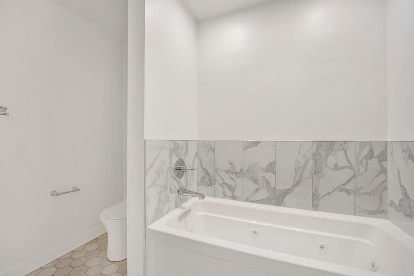
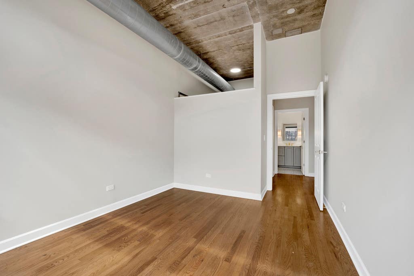
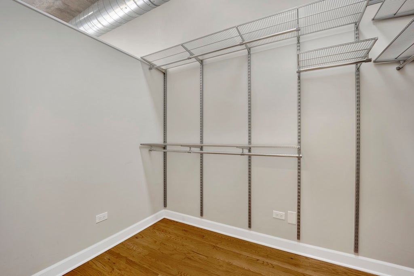
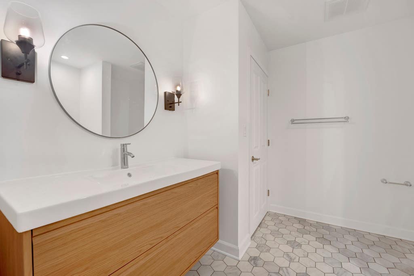
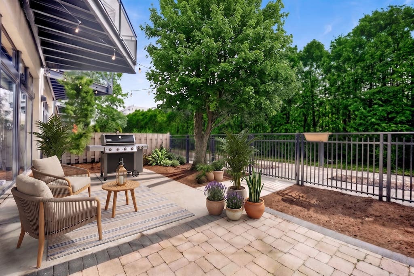
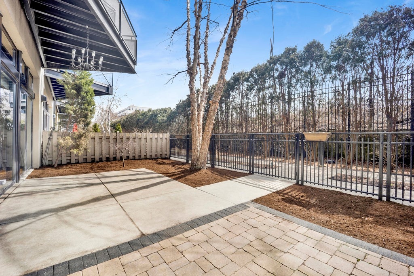
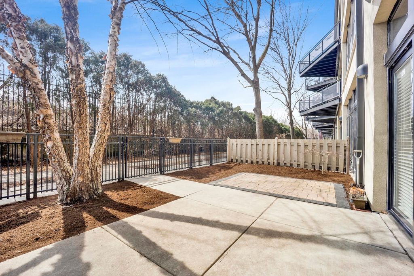
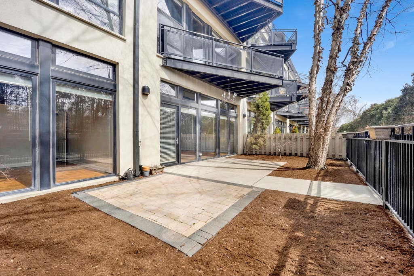
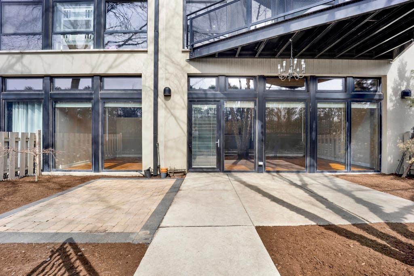
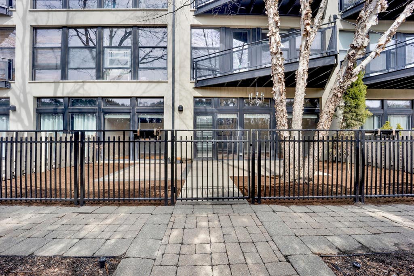
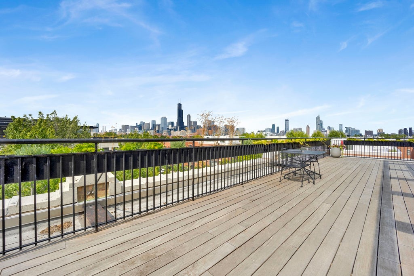
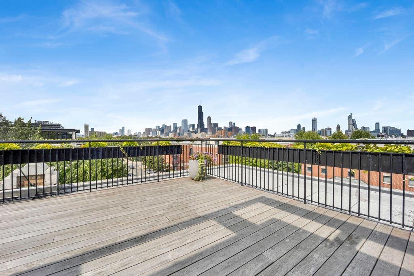
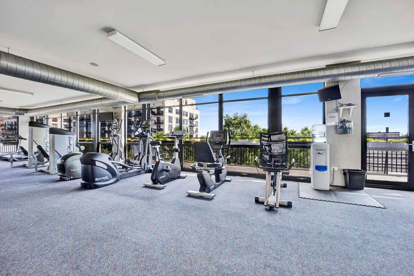
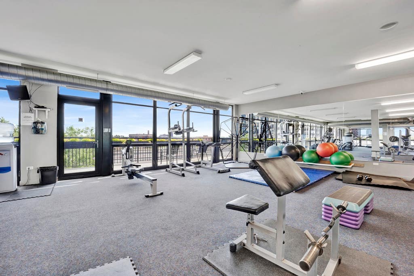
This extra-large 1-bedroom, 2-bath former 2-bedroom plus den is truly a one-of-a-kind unit. Thoughtfully updated throughout, the kitchen and both bathrooms have been renovated since 2022, creating a modern and move-in ready space. The home features floor-to-ceiling windows that bring in incredible natural light, along with hardwood flooring throughout. One of the standout features is the oversized private patio, which is nearly double the size of other patios in the building-perfect for outdoor entertaining, relaxing, or creating an ideal space for your dog. The spacious primary suite includes a walk-in closet and an en-suite bathroom, offering both comfort and functionality. The unique layout provides flexibility and an open feel that is rarely available in the building. Located in the highly sought-after University Commons community. Residents enjoy access to top-tier amenities including an outdoor pool, fitness center, theater room, and beautifully landscaped grounds. Ideally situated in University Village, the home is just steps from Pilsen's vibrant 18th Street corridor, known for its restaurants, cafes, and nightlife. Commuting is easy with access to the Halsted Metra, Racine Blue Line, Racine bus routes, and I-90/94. You're also minutes from the Roosevelt Collection, featuring Whole Foods, Target, Jewel-Osco, Icon Theaters, and nearby Costco. Garage parking is available for an additional $30,000. This is a rare opportunity to own a truly unique unit in one of Chicago's most connected and desirable neighborhoods. Schedule your private showing today.


Property Type(s):
Condo/Townhouse/Co-Op
| Last Updated | 7/24/2026 | Year Built | 2003 |
|---|---|---|---|
| Community | CHI - Near West Side | Garage Spaces | 1.0 |
| County | Cook |
Additional Details
| AIR | Central Air |
|---|---|
| AIR CONDITIONING | Yes |
| AMENITIES | Insurance, Internet, Security, Snow Removal, Water |
| AREA | CHI - Near West Side |
| BASEMENT | None |
| CONSTRUCTION | Concrete |
| GARAGE | Attached Garage, Yes |
| HEAT | Natural Gas |
| HOA DUES | 632 |
| INTERIOR | Walk-In Closet(s) |
| LOT | 0 |
| LOT DIMENSIONS | CONDO |
| PARKING | Attached, Garage |
| SEWER | Public Sewer |
| STORIES | 4 |
| TAXES | 4611 |
| WATER | Public |
Location
Listed with Option Premier LLC
The data relating to real estate for sale on this web site comes in part from the Broker ReciprocitySM Program of MRED. All real estate listings are marked with the Broker ReciprocitySM logo or the MRED Broker ReciprocitySM thumbnail logo (a little black house) and detailed information about them includes the name of the listing brokers.
The broker providing these data believes them to be correct, but advises interested parties to confirm them before relying on them in a purchase decision.
Copyright 2026 MRED. All rights reserved.

The broker providing these data believes them to be correct, but advises interested parties to confirm them before relying on them in a purchase decision.
Copyright 2026 MRED. All rights reserved.
This IDX solution is (c) Diverse Solutions 2026.
 Twitter
 Facebook
 Email
Email



