
 Request More Info
 Share
Share
 Print
Print
|
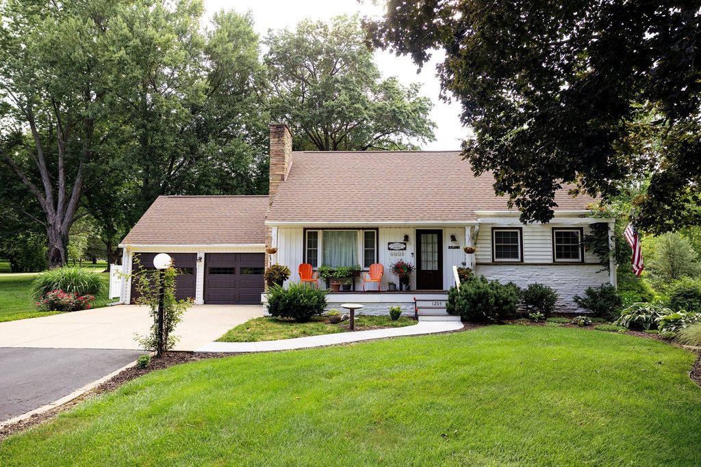
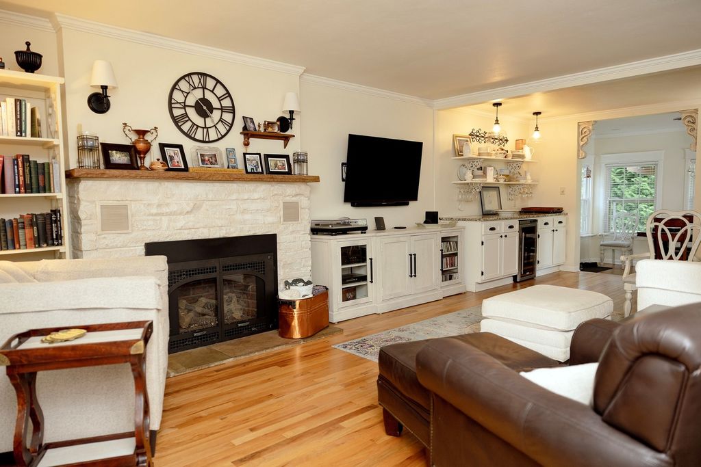
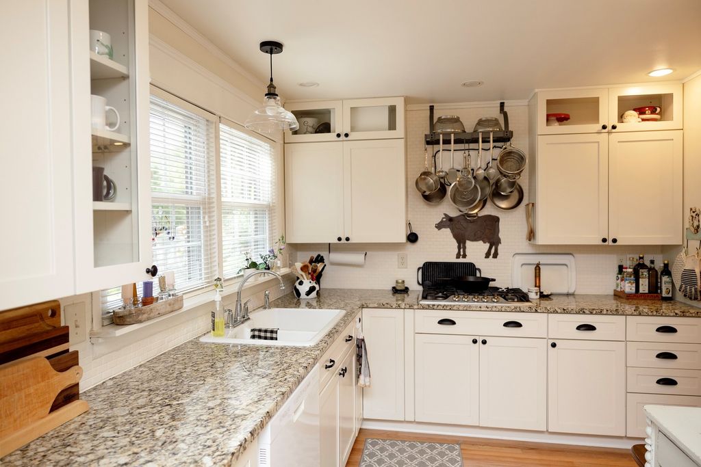
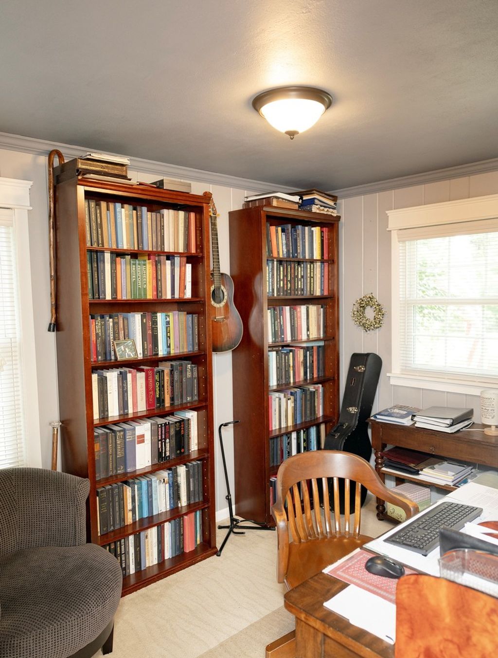
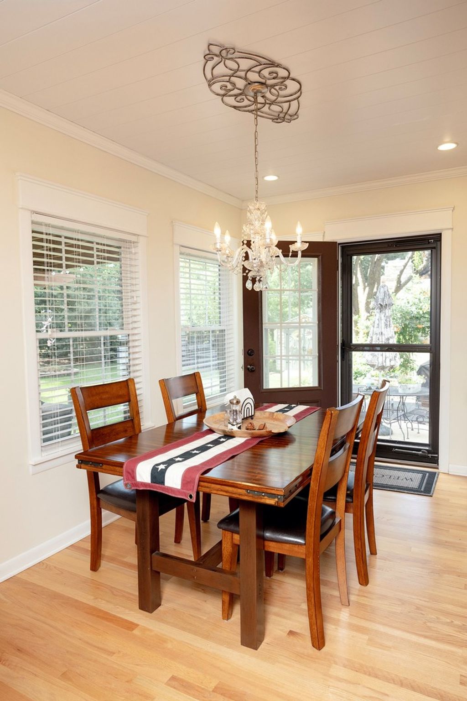
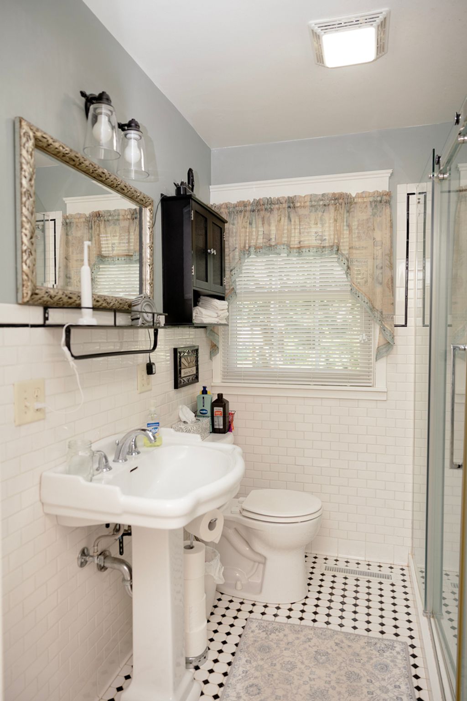
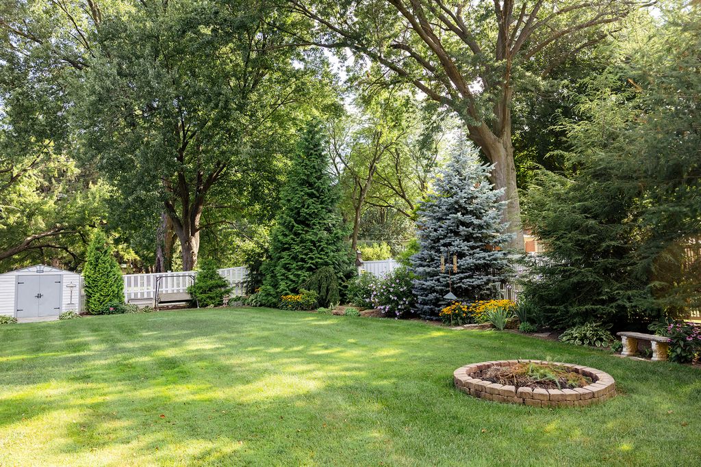
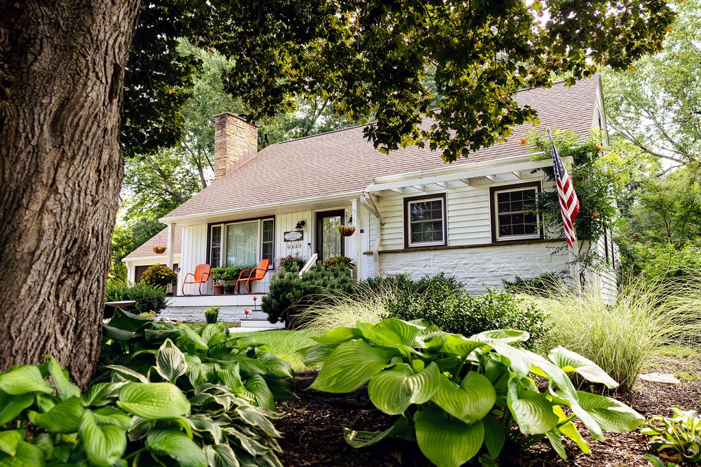
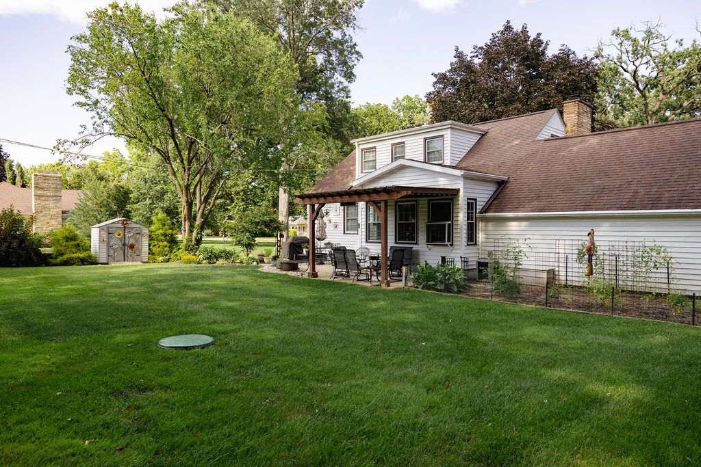
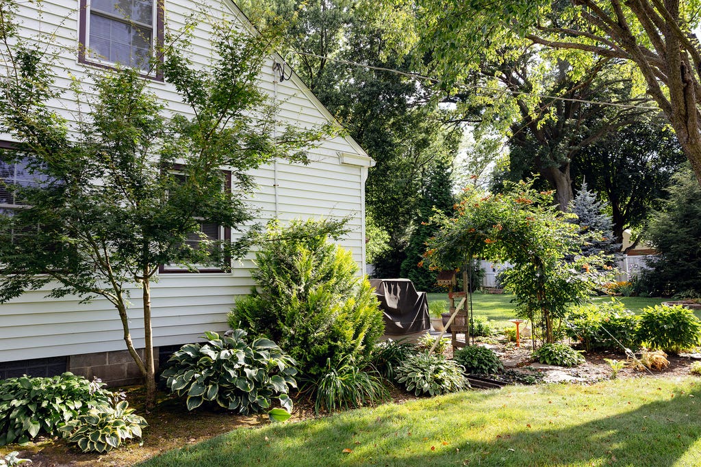
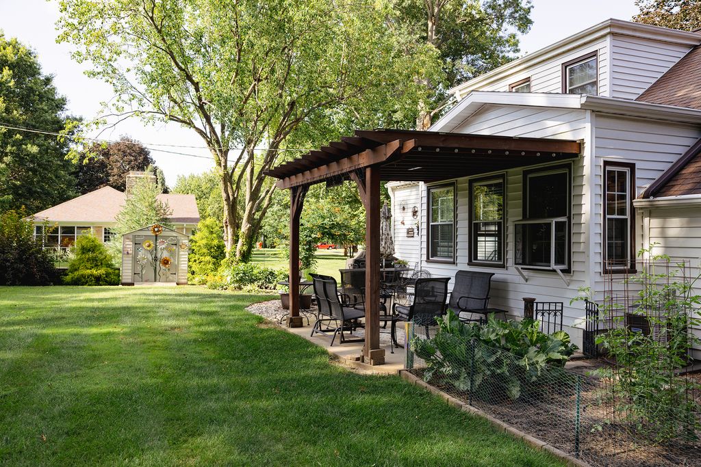
Meticulously and totally updated with fine craftsmanship, 3 bedroom, 2 bath home in Sinnissippi Park area. Open floor plan with hardwood floors, gas fireplace. New kitchen with double oven and 5 burner gas cooktop. Main floor den that could be used for another bedroom. All new windows, new septic and garage doors. Dining area has lots of windows and looks out to the awesome - private back yard that is framed by well kept gardens and planting beds. There is also a private patio with pergola. It's much bigger that it may appear on the outside - 1600 sqft, plus a large family room in the basement. If you have driven past, and notice the amazing landscaping and gardens , you need to see the attention to detail on the inside.
Property Type(s):
Single Family
| Last Updated | 7/24/2026 | Year Built | 1956 |
|---|---|---|---|
| Community | Sterling | Garage Spaces | 2.0 |
| County | Whiteside |
Additional Details
| AIR | Central Air |
|---|---|
| AIR CONDITIONING | Yes |
| APPLIANCES | Double Oven, Dryer, Refrigerator, Washer, Wine Refrigerator |
| AREA | Sterling |
| BASEMENT | Full, Partially Finished, Yes |
| CONSTRUCTION | Vinyl Siding |
| FIREPLACE | Yes |
| GARAGE | Attached Garage, Yes |
| HEAT | Natural Gas |
| LOT | 0.34 acre(s) |
| LOT DIMENSIONS | 100 x 176 |
| PARKING | Concrete, Attached, Garage |
| SEWER | Septic Tank |
| TAXES | 1266 |
| WATER | Well |
Location
Listed with RE/MAX Sauk Valley
The data relating to real estate for sale on this web site comes in part from the Broker ReciprocitySM Program of MRED. All real estate listings are marked with the Broker ReciprocitySM logo or the MRED Broker ReciprocitySM thumbnail logo (a little black house) and detailed information about them includes the name of the listing brokers.
The broker providing these data believes them to be correct, but advises interested parties to confirm them before relying on them in a purchase decision.
Copyright 2026 MRED. All rights reserved.

The broker providing these data believes them to be correct, but advises interested parties to confirm them before relying on them in a purchase decision.
Copyright 2026 MRED. All rights reserved.
This IDX solution is (c) Diverse Solutions 2026.
 Twitter
 Facebook
 Email
Email



