
 Request More Info
 Share
Share
 Print
Print

|
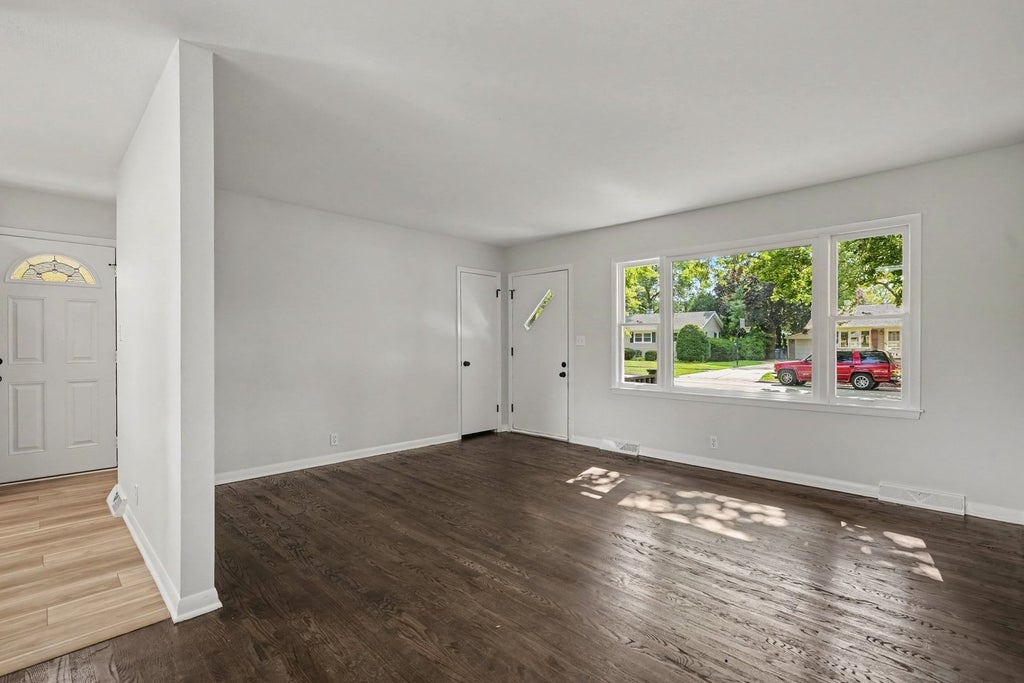
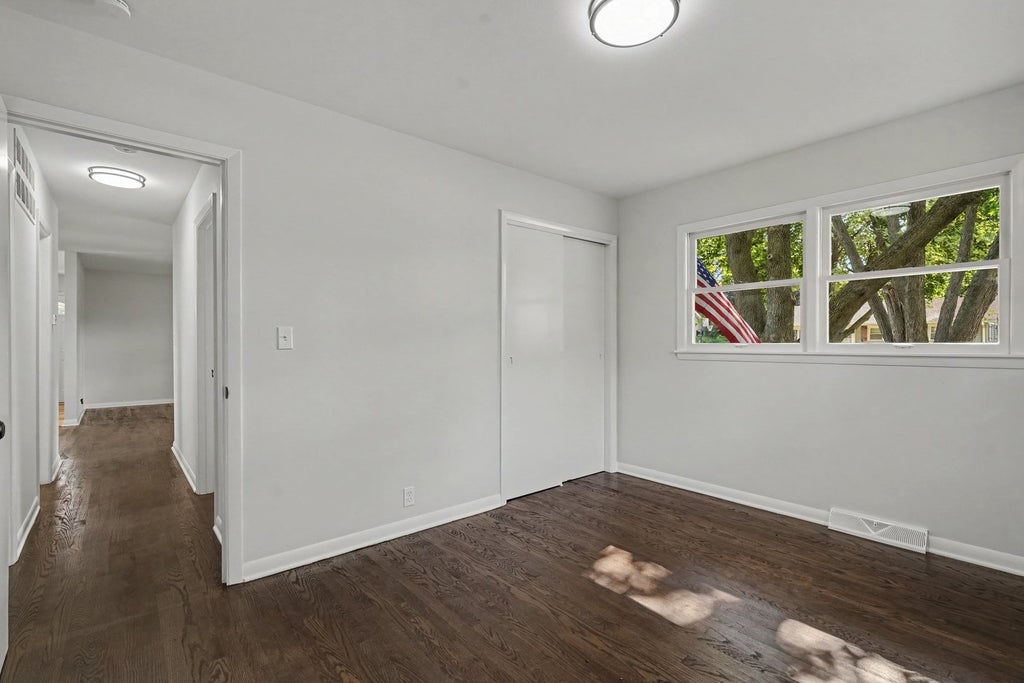
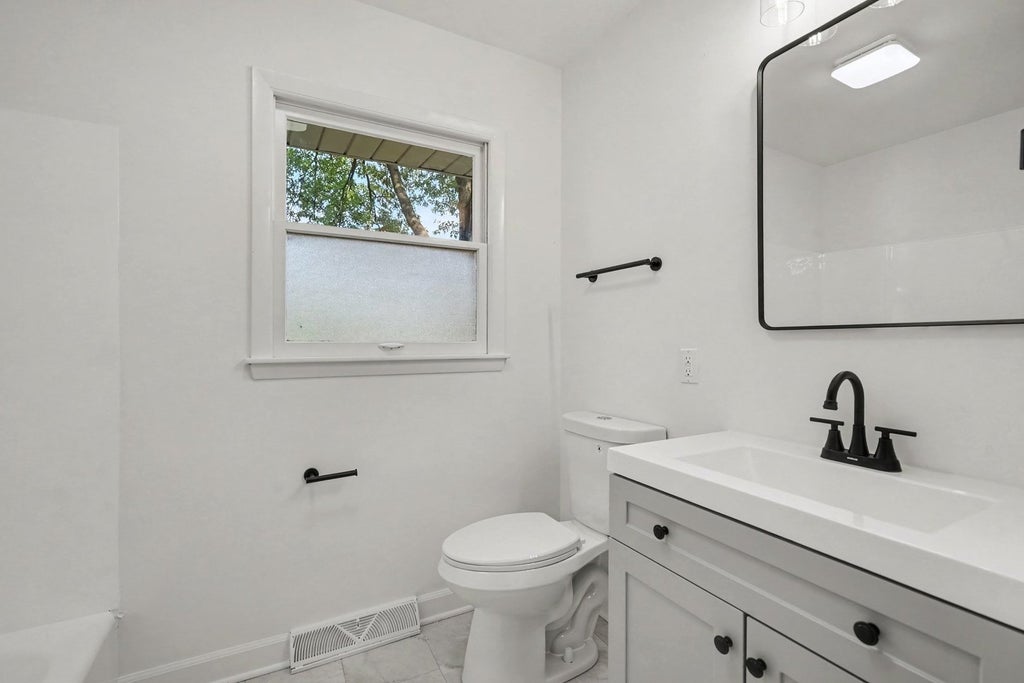
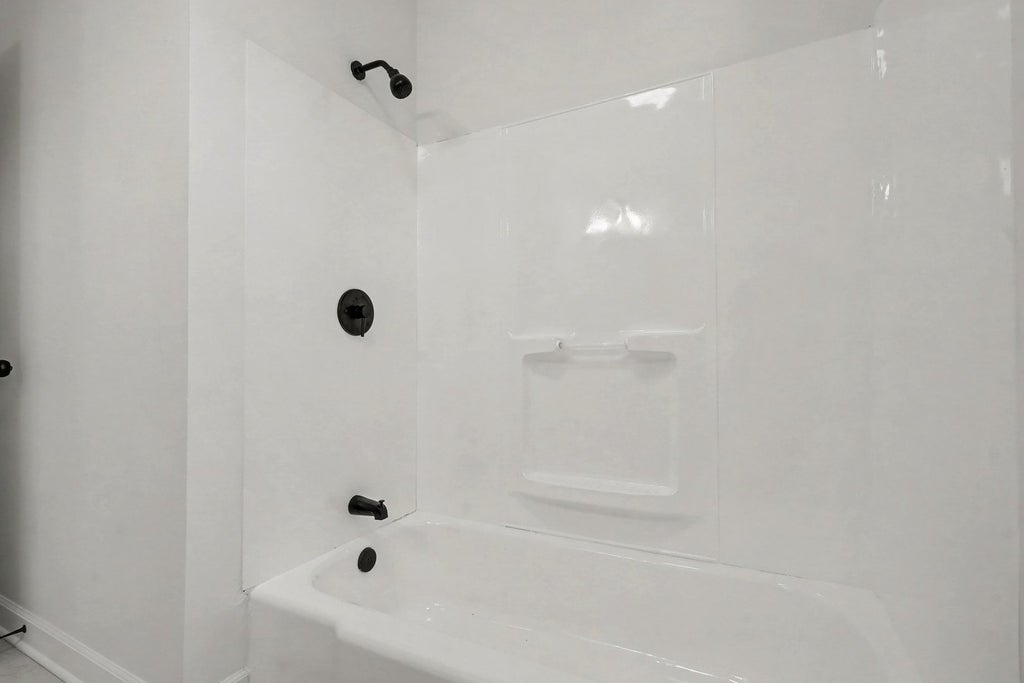
Welcome to this stunning, move-in-ready 4-bedroom, 2-bathroom ranch home in Aurora, complete with a 2-car garage and a fully finished basement! Step inside to find fresh paint and gorgeous hardwood flooring throughout, anchored by a spacious, sunlit living room perfect for relaxing or entertaining. The beautifully updated kitchen boasts sleek quartz countertops and modern stainless steel appliances. Three bright bedrooms and a full bath are conveniently located on the main level, while the finished basement features an expansive fourth bedroom and a second full bath-ideal for guests, a home office, or an in-law suite. Outside, enjoy a lovely, tree-lined yard that offers plenty of natural shade for summer gatherings. Perfectly situated near top-rated schools, vibrant shopping, peaceful parks, and major transit options, this turnkey home truly has it all-schedule your showing today!






Property Type(s):
Single Family
| Last Updated | 7/25/2026 | Year Built | 1958 |
|---|---|---|---|
| Community | Aurora / Eola | Garage Spaces | 2.0 |
| County | Kane |
Additional Details
| AIR | Central Air |
|---|---|
| AIR CONDITIONING | Yes |
| APPLIANCES | Dishwasher, Microwave, Range, Refrigerator |
| AREA | Aurora / Eola |
| BASEMENT | Finished, Full, Yes |
| CONSTRUCTION | Brick |
| GARAGE | Yes |
| HEAT | Natural Gas |
| LOT | 0 |
| LOT DIMENSIONS | 8750 |
| PARKING | Concrete, Detached, Driveway, Garage |
| SEWER | Public Sewer |
| TAXES | 5106 |
| WATER | Public |
Location
Listed with O'Neil Property Group, LLC
The data relating to real estate for sale on this web site comes in part from the Broker ReciprocitySM Program of MRED. All real estate listings are marked with the Broker ReciprocitySM logo or the MRED Broker ReciprocitySM thumbnail logo (a little black house) and detailed information about them includes the name of the listing brokers.
The broker providing these data believes them to be correct, but advises interested parties to confirm them before relying on them in a purchase decision.
Copyright 2026 MRED. All rights reserved.

The broker providing these data believes them to be correct, but advises interested parties to confirm them before relying on them in a purchase decision.
Copyright 2026 MRED. All rights reserved.
This IDX solution is (c) Diverse Solutions 2026.
 Twitter
 Facebook
 Email
Email



