
 Request More Info
 Share
Share
 Print
Print

|
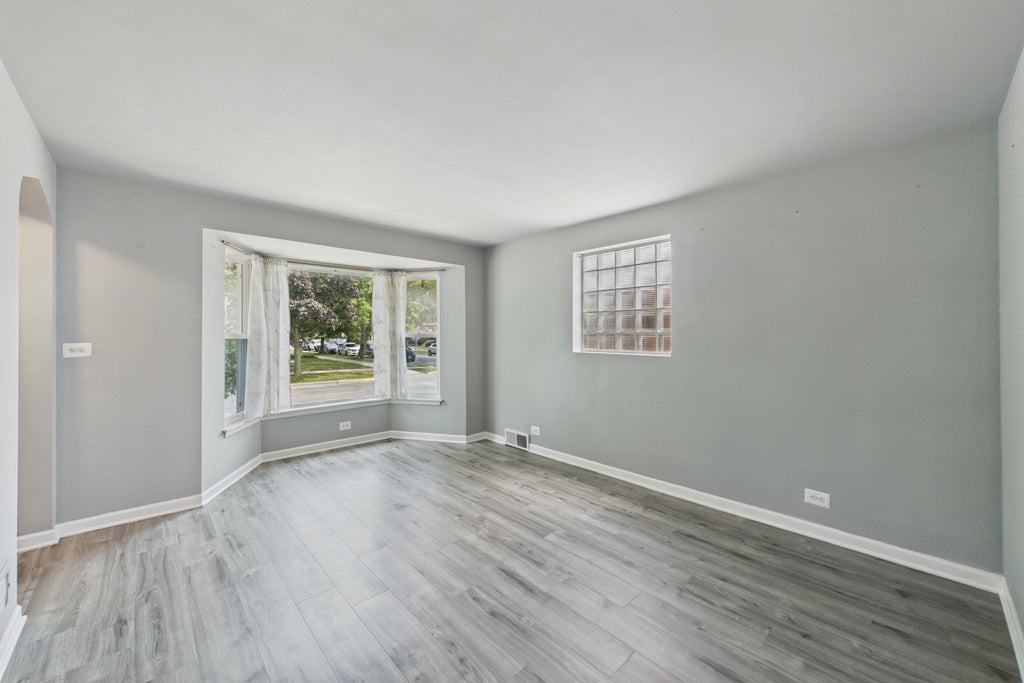
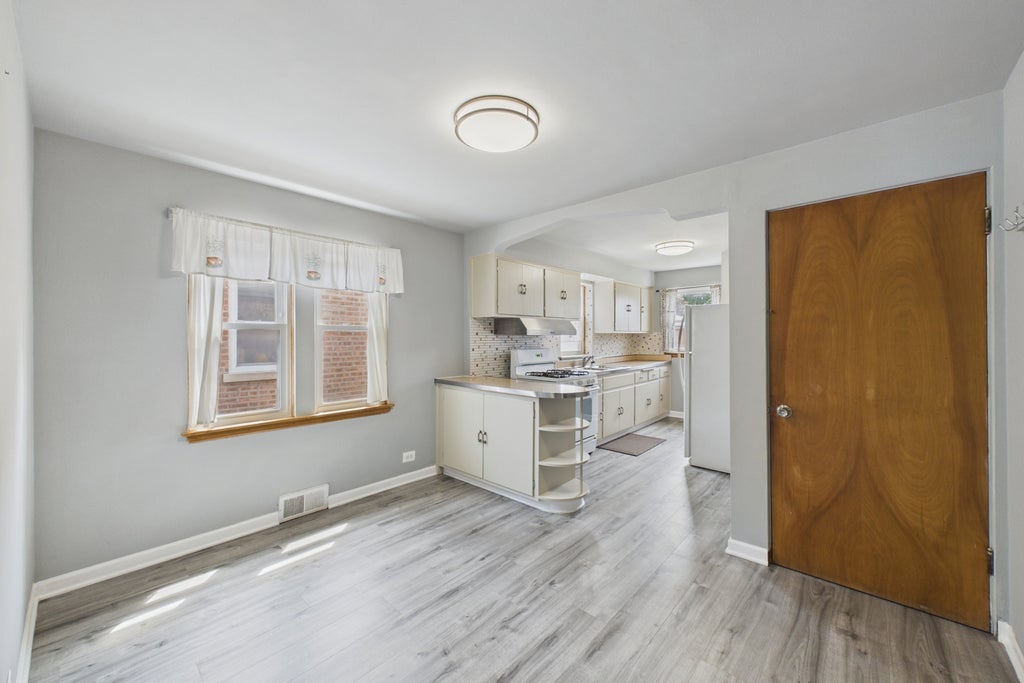
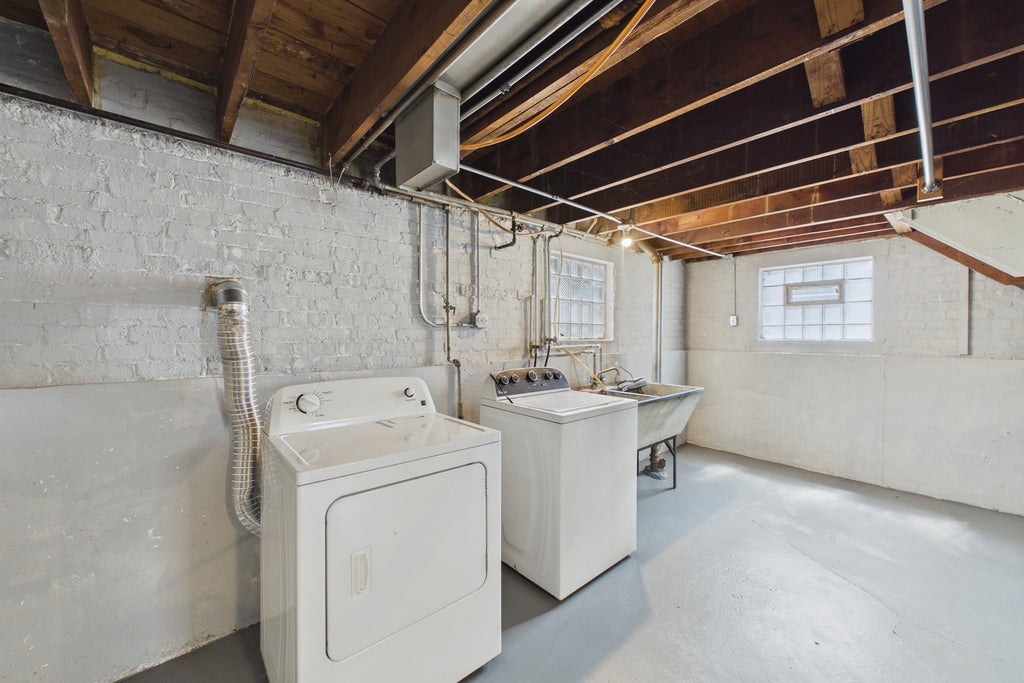
Beautiful brick bungalow in the sought-after Boulevard Manor subdivision of southwest Cicero! This well-maintained single-family home offers two levels of living space plus a full unfinished basement with plenty of storage and future potential. The main level features a bright living room, eat-in kitchen, 2 bedrooms, and 2 full bathrooms. Hardwood floors throughout the living room and bedrooms add warmth and character. Enjoy the spacious backyard, perfect for entertaining, family gatherings, or play, along with a detached 2-car garage. Conveniently located near schools, public transportation, shopping, and easy access to I-55. A wonderful place to call home!






Property Type(s):
Single Family
| Last Updated | 7/25/2026 | Year Built | 1951 |
|---|---|---|---|
| Community | Cicero | Garage Spaces | 2.0 |
| County | Cook |
SCHOOLS
| School District | J Sterling Morton East High Scho |
|---|---|
| Elementary School | Abe Lincoln Elementary School |
| High School | J Sterling Morton East High Scho |
Additional Details
| AIR | Central Air |
|---|---|
| AIR CONDITIONING | Yes |
| APPLIANCES | Dryer, Range, Range Hood, Refrigerator, Washer |
| AREA | Cicero |
| BASEMENT | Full, Unfinished, Walk-Out Access, Yes |
| CONSTRUCTION | Brick |
| GARAGE | Yes |
| HEAT | Natural Gas |
| LOT | 0 |
| LOT DIMENSIONS | 30 X 125 |
| PARKING | Garage Door Opener, Detached, Garage |
| SEWER | Public Sewer |
| STYLE | Bungalow |
| TAXES | 5500.77 |
Location
Listed with Coldwell Banker Realty
The data relating to real estate for sale on this web site comes in part from the Broker ReciprocitySM Program of MRED. All real estate listings are marked with the Broker ReciprocitySM logo or the MRED Broker ReciprocitySM thumbnail logo (a little black house) and detailed information about them includes the name of the listing brokers.
The broker providing these data believes them to be correct, but advises interested parties to confirm them before relying on them in a purchase decision.
Copyright 2026 MRED. All rights reserved.

The broker providing these data believes them to be correct, but advises interested parties to confirm them before relying on them in a purchase decision.
Copyright 2026 MRED. All rights reserved.
This IDX solution is (c) Diverse Solutions 2026.
 Twitter
 Facebook
 Email
Email



