
 Request More Info
 Share
Share
 Print
Print
|
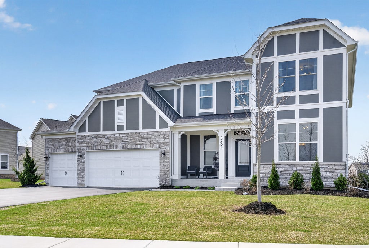
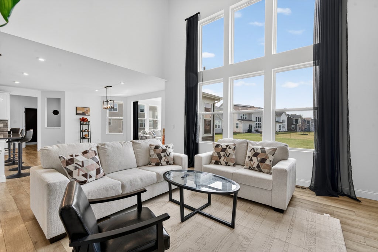
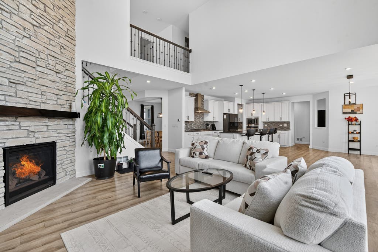
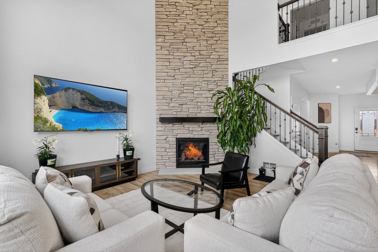
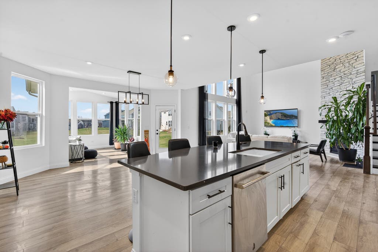
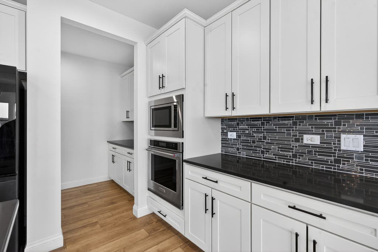
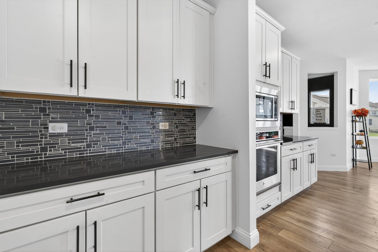
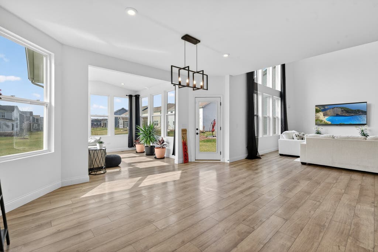
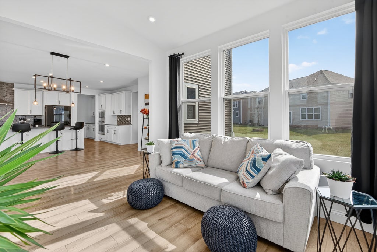
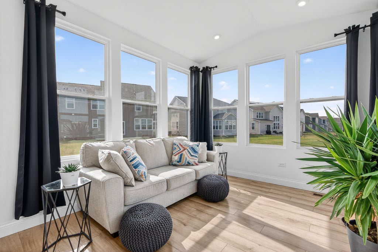
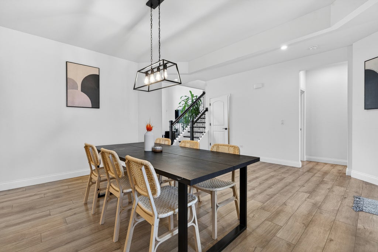
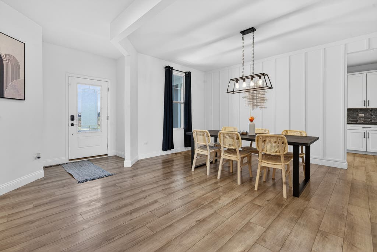
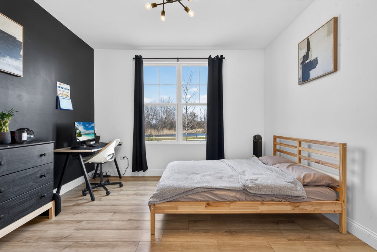
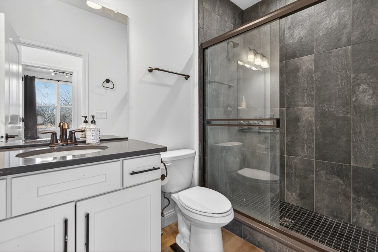
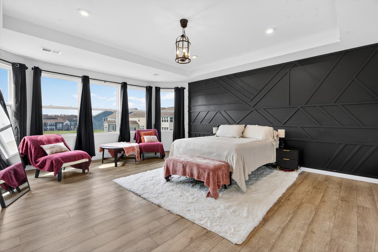
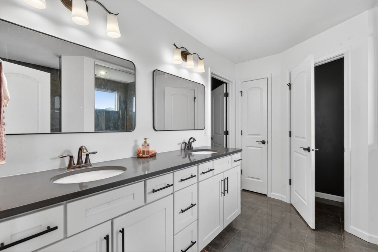
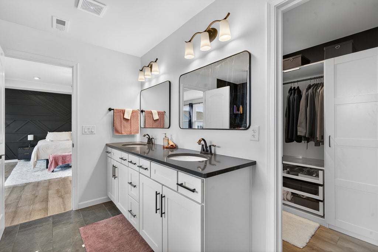
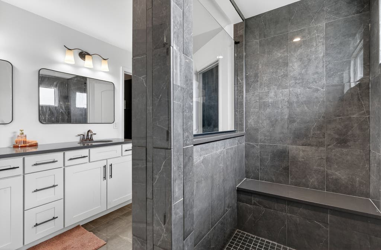
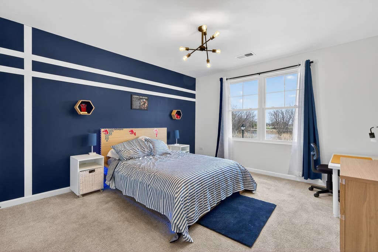
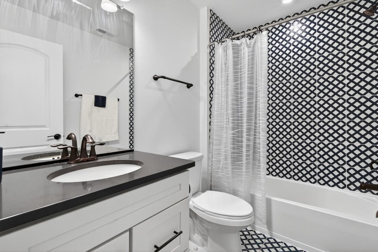
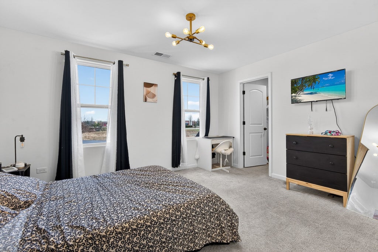
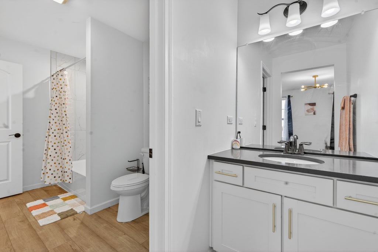
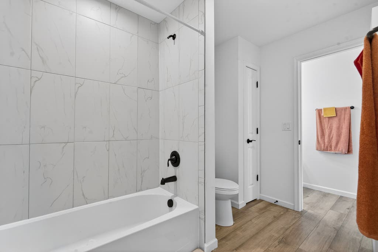
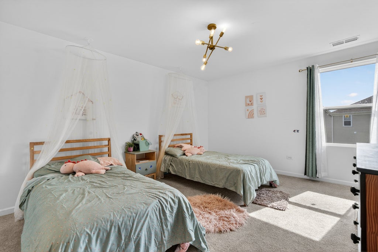
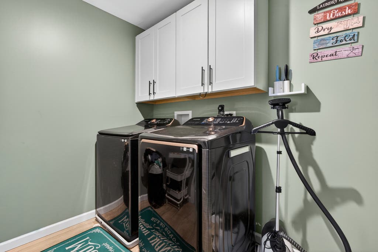
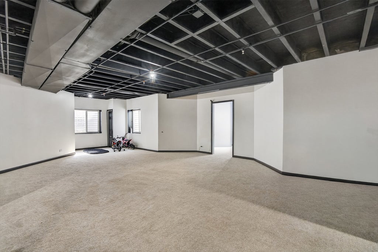
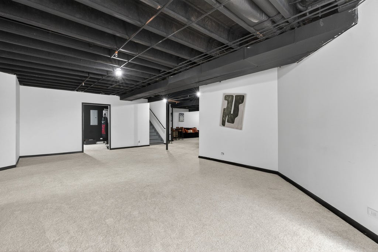
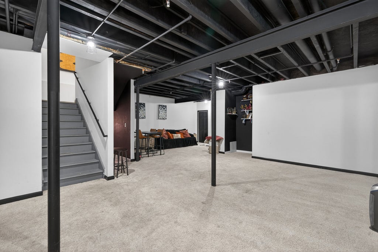
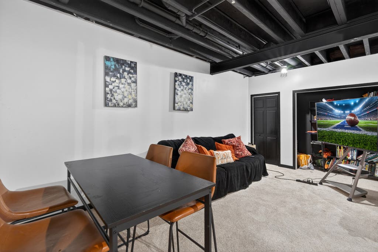
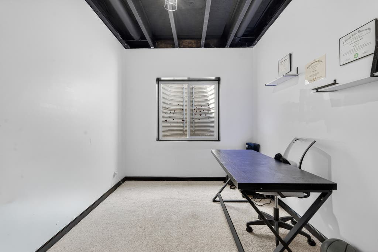
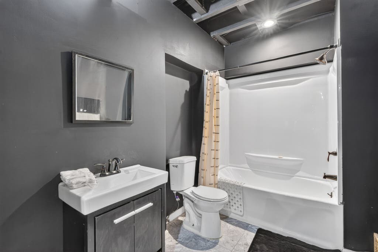
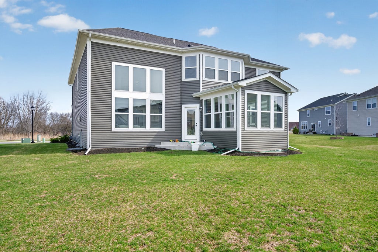
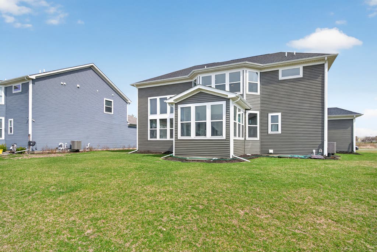
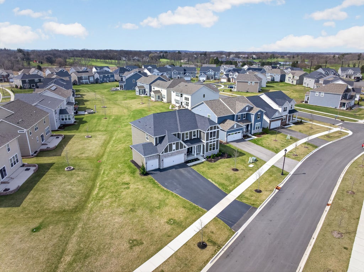
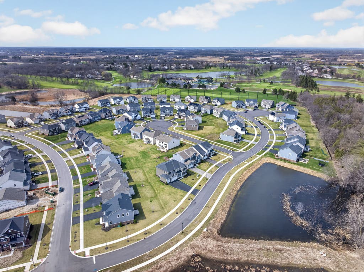
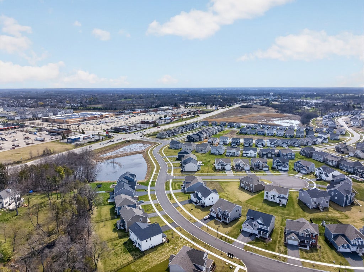
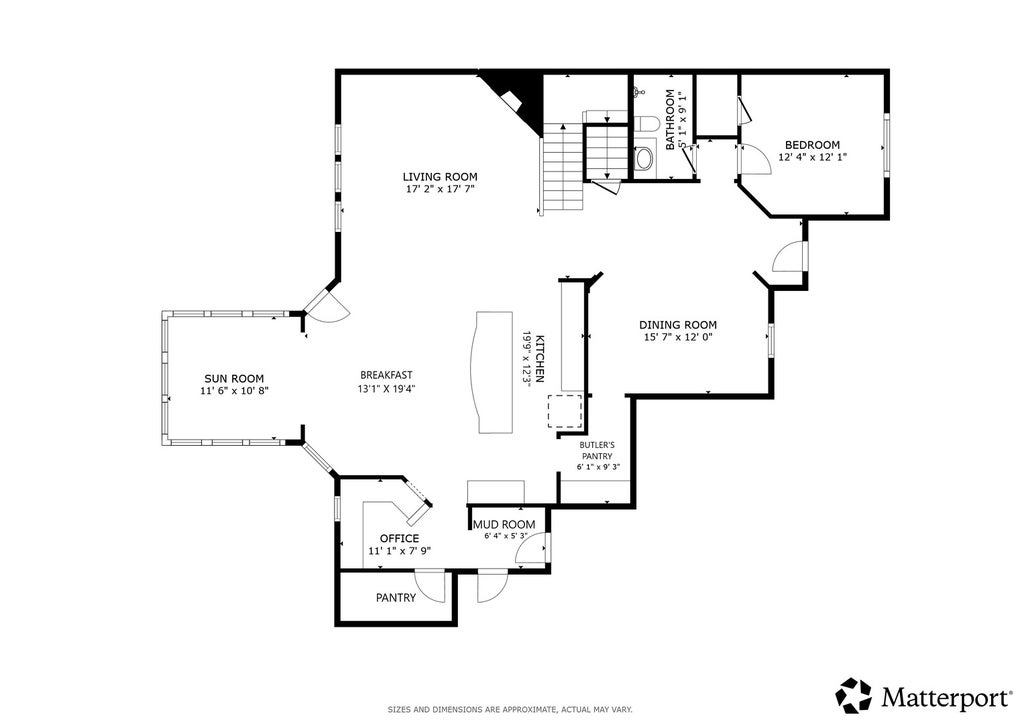
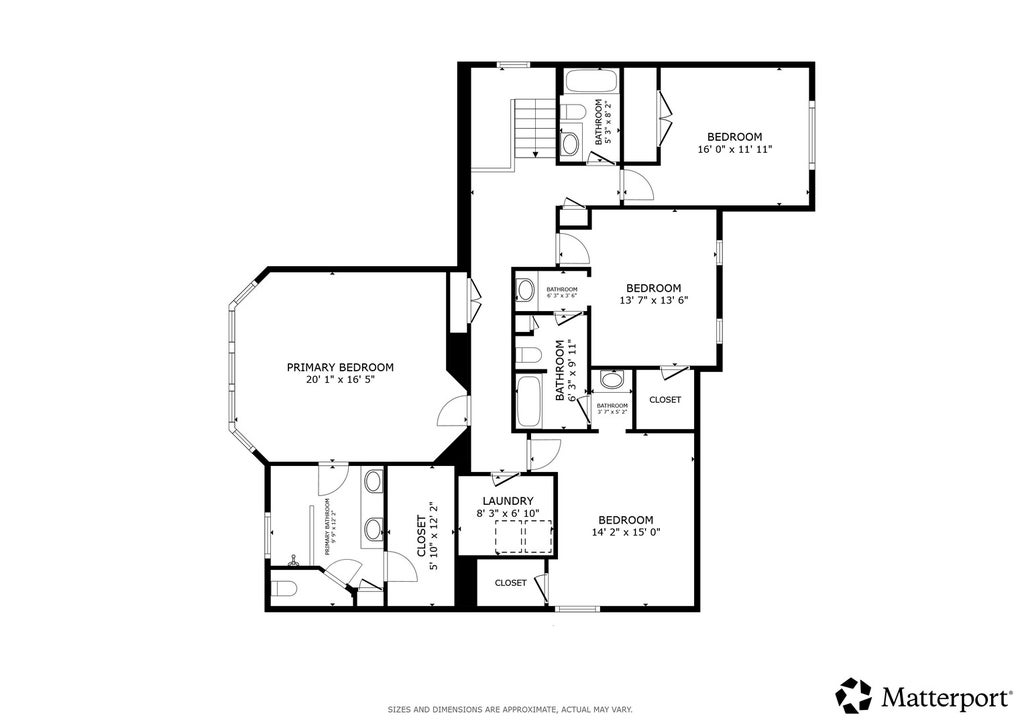
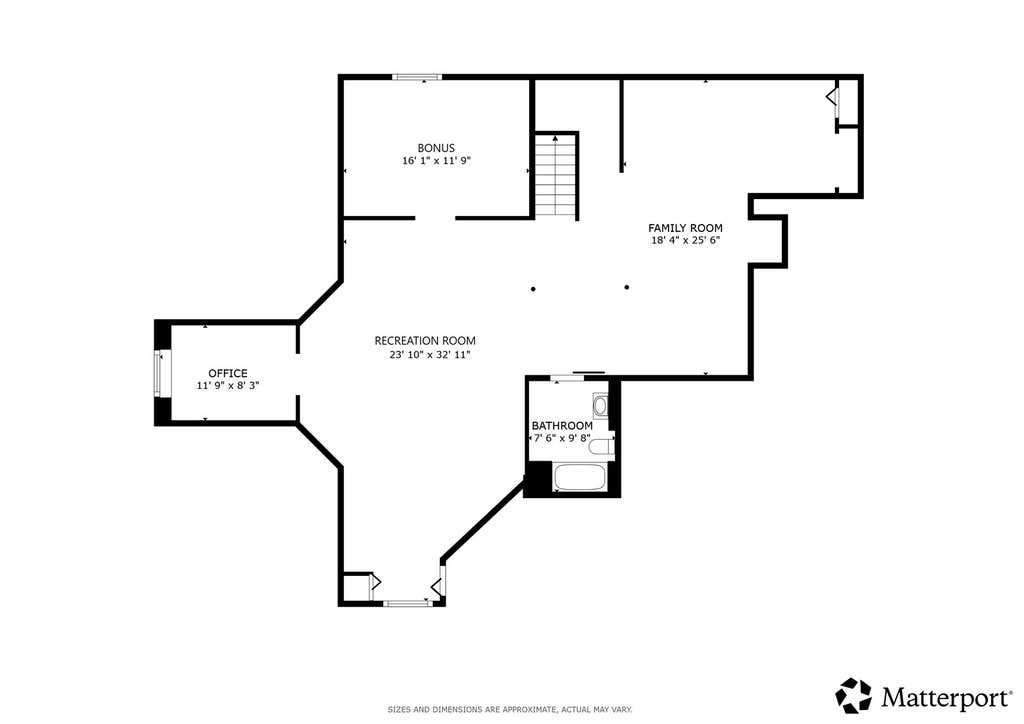
Welcome to this beautiful Castleton model in sought-after Sheldon Woods, one of the largest floor plans in the community offering 5 bedrooms and 5 full bathrooms. This stunning two-story home is designed for both everyday living and effortless entertaining, featuring a dramatic great room with soaring two-story ceilings and a cozy fireplace. A chef-inspired kitchen, complete with a large island, abundant counter space, and pantry-truly the heart of the home. A separate formal dining room provides the perfect setting for gatherings and special occasions. A main-level bedroom with a full bathroom offers ideal flexibility for guests, in-laws, or a private home office. Upstairs, retreat to the primary en-suite, which features a luxurious private bath and an oversized walk-in closet. Enjoy the convenience of second-floor laundry, which makes daily routines a breeze. The fully finished basement adds even more living space with additional flex rooms, a large family room-perfect for entertaining, a home gym, or play space and another full bathroom.






Property Type(s):
Single Family
| Last Updated | 7/24/2026 | Tract | Sheldon Woods |
|---|---|---|---|
| Year Built | 2022 | Community | Ivanhoe / Mundelein |
| Garage Spaces | 3.0 | County | Lake |
SCHOOLS
| School District | Mundelein Cons High School |
|---|---|
| Elementary School | Fremont Elementary School |
| Jr. High School | Fremont Middle School |
| High School | Mundelein Cons High School |
Additional Details
| AIR | Central Air |
|---|---|
| AIR CONDITIONING | Yes |
| APPLIANCES | Cooktop, Dishwasher, Disposal, Double Oven, Dryer, Gas Cooktop, Microwave, Range Hood, Refrigerator, Stainless Steel Appliance(s), Washer, Water Softener Owned |
| AREA | Ivanhoe / Mundelein |
| BASEMENT | Finished, Full, Sump Pump, Yes |
| CONSTRUCTION | Brick, Vinyl Siding |
| FIREPLACE | Yes |
| GARAGE | Attached Garage, Yes |
| HEAT | Forced Air, Natural Gas |
| HOA DUES | 67 |
| INTERIOR | Built-in Features, Granite Counters, Pantry, Vaulted Ceiling(s), Walk-In Closet(s) |
| LOT | 0 |
| LOT DIMENSIONS | 14945 |
| PARKING | Asphalt, Garage Door Opener, Attached, Garage |
| SEWER | Public Sewer |
| SUBDIVISION | Sheldon Woods |
| TAXES | 18640.12 |
| WATER | Public |
Location
Listed with Redfin Corporation
The data relating to real estate for sale on this web site comes in part from the Broker ReciprocitySM Program of MRED. All real estate listings are marked with the Broker ReciprocitySM logo or the MRED Broker ReciprocitySM thumbnail logo (a little black house) and detailed information about them includes the name of the listing brokers.
The broker providing these data believes them to be correct, but advises interested parties to confirm them before relying on them in a purchase decision.
Copyright 2026 MRED. All rights reserved.

The broker providing these data believes them to be correct, but advises interested parties to confirm them before relying on them in a purchase decision.
Copyright 2026 MRED. All rights reserved.
This IDX solution is (c) Diverse Solutions 2026.
 Twitter
 Facebook
 Email
Email



