
 Request More Info
 Share
Share
 Print
Print
|
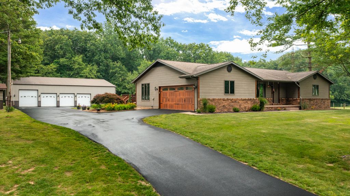
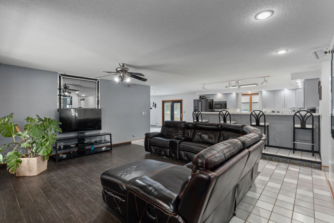
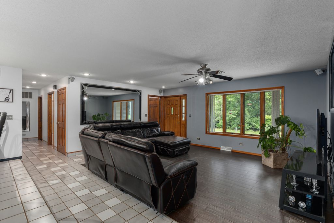
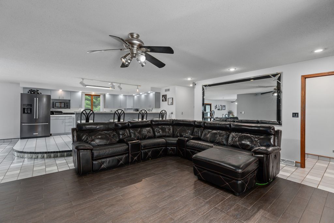
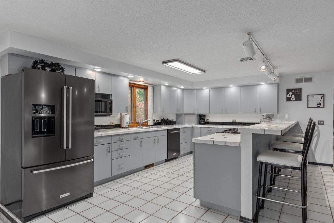
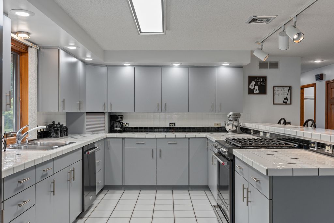
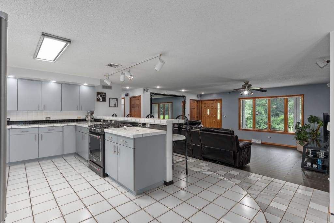
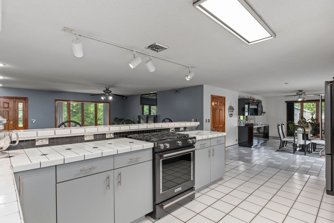
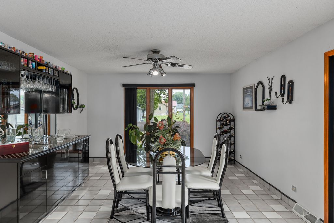
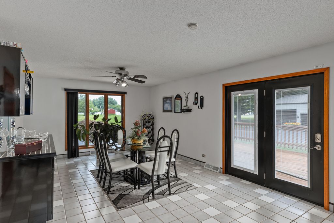
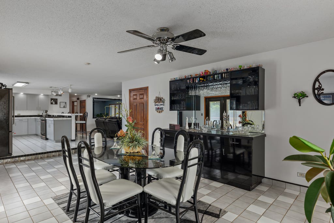
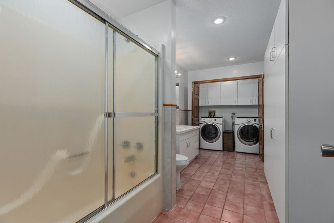
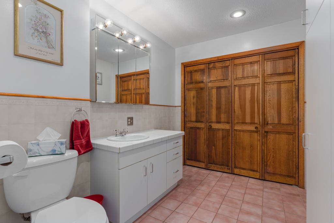
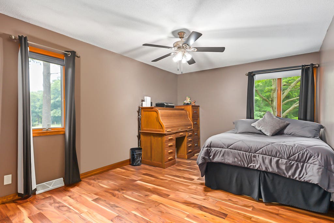
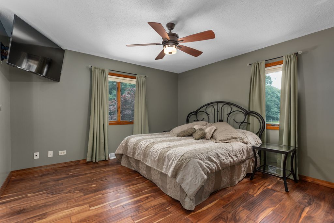
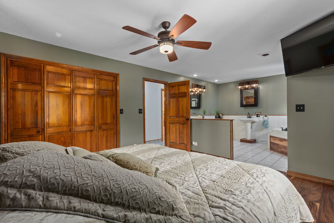
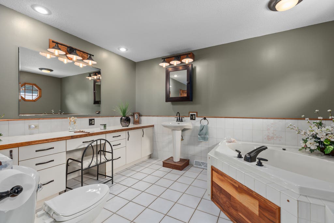
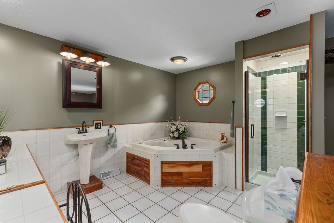
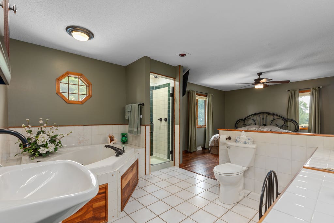
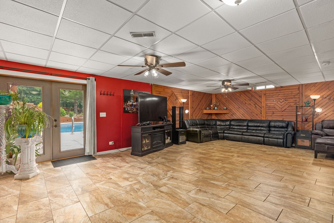
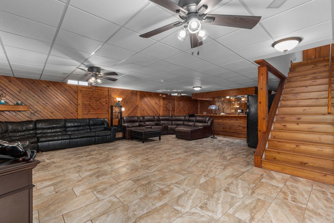
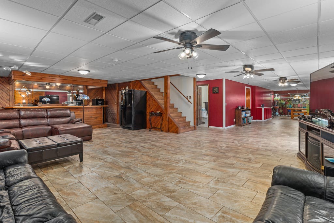
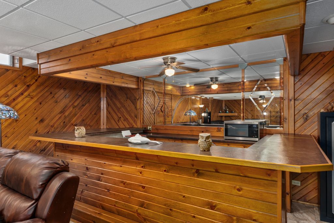
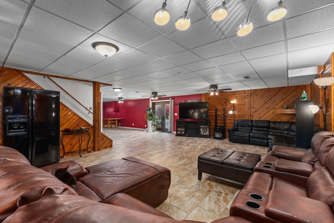
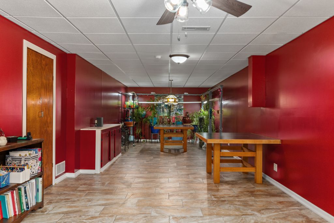
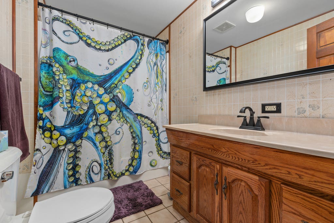
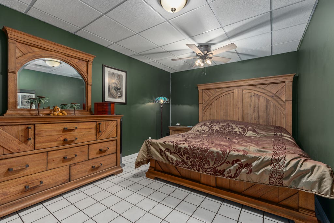
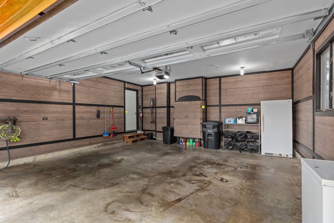
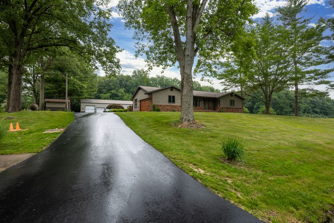
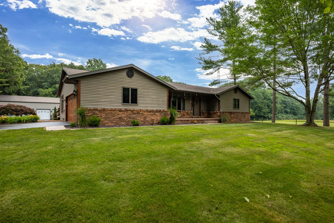
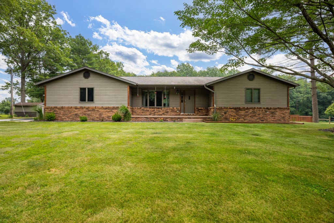
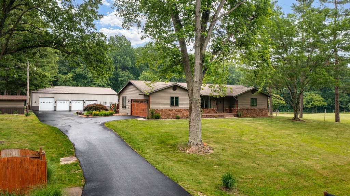
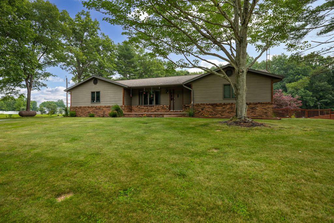
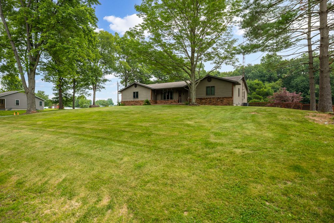
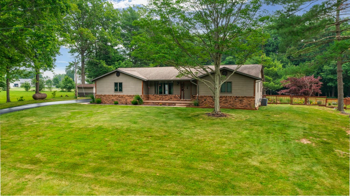
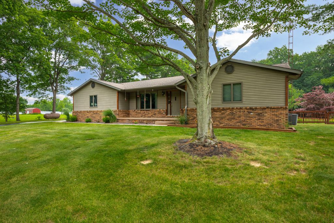
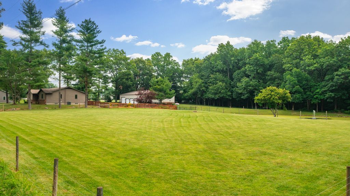
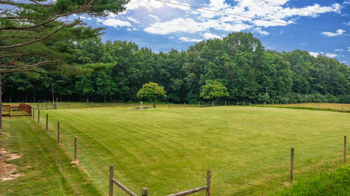
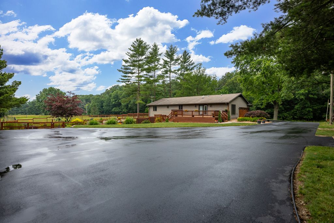
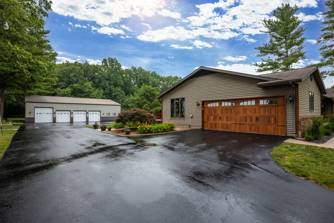
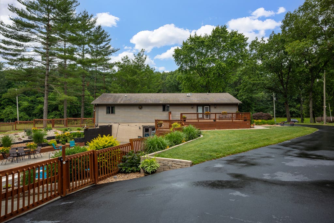
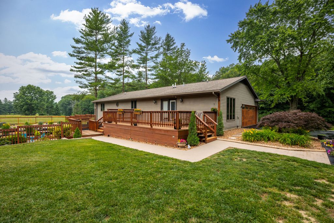
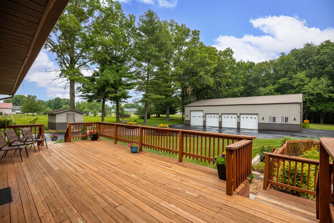
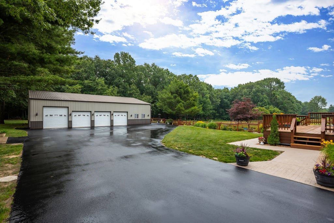
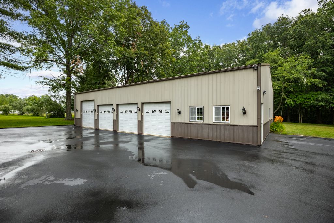
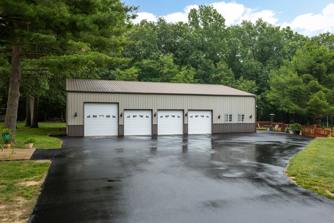
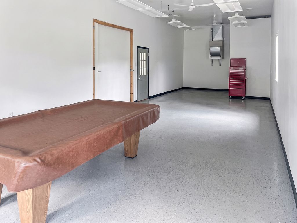
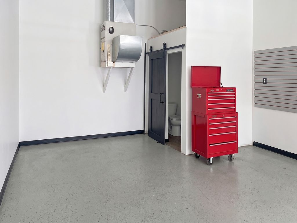
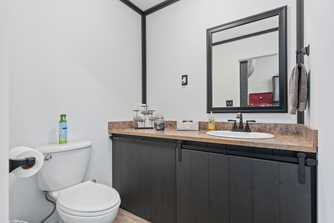
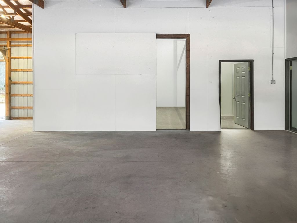
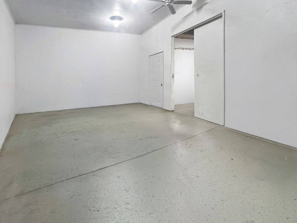
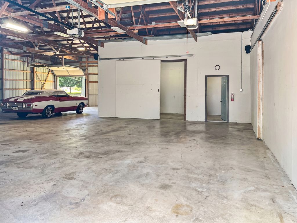
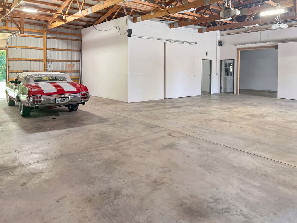
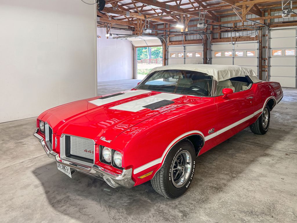
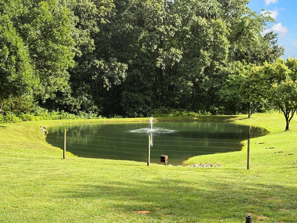
Private, yet conveniently located-just 3 miles from Effingham and 1/4 mile from the newly renovated Lake Sara Marina. Spacious 36' x 65' ranch-style home with 2-car garage with new door & opener in 2024, finished walls & ceiling, offering 3,294 total square feet at just $227 per square feet. 3-bedroom, 3-bath home featuring carpet free flooring and an ideal layout for entertaining. Finished basement with potential private mother-in-law suite or private living quarters. Updated full kitchen suite of KitchenAid stainless steel appliances purchased in 2022 Laundry area featuring a Whirlpool front-load washer & dryer set. Spacious basement family & entertainment area with 12' x 8' wet bar, perfect for gatherings with seating for 8. Home sets on level, square 3-accre lot featuring a 40' wide wooded buffer along the back of the property for added privacy. New asphalt driveway extends from the road to the pole barn, with a spacious parking area in between backside of home and front side of pole barn. Resort style backyard featuring an 18' x 36' in-ground pool with 4'-8' depths, conveniently located off the walkout basement French doors. Enjoy beautifully established perennial landscaping with plants & bushes that return year after year, all enclosed by a custom stained wood fence. 30' x 14' stained wood deck with steps leading down to the pool area. 1-acre fenced pasture with high-tensile wire fencing, ideal for livestock or hobby farming. 1/3-acre, 36-year-old fully stocked pond featuring a fountain with multicolored lights enclosed by high-tensile wire fencing. 12' x 10' garden shed offering ample storage for lawn equipment & outdoor essentials. 65' x 48' pole barn offering versatile space for storage, hobbies and entertaining. Features four 8' x 9' garage doors each with their own openers plus a 10' x 10' door perfect for boat or RV storage. Includes a 47' x 15' heated party/game room with half bath, 16' x 24' heated workshop/storage area, with the remaining space being wide open and 12' ceilings throughout.
Property Type(s):
Single Family
| Last Updated | 7/24/2026 | Year Built | 1990 |
|---|---|---|---|
| Community | Effingham | Garage Spaces | 7.0 |
| County | Effingham |
Additional Details
| AIR | Ceiling Fan(s), Central Air, Whole House Fan |
|---|---|
| AIR CONDITIONING | Yes |
| APPLIANCES | Dishwasher, Dryer, Freezer, Humidifier, Microwave, Oven, Range, Range Hood, Stainless Steel Appliance(s), Washer |
| AREA | Effingham |
| BASEMENT | Exterior Entry, Finished, Full, Sump Pump, Walk-Out Access, Yes |
| CONSTRUCTION | Aluminum Siding, Brick, Frame |
| GARAGE | Attached Garage, Yes |
| HEAT | Forced Air, Propane |
| INTERIOR | In-Law Floorplan, Wet Bar |
| LOT | 3 acre(s) |
| LOT DESCRIPTION | Wooded |
| LOT DIMENSIONS | 3.0 |
| PARKING | Asphalt, Garage Door Opener, Heated Garage, Garage, Attached, Detached |
| POOL DESCRIPTION | In Ground |
| SEWER | Septic Tank, Holding Tank |
| STYLE | Ranch |
| TAXES | 5742 |
| VIEW | Yes |
| VIEW DESCRIPTION | Water |
| WATER | Public |
| WATERFRONT DESCRIPTION | Pond |
Location
Listed with Circle One Realty
The data relating to real estate for sale on this web site comes in part from the Broker ReciprocitySM Program of MRED. All real estate listings are marked with the Broker ReciprocitySM logo or the MRED Broker ReciprocitySM thumbnail logo (a little black house) and detailed information about them includes the name of the listing brokers.
The broker providing these data believes them to be correct, but advises interested parties to confirm them before relying on them in a purchase decision.
Copyright 2026 MRED. All rights reserved.

The broker providing these data believes them to be correct, but advises interested parties to confirm them before relying on them in a purchase decision.
Copyright 2026 MRED. All rights reserved.
This IDX solution is (c) Diverse Solutions 2026.
 Twitter
 Facebook
 Email
Email



