
 Request More Info
 Share
Share
 Print
Print
|
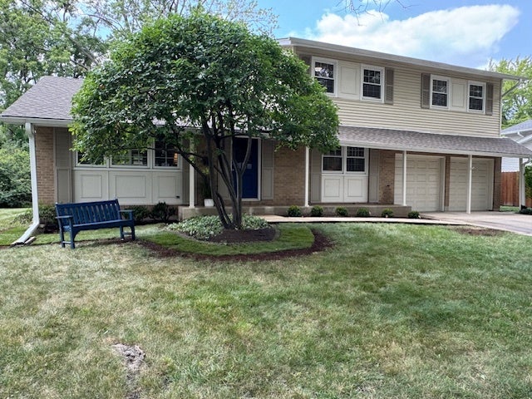
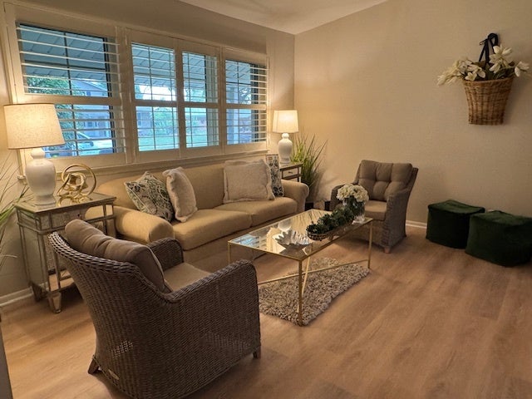
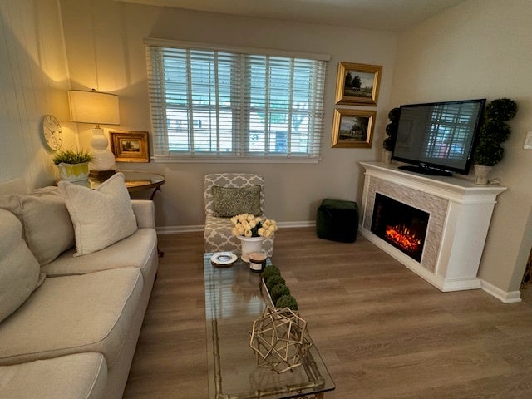
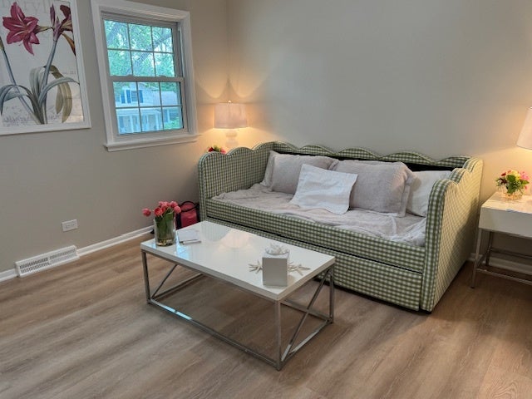
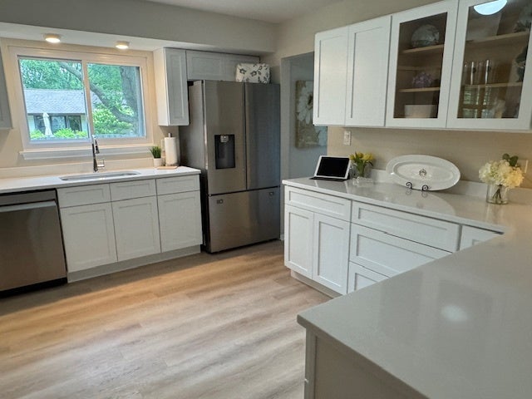
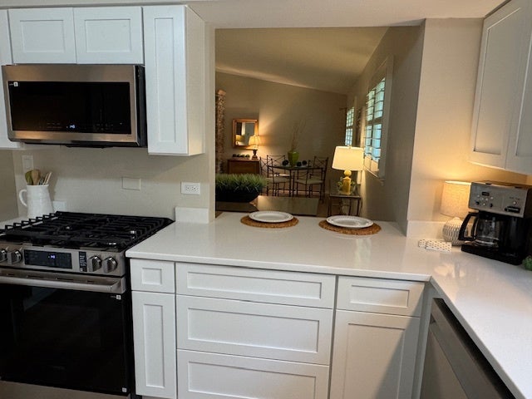
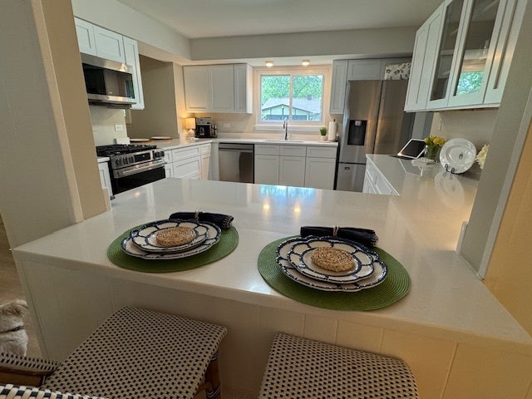
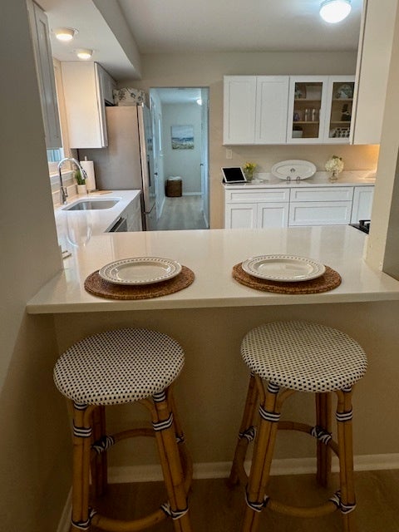
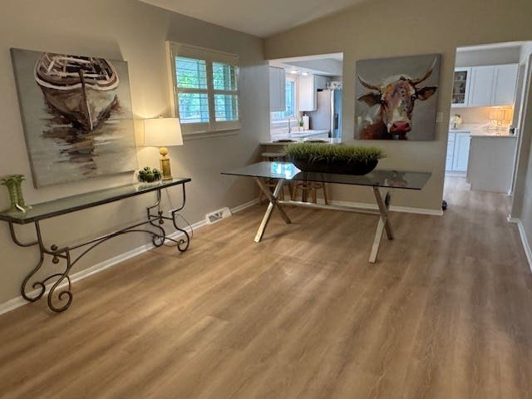
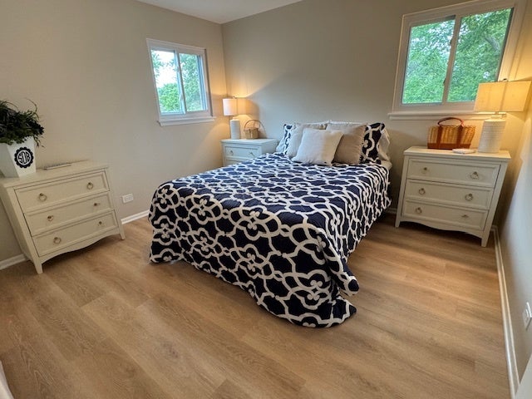
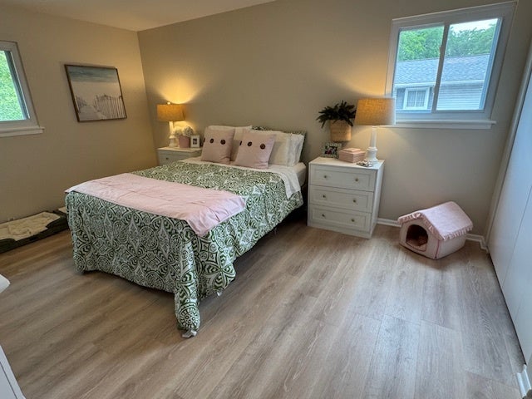
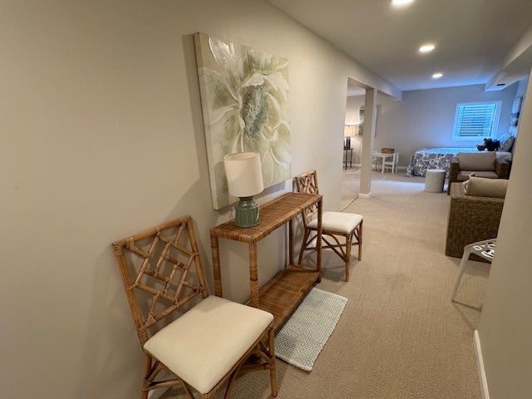
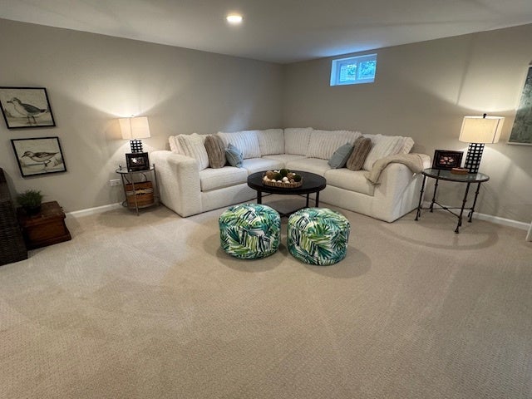
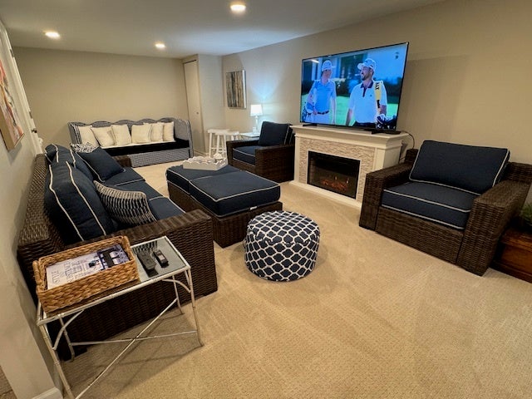
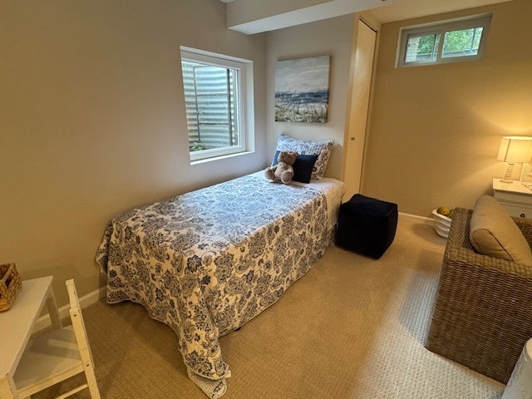
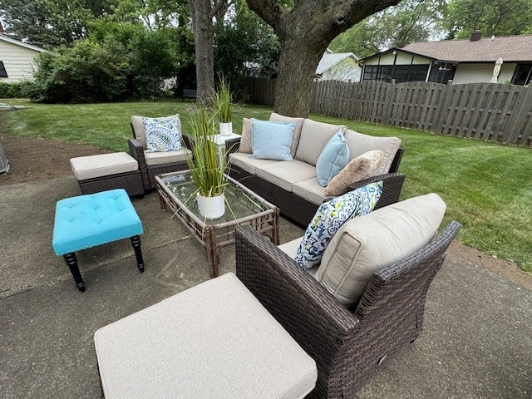
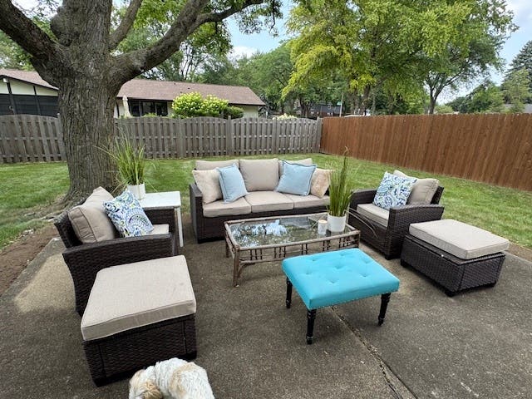
Completely Renovated Spacious Home. Brand New Kitchen, Brand New Bathrooms, Masonry Fireplace. Brand New Fully Finished Basement. Wide Plank Flooring and Freshly Painted. Four Bedrooms and Three and a Half Bathrooms.Dining Room, Family Room and Kitchen. Lower Level perfect for entertaining or guest space. Egress Window. Two Car Garage, Great Yard with New Landscaping. Choice Location near Schools, Parks and Shopping.






Property Type(s):
Single Family
| Last Updated | 7/24/2026 | Tract | Winston Park |
|---|---|---|---|
| Year Built | 1967 | Community | Palatine |
| Garage Spaces | 2.5 | County | Cook |
SCHOOLS
| School District | Palatine High School |
|---|---|
| Elementary School | Virginia Lake Elementary School |
| Jr. High School | Winston Campus Middle School |
| High School | Palatine High School |
Additional Details
| AIR | Central Air |
|---|---|
| AIR CONDITIONING | Yes |
| APPLIANCES | Cooktop, Dishwasher, Dryer, Microwave, Oven, Range, Refrigerator, Washer |
| AREA | Palatine |
| BASEMENT | Finished, Full, Yes |
| CONSTRUCTION | Brick, Vinyl Siding |
| FIREPLACE | Yes |
| GARAGE | Attached Garage, Yes |
| HEAT | Natural Gas |
| INTERIOR | Entrance Foyer, Vaulted Ceiling(s) |
| LOT | 8712 sq ft |
| LOT DIMENSIONS | 106x83x106x83 |
| PARKING | Concrete, Garage Door Opener, Attached, Garage |
| SEWER | Public Sewer |
| STYLE | Traditional |
| SUBDIVISION | Winston Park |
| TAXES | 7664 |
| WATER | Public |
Location
Listed with Compass
The data relating to real estate for sale on this web site comes in part from the Broker ReciprocitySM Program of MRED. All real estate listings are marked with the Broker ReciprocitySM logo or the MRED Broker ReciprocitySM thumbnail logo (a little black house) and detailed information about them includes the name of the listing brokers.
The broker providing these data believes them to be correct, but advises interested parties to confirm them before relying on them in a purchase decision.
Copyright 2026 MRED. All rights reserved.

The broker providing these data believes them to be correct, but advises interested parties to confirm them before relying on them in a purchase decision.
Copyright 2026 MRED. All rights reserved.
This IDX solution is (c) Diverse Solutions 2026.
 Twitter
 Facebook
 Email
Email



