
 Request More Info
 Share
Share
 Print
Print

|
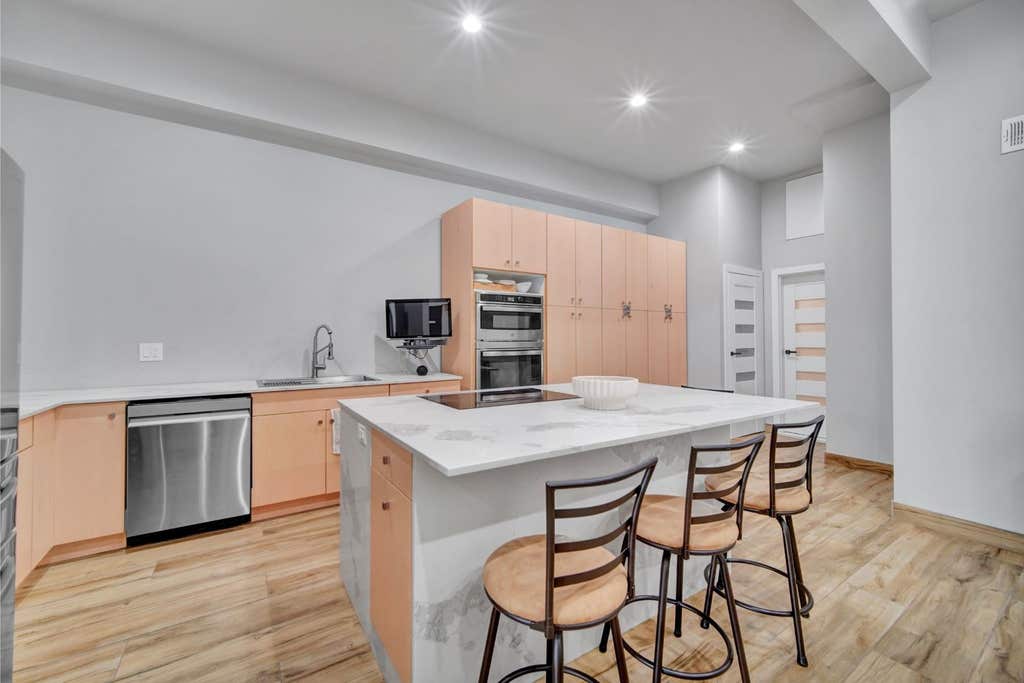
Stunning and spacious, 1 bedroom, 1 bath condo with open concept design, private entrance, large storage, and parking. Fully rehabbed in 2025. Bright with natural light from the many windows, this condo features high ceilings, recessed lighting, beautiful floors, and sleek modern finishes throughout. Gorgeous kitchen with stainless steel appliances, large living room with added Murphy bed for guests. In unit laundry. Great location! With top-rated schools and just a short walk or drive to shopping, restaurants, public transportation, major expressways, and more. Move in ready, nothing to do expect call this home! Come take a look for your self, you will not be disappointed!




Property Type(s):
Condo/Townhouse/Co-Op
| Last Updated | 7/25/2026 | Year Built | 1985 |
|---|---|---|---|
| Community | Lyons | County | Cook |
SCHOOLS
| School District | Riverside Brookfield Twp Senior |
|---|---|
| High School | Riverside Brookfield Twp Senior |
Additional Details
| AIR | Central Air |
|---|---|
| AIR CONDITIONING | Yes |
| AMENITIES | Insurance, Water |
| APPLIANCES | Cooktop, Dishwasher, Dryer, Microwave, Oven, Refrigerator, Stainless Steel Appliance(s), Washer |
| AREA | Lyons |
| BASEMENT | None |
| CONSTRUCTION | Brick |
| HEAT | Natural Gas |
| HOA DUES | 187 |
| LOT | 0 |
| LOT DIMENSIONS | COMMON |
| PARKING | Asphalt, Assigned |
| SEWER | Public Sewer |
| STORIES | 2 |
| TAXES | 4088.7 |
| WATER | Public |
Location
Listed with Keller Williams Preferred Rlty
The data relating to real estate for sale on this web site comes in part from the Broker ReciprocitySM Program of MRED. All real estate listings are marked with the Broker ReciprocitySM logo or the MRED Broker ReciprocitySM thumbnail logo (a little black house) and detailed information about them includes the name of the listing brokers.
The broker providing these data believes them to be correct, but advises interested parties to confirm them before relying on them in a purchase decision.
Copyright 2026 MRED. All rights reserved.

The broker providing these data believes them to be correct, but advises interested parties to confirm them before relying on them in a purchase decision.
Copyright 2026 MRED. All rights reserved.
This IDX solution is (c) Diverse Solutions 2026.
 Twitter
 Facebook
 Email
Email



