
 Request More Info
 Share
Share
 Print
Print

|
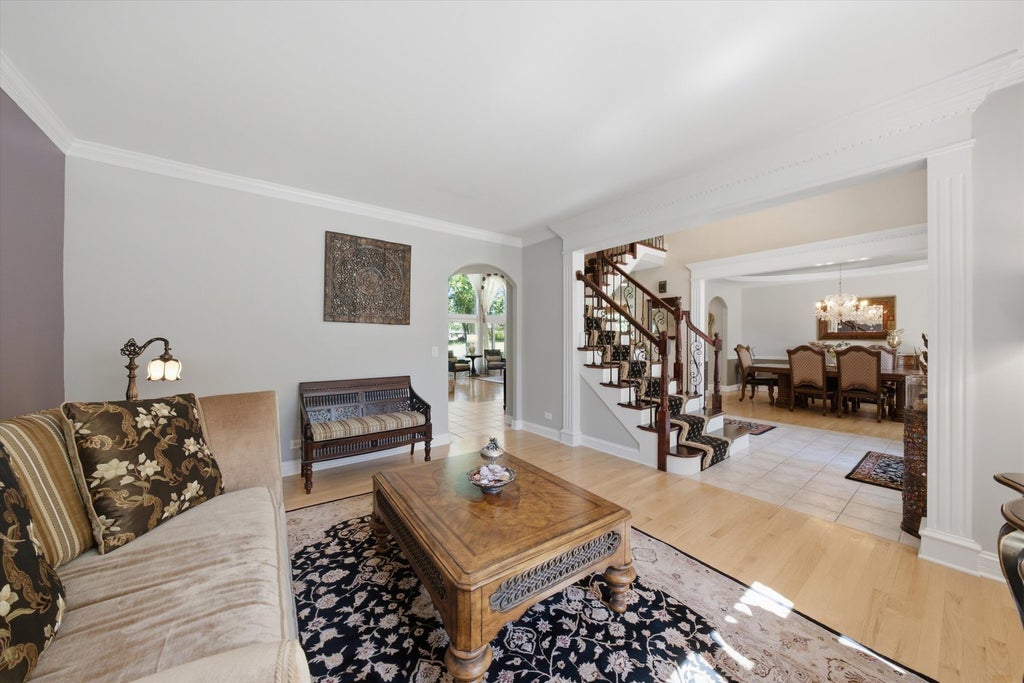
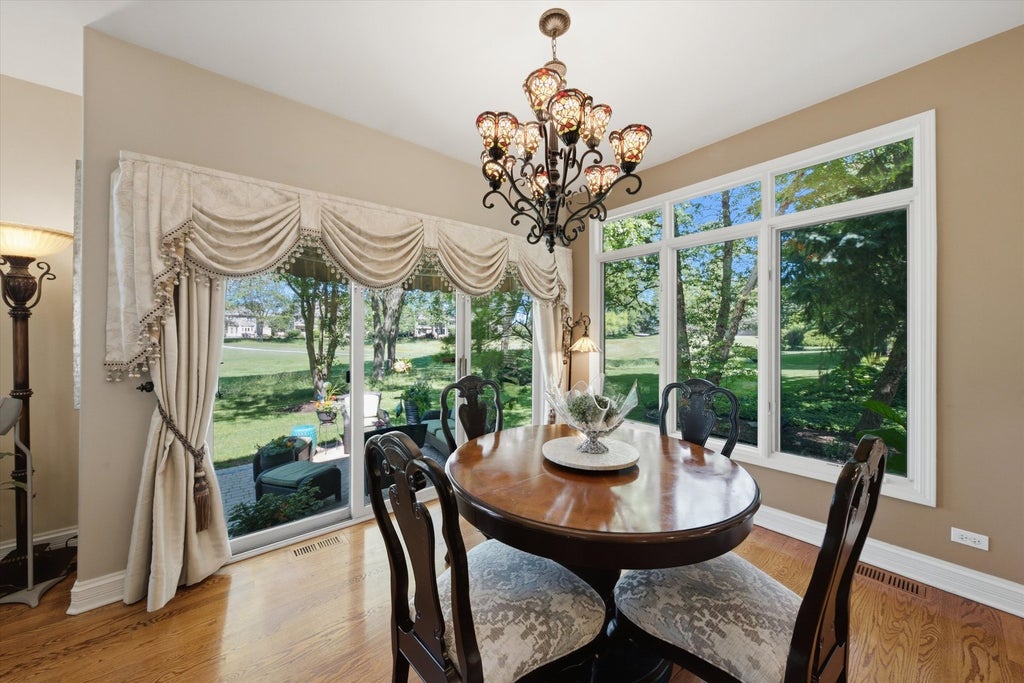
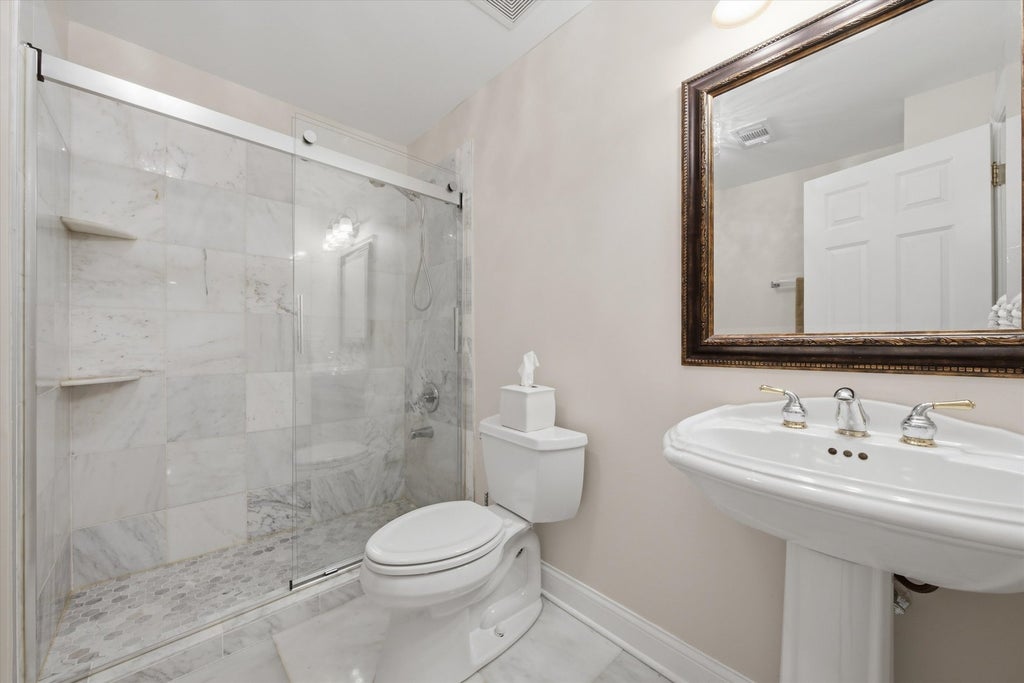
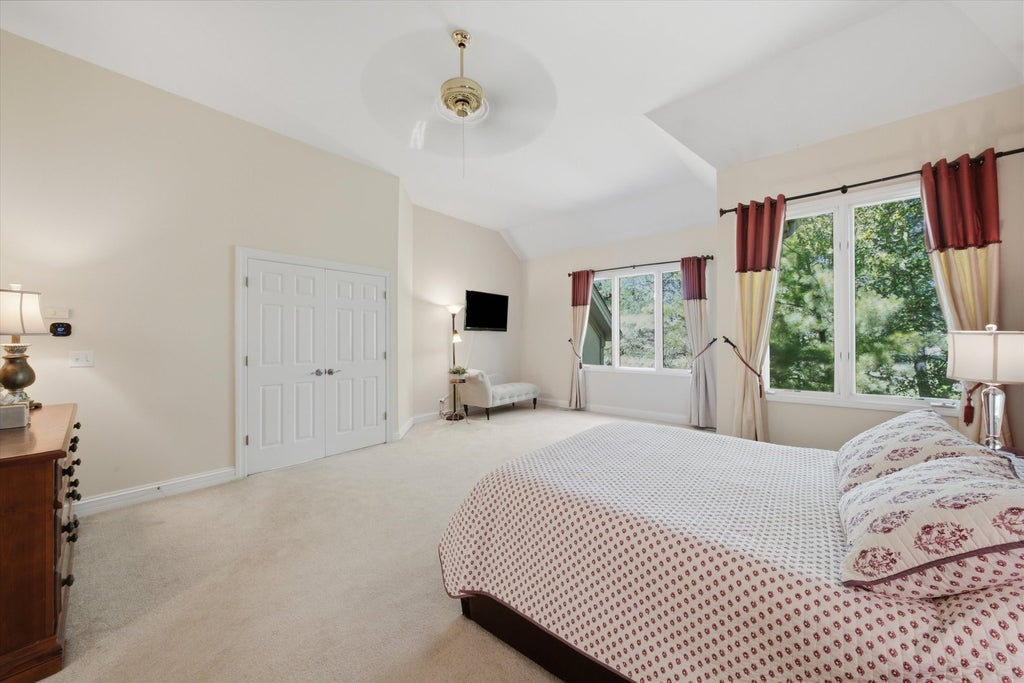
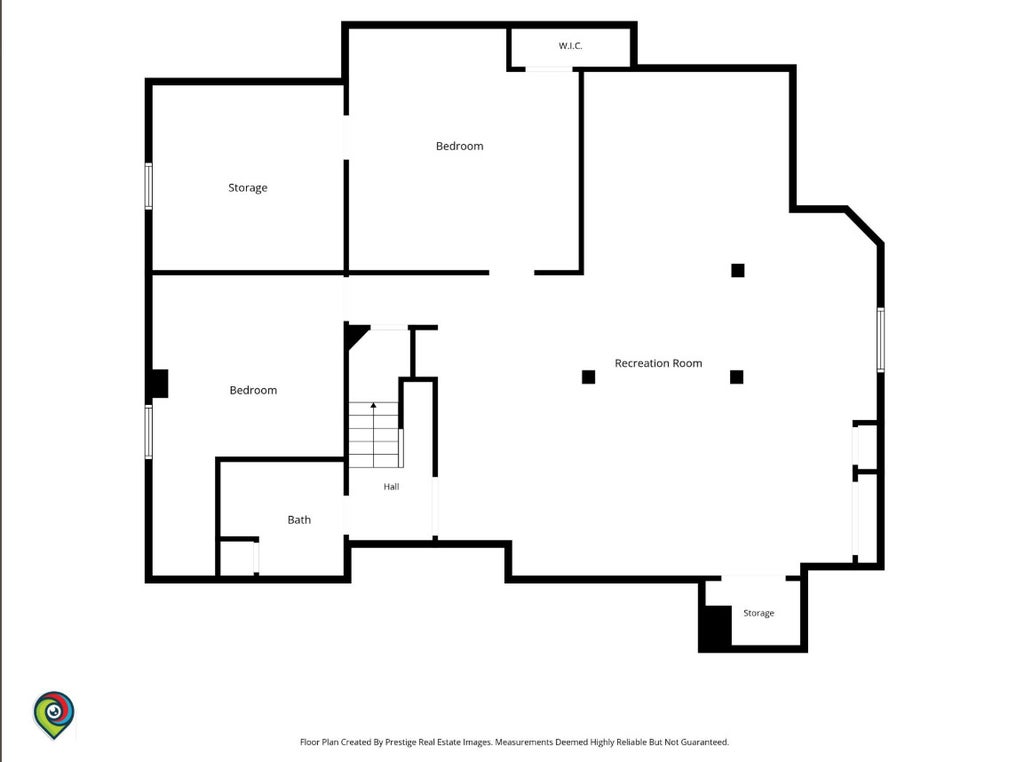
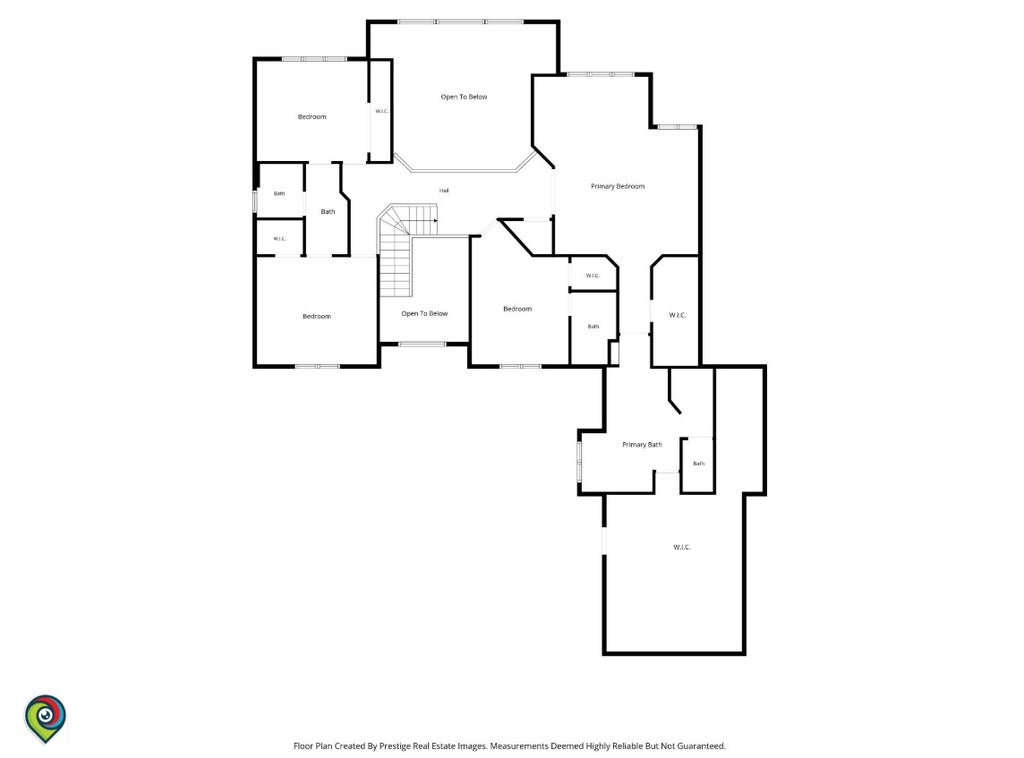
EXECUTIVE GOLF COURSE HOME ON A PREMIUM CUL-DE-SAC LOT - PRICED TO SELL! Exceptional opportunity to own this spacious and beautifully maintained home in a highly sought-after golf course community. Featuring a grand two-story entry and an open floor plan, this home offers formal living and dining rooms. The heart of the home is a seamless main level featuring a office/bedroom that can easily serve as a 5th bedroom. The second level boasts 4 generously sized bedrooms, including 2 ensuite bedrooms and a convenient Jack-and-Jill bath. The luxurious primary suite features a private sitting area and a beautifully renovated spa-like bath (2026). With a total of 4.1 bathrooms, this home provides plenty of space for family and guests. The full finished basement is perfect for entertaining and everyday living, offering a large recreation room, home theater system, 2 additional rooms, and a full bath. Additional updates and features include a sprinkler system, dual HVAC systems replaced in 2024 and 2026, and a basement renovation completed in 2017. Enjoy breathtaking golf course views from the backyard and the privacy of a premium cul-de-sac location. Combining space, functionality, scenic surroundings, and outstanding value, this is a rare opportunity you won't want to miss. Schedule your private showing today!












Property Type(s):
Single Family
| Last Updated | 7/24/2026 | Tract | Stonebridge |
|---|---|---|---|
| Year Built | 1996 | Community | Aurora / Eola |
| Garage Spaces | 3.0 | County | DuPage |
SCHOOLS
| School District | Metea Valley High School |
|---|---|
| Elementary School | Brooks Elementary School |
| Jr. High School | Granger Middle School |
| High School | Metea Valley High School |
Additional Details
| AIR | Ceiling Fan(s), Central Air |
|---|---|
| AIR CONDITIONING | Yes |
| APPLIANCES | Dishwasher, Double Oven, Humidifier, Microwave |
| AREA | Aurora / Eola |
| BASEMENT | Finished, Full, Yes |
| CONSTRUCTION | Synthetic Stucco |
| FIREPLACE | Yes |
| GARAGE | Attached Garage, Yes |
| HEAT | Forced Air, Natural Gas |
| HOA DUES | 240 |
| INTERIOR | Cathedral Ceiling(s), Entrance Foyer |
| LOT | 0.26 acre(s) |
| LOT DESCRIPTION | Cul-de-sac, Landscaped, On Golf Course |
| LOT DIMENSIONS | 80X141X80X141 |
| PARKING | Concrete, Garage Door Opener, Attached, Garage |
| SEWER | Public Sewer |
| STYLE | Traditional |
| SUBDIVISION | Stonebridge |
| TAXES | 19799.98 |
| WATER | Public |
Location
Listed with Keller Williams ONEChicago
The data relating to real estate for sale on this web site comes in part from the Broker ReciprocitySM Program of MRED. All real estate listings are marked with the Broker ReciprocitySM logo or the MRED Broker ReciprocitySM thumbnail logo (a little black house) and detailed information about them includes the name of the listing brokers.
The broker providing these data believes them to be correct, but advises interested parties to confirm them before relying on them in a purchase decision.
Copyright 2026 MRED. All rights reserved.

The broker providing these data believes them to be correct, but advises interested parties to confirm them before relying on them in a purchase decision.
Copyright 2026 MRED. All rights reserved.
This IDX solution is (c) Diverse Solutions 2026.
 Twitter
 Facebook
 Email
Email



