
 Request More Info
 Share
Share
 Print
Print

|
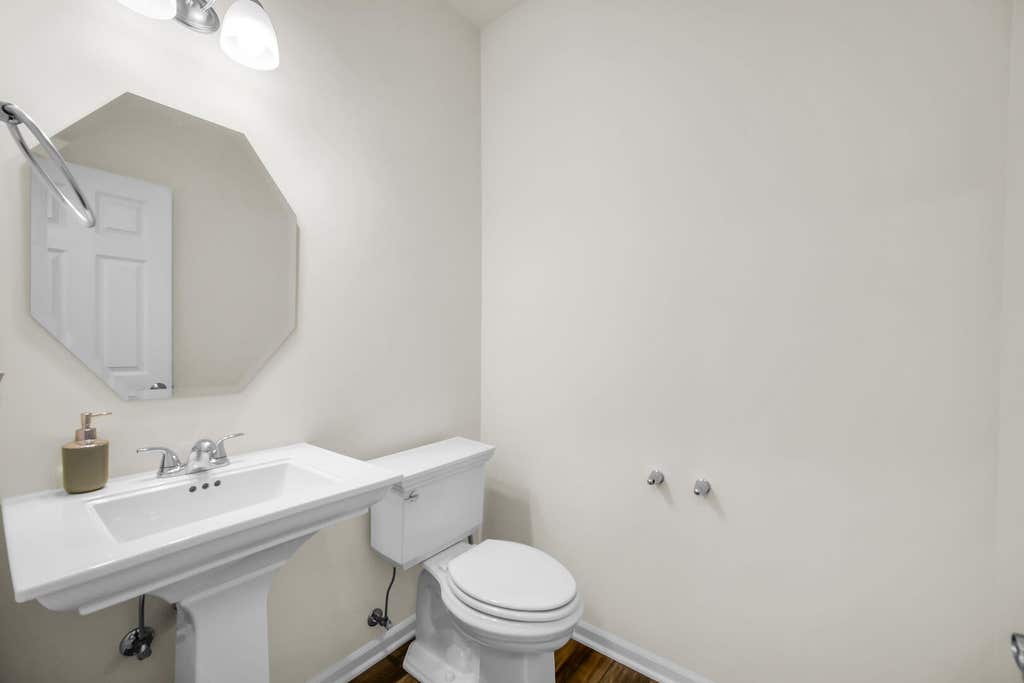
Beautifully designed Dunbar model built in 2022, offering 2,507 sq. ft. of thoughtfully planned living space with 4 bedrooms, spacious loft, 2.5 baths, second-floor laundry, and a 2-car garage in the highly desirable Keller Farm community of Plainfield! Located within the highly acclaimed Plainfield School District 308. Enjoy relaxing mornings on the charming east-facing front porch. The main level welcomes you with a dramatic two-story foyer and a versatile flex room converted into a 4th bedroom, making it ideal for guests, related living, or a private home office setup. The open-concept layout continues into the spacious family room and bright breakfast area. The gourmet kitchen features abundant cabinetry, quartz countertops, a large center island, walk-in pantry, upgraded lighting, luxury flooring, and seamless flow for entertaining and everyday living. Conveniently located off the garage entry is a private mud room along with a tucked-away powder room and coat closet. The second level features a spacious loft filled with natural light from oversized windows, creating the perfect additional living or entertainment space. The luxurious owner's suite offers an elegant angled entry, large walk-in closet with shelving, and a spa-inspired bath featuring dual sink vanity, tiled shower, private water closet, and linen closet. Two additional generously sized bedrooms with ample closet space, a centrally located full hall bath, and a convenient second-floor laundry room complete the upper level. Additional upgrades include smart home features, water softener, upgraded lighting fixtures, enhanced landscaping, and modern designer finishes throughout. The full basement offers endless future possibilities for additional living space, recreation area, home gym, media room, or extra storage. Enjoy parks, walking trails, and open green spaces nearby, all while being just minutes from Downtown Plainfield, shopping, dining, entertainment, recreation centers, and major highways. This exceptional home offers the perfect blend of comfort, style, functionality, and convenience. Welcome Home!




Property Type(s):
Single Family
| Last Updated | 7/25/2026 | Year Built | 2022 |
|---|---|---|---|
| Community | Plainfield | Garage Spaces | 2.0 |
| County | Will |
SCHOOLS
| School District | Oswego East High School |
|---|---|
| Elementary School | Grande Park Elementary School |
| Jr. High School | Murphy Junior High School |
| High School | Oswego East High School |
Additional Details
| AIR | Central Air |
|---|---|
| AIR CONDITIONING | Yes |
| AMENITIES | Insurance |
| APPLIANCES | Dishwasher, Disposal, Double Oven, Dryer, Microwave, Washer |
| AREA | Plainfield |
| BASEMENT | Full, Sump Pump, Unfinished, Yes |
| CONSTRUCTION | Brick, Vinyl Siding |
| GARAGE | Attached Garage, Yes |
| HEAT | Forced Air |
| HOA DUES | 420 |
| INTERIOR | Entrance Foyer |
| LOT | 0 |
| LOT DIMENSIONS | 83x122 |
| PARKING | Attached, Garage |
| SEWER | Public Sewer |
| TAXES | 11748 |
| WATER | Public |
Location
Listed with Keller Williams Infinity
The data relating to real estate for sale on this web site comes in part from the Broker ReciprocitySM Program of MRED. All real estate listings are marked with the Broker ReciprocitySM logo or the MRED Broker ReciprocitySM thumbnail logo (a little black house) and detailed information about them includes the name of the listing brokers.
The broker providing these data believes them to be correct, but advises interested parties to confirm them before relying on them in a purchase decision.
Copyright 2026 MRED. All rights reserved.

The broker providing these data believes them to be correct, but advises interested parties to confirm them before relying on them in a purchase decision.
Copyright 2026 MRED. All rights reserved.
This IDX solution is (c) Diverse Solutions 2026.
 Twitter
 Facebook
 Email
Email



