
 Request More Info
 Share
Share
 Print
Print

|
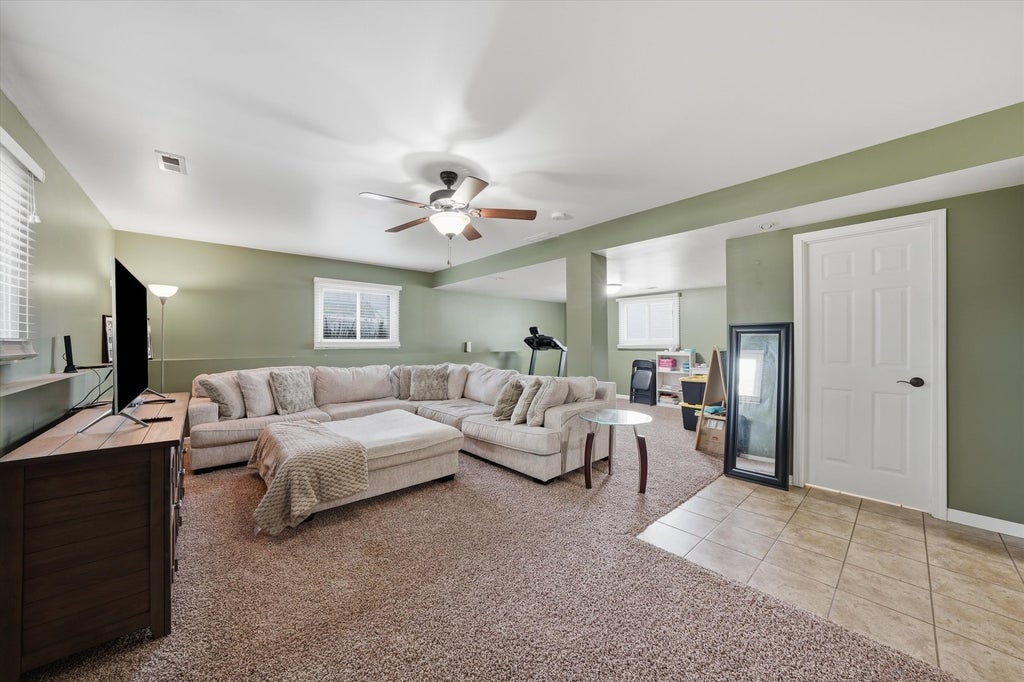
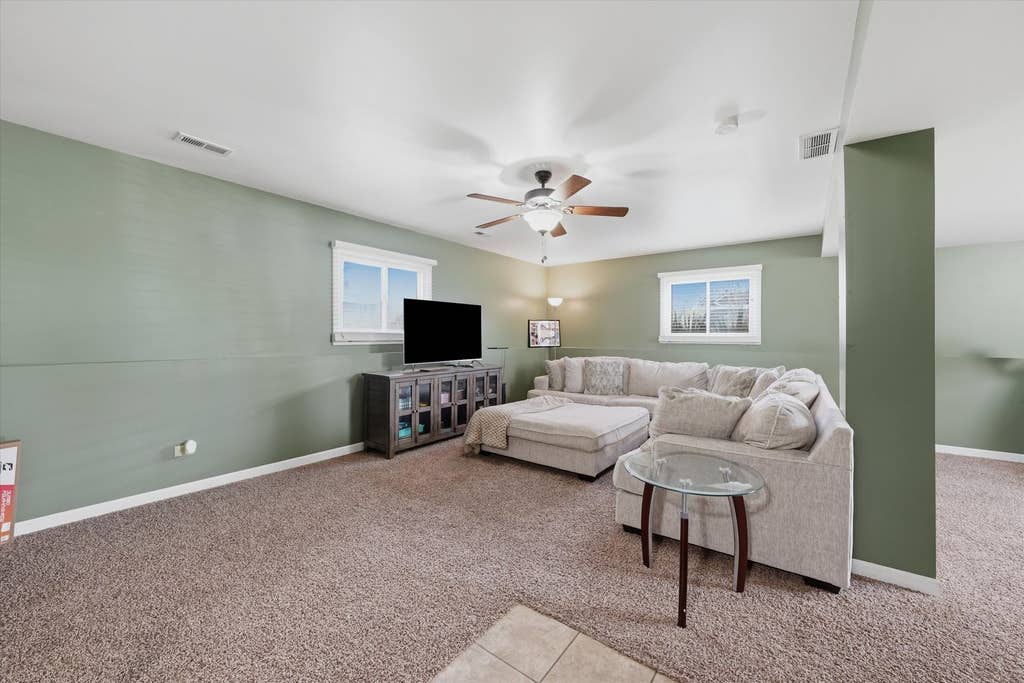
Move right in and enjoy this beautifully maintained 4-bedroom, 2-bath home that's loaded with space and updates! The inviting vaulted living room creates an open, airy feel, while the spacious eat-in kitchen features a granite sink and plenty of room for gatherings. The finished lower level offers a large family room, a fourth bedroom, and a full bath with a relaxing whirlpool tub, perfect for guests or additional living space. Step outside to a nicely fenced backyard with a large elevated deck and covered storage below, ideal for entertaining. The heated and insulated 2.5-car garage with an epoxy floor is a dream for car enthusiasts or hobbyists. This move-in-ready home has everything you need, just unpack and enjoy! Schedule a showing today!





Property Type(s):
Single Family
| Last Updated | 8/23/2026 | Year Built | 1992 |
|---|---|---|---|
| Community | Joliet | Garage Spaces | 2.0 |
| County | Will |
Additional Details
| AIR | Central Air |
|---|---|
| AIR CONDITIONING | Yes |
| AREA | Joliet |
| BASEMENT | None |
| CONSTRUCTION | Vinyl Siding |
| GARAGE | Yes |
| HEAT | Forced Air, Natural Gas |
| LOT | 0 |
| LOT DIMENSIONS | 72X115 |
| PARKING | Detached, Garage |
| SEWER | Public Sewer |
| TAXES | 8884 |
| WATER | Public |
Location
Listed with CARMARC Realty Group
The data relating to real estate for sale on this web site comes in part from the Broker ReciprocitySM Program of MRED. All real estate listings are marked with the Broker ReciprocitySM logo or the MRED Broker ReciprocitySM thumbnail logo (a little black house) and detailed information about them includes the name of the listing brokers.
The broker providing these data believes them to be correct, but advises interested parties to confirm them before relying on them in a purchase decision.
Copyright 2026 MRED. All rights reserved.

The broker providing these data believes them to be correct, but advises interested parties to confirm them before relying on them in a purchase decision.
Copyright 2026 MRED. All rights reserved.
This IDX solution is (c) Diverse Solutions 2026.
 Twitter
 Facebook
 Email
Email



