
 Request More Info
 Share
Share
 Print
Print
|
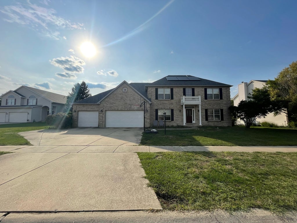
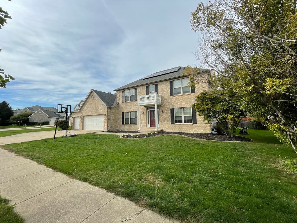
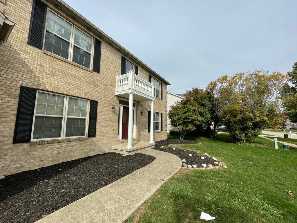
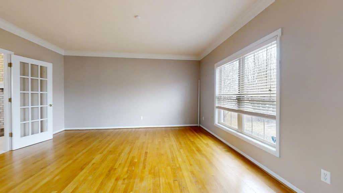
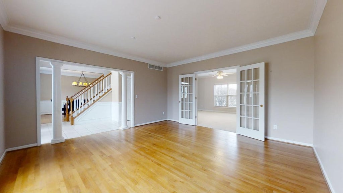
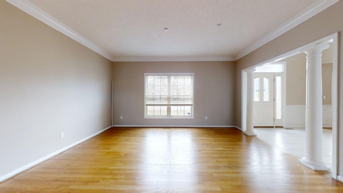

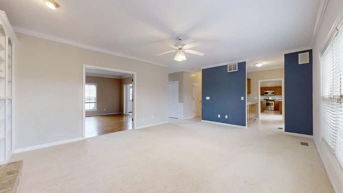
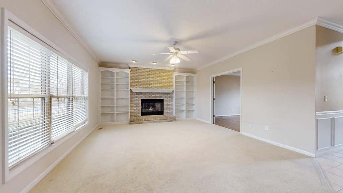
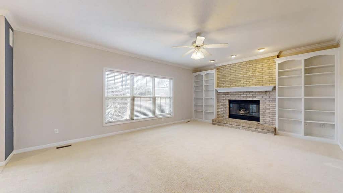
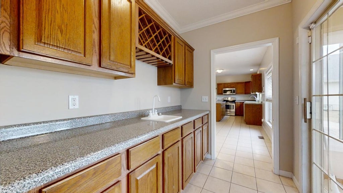
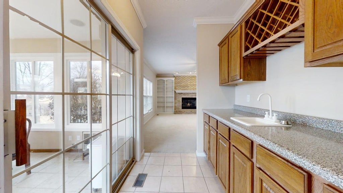
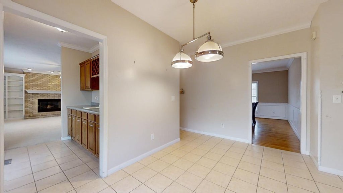
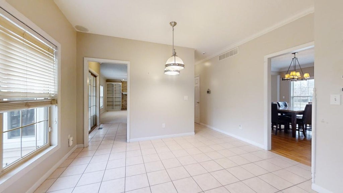
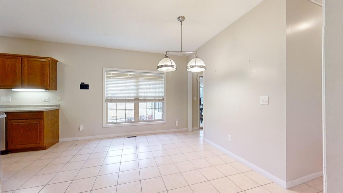
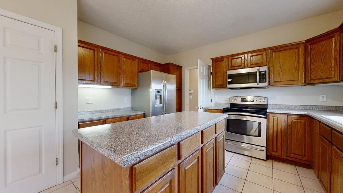
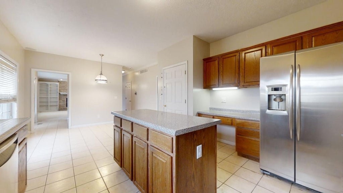
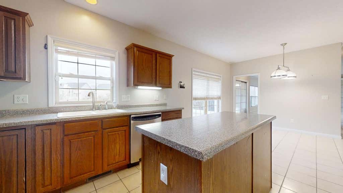
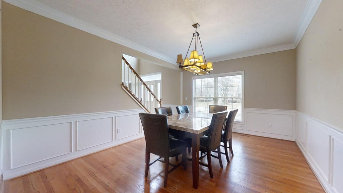
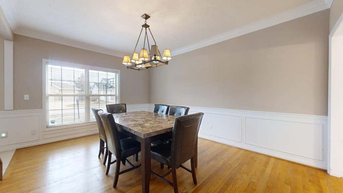
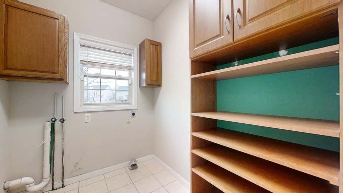
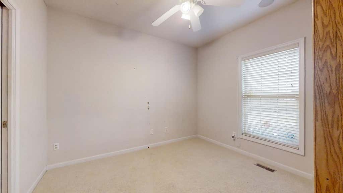
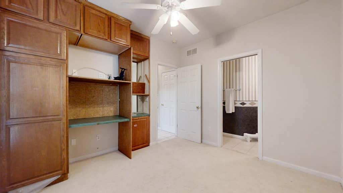
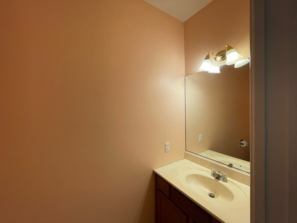
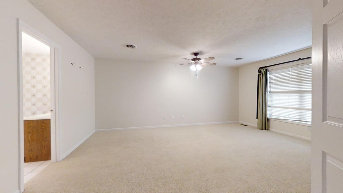
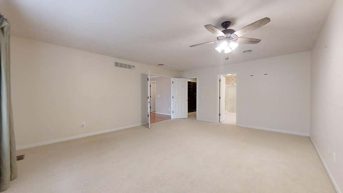
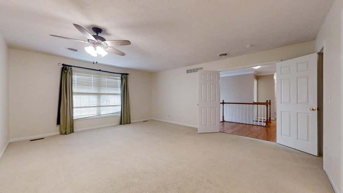
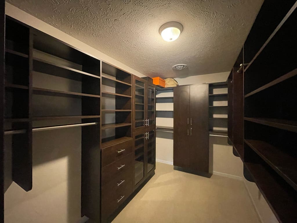
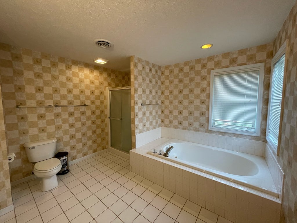
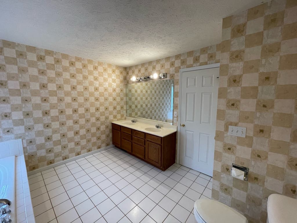
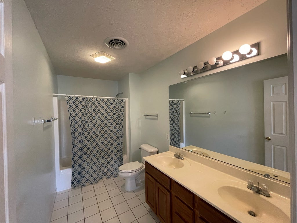
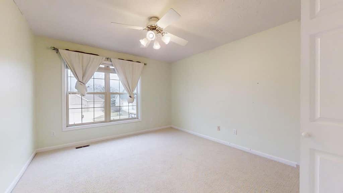
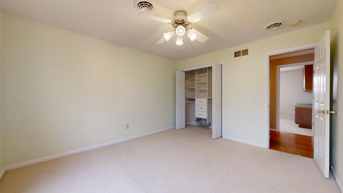
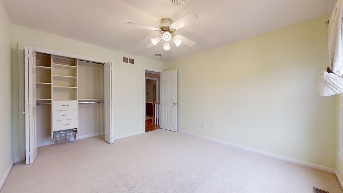
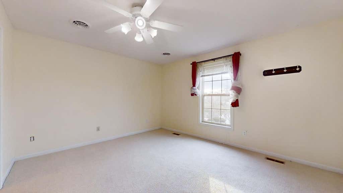
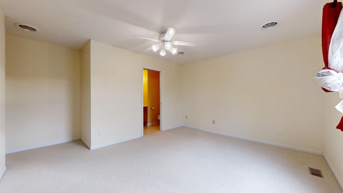
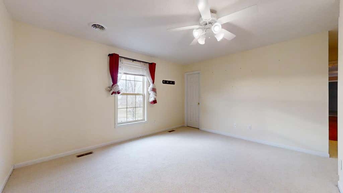
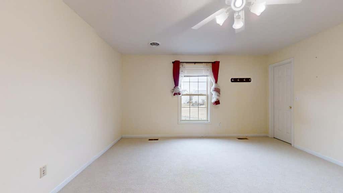
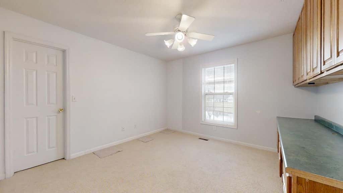
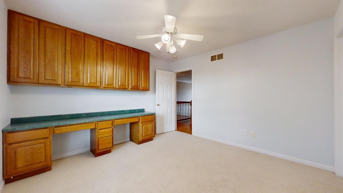
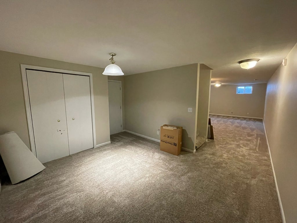
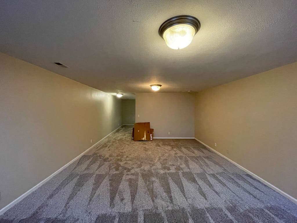
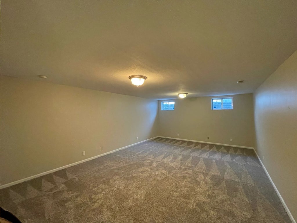
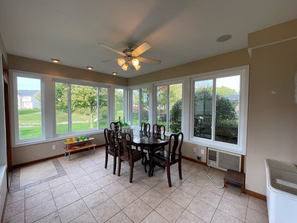
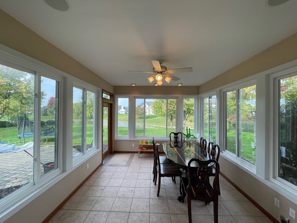
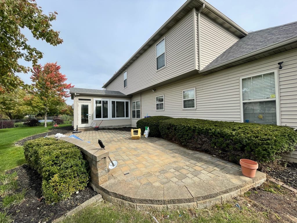
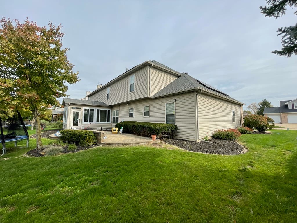
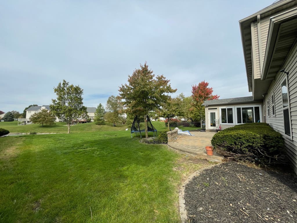
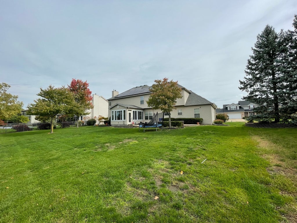
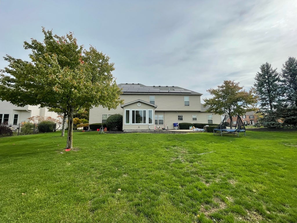
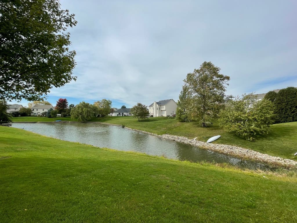
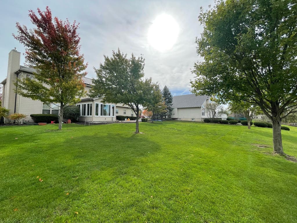
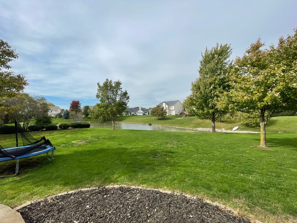
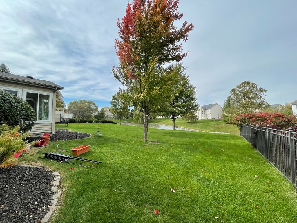
A classic brick exterior highlights this striking 5 bedroom, 4.5 bath home with incredible water views and 4500+ sq ft of finished living space including a finished basement in Champaign's desired Ironwood subdivision! Once inside you'll find stylish details and a flowing layout starting in the open foyer and continuing into the formal dining room. Across from the dining room you'll discover the spacious living room leading into the huge family room accented by a cozy brick fireplace with built-in shelving. A bonus wet bar brings you into the eat-in kitchen complete with a center island and large pantry. Through the sliding glass doors a relaxing sunroom provides amazing space to enjoy the backyard views. Finishing the main level is a convenient half bath, separate laundry and first floor bedroom with private full bath. Head upstairs and through the double doors to discover the bright and airy primary suite featuring amazing natural light, huge ensuite full bathroom and unbelievable walk-in closet. The three additional bedrooms each offer incredible storage space, including one with another ensuite full bath. Need even more? Find extra storage and bonus living space in the finished basement. Mature landscaping flanks the back patio overlooking the large yard backing up to the pond. Schedule your private showing of this move in ready stunning home today!







Property Type(s):
Single Family
| Last Updated | 8/24/2026 | Tract | Ironwood |
|---|---|---|---|
| Year Built | 1997 | Community | Champaign, Savoy |
| Garage Spaces | 3.0 | County | Champaign |
SCHOOLS
| School District | Centennial High School |
|---|---|
| Elementary School | Unit 4 Of Choice |
| Jr. High School | Champaign/Middle Call Unit 4 351 |
| High School | Centennial High School |
Price History
| Prior to Aug 24, '26 | $449,900 |
|---|---|
| Aug 24, '26 - Today | $419,900 |
Additional Details
| AIR | Ceiling Fan(s), Central Air |
|---|---|
| AIR CONDITIONING | Yes |
| APPLIANCES | Dishwasher, Microwave, Range, Refrigerator |
| AREA | Champaign, Savoy |
| BASEMENT | Finished, Partial, Yes |
| CONSTRUCTION | Brick, Vinyl Siding |
| FIREPLACE | Yes |
| GARAGE | Attached Garage, Yes |
| HEAT | Natural Gas |
| HOA DUES | 300 |
| INTERIOR | Built-in Features, Walk-In Closet(s), Wet Bar |
| LOT | 0 |
| LOT DIMENSIONS | 90X140X91X130 |
| PARKING | Concrete, Attached, Garage |
| SEWER | Public Sewer |
| SUBDIVISION | Ironwood |
| TAXES | 11363.38 |
| VIEW | Yes |
| VIEW DESCRIPTION | Water |
| WATER | Public |
| WATERFRONT | Yes |
Location
Listed with RYAN DALLAS REAL ESTATE
The data relating to real estate for sale on this web site comes in part from the Broker ReciprocitySM Program of MRED. All real estate listings are marked with the Broker ReciprocitySM logo or the MRED Broker ReciprocitySM thumbnail logo (a little black house) and detailed information about them includes the name of the listing brokers.
The broker providing these data believes them to be correct, but advises interested parties to confirm them before relying on them in a purchase decision.
Copyright 2026 MRED. All rights reserved.

The broker providing these data believes them to be correct, but advises interested parties to confirm them before relying on them in a purchase decision.
Copyright 2026 MRED. All rights reserved.
This IDX solution is (c) Diverse Solutions 2026.
 Twitter
 Facebook
 Email
Email



