
 Request More Info
 Share
Share
 Print
Print

|
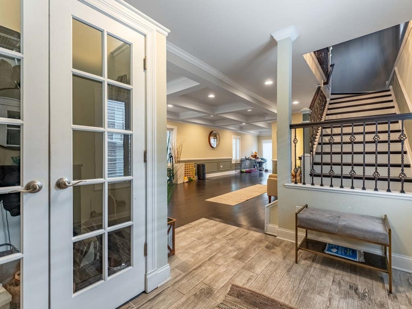
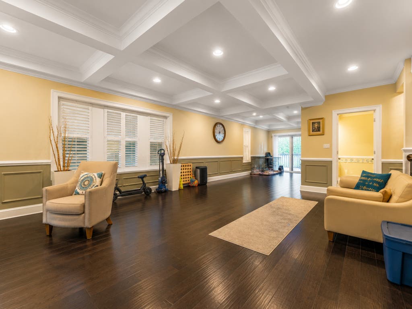
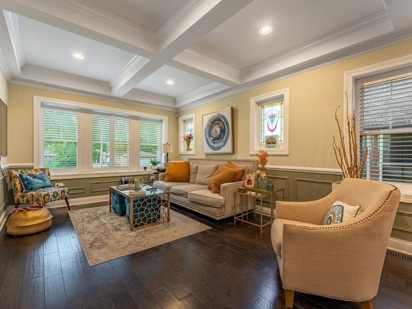
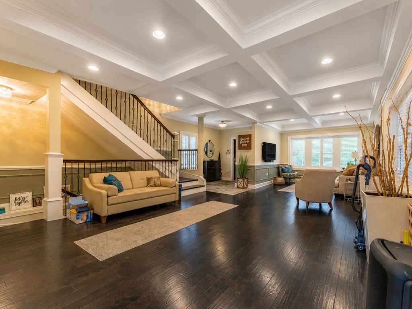
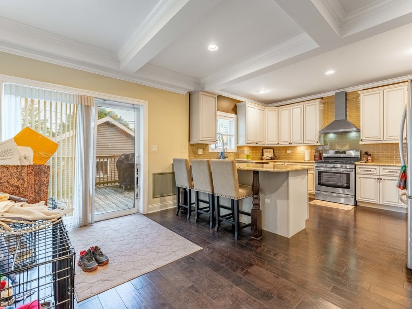
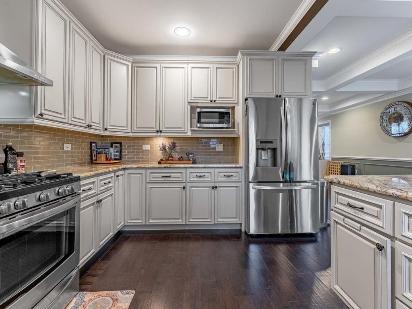
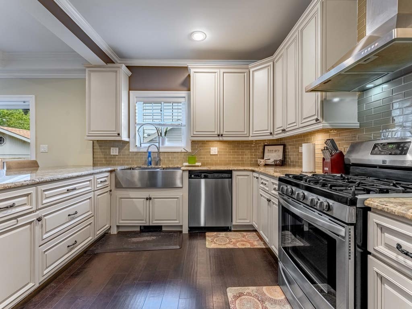
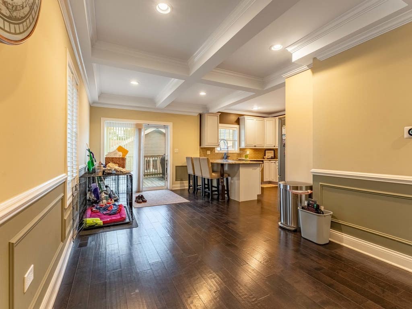
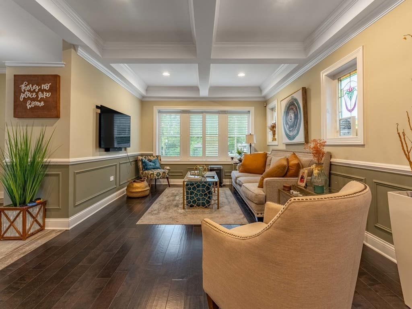
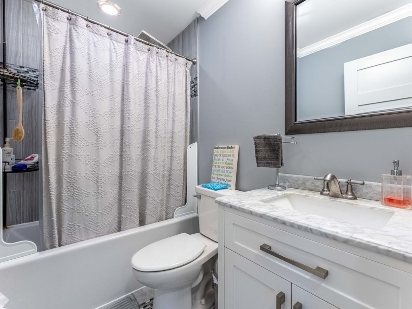
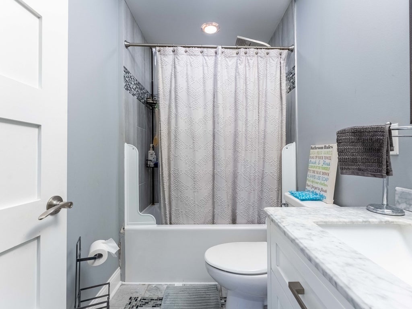
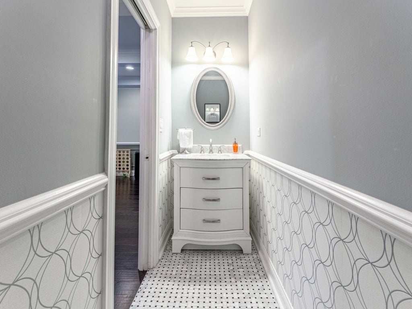
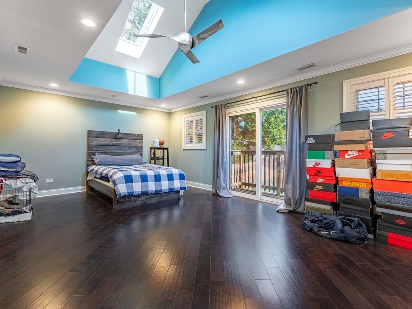
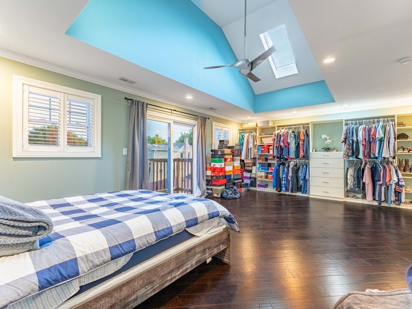
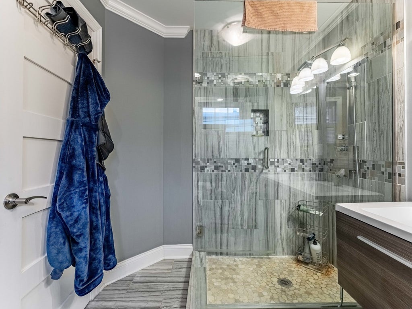
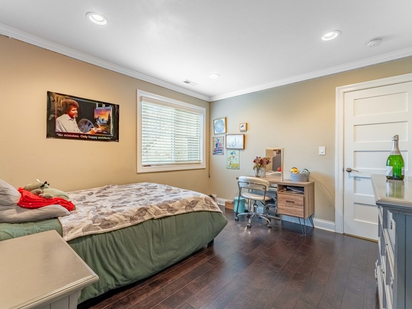
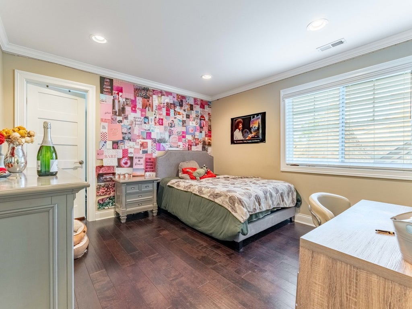
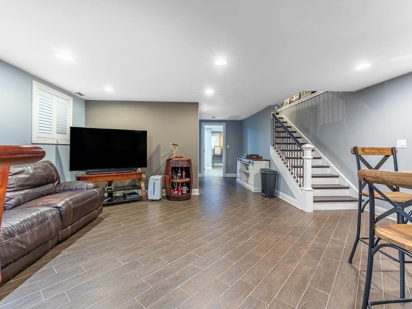
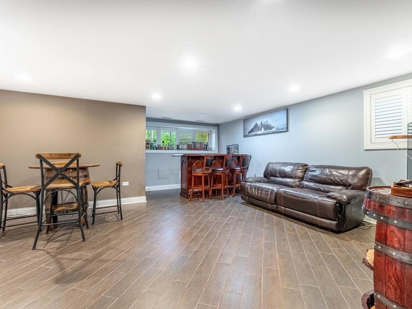
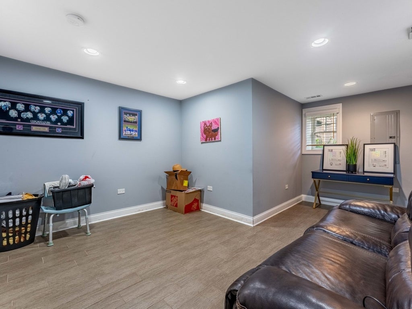
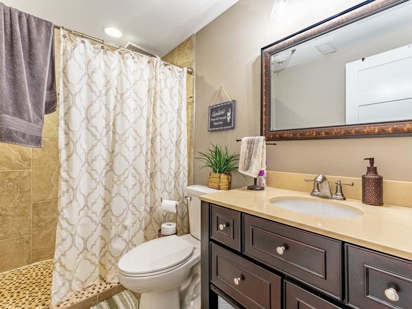
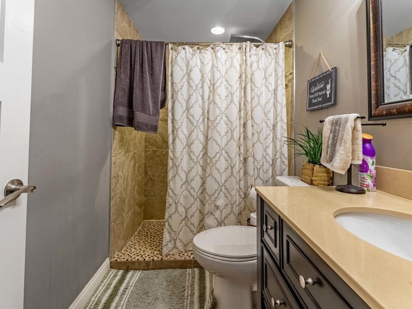
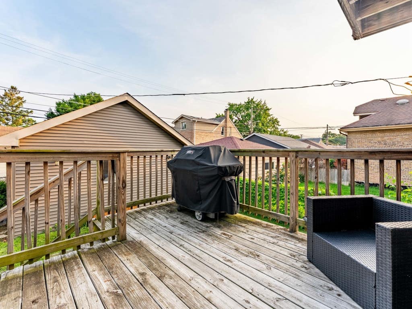
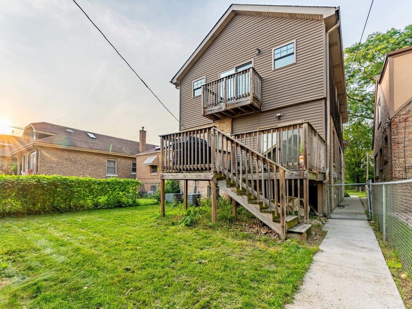
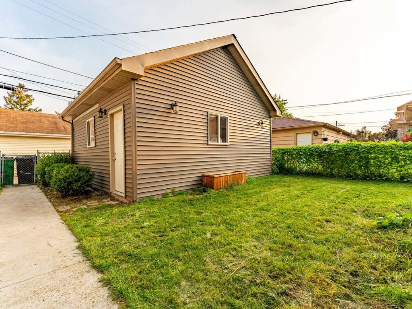
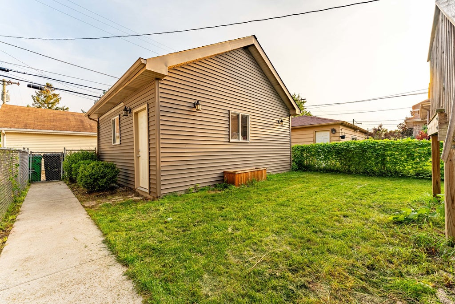
Welcome to a home where thoughtful design, quality craftsmanship, and refined finishes come together beautifully. Completely reimagined with a full second-story addition, this impressive residence offers 4 bedrooms, 3.1 bathrooms, and three finished levels of living space. Rich walnut hardwood floors and a striking staircase with wrought-iron balusters create an inviting first impression, while coffered ceilings, detailed millwork, crown molding, and abundant natural light elevate the open-concept main level. At the heart of the home, the chef-inspired kitchen features granite countertops, an oversized center island with seating, custom 42-inch cabinetry, and generous workspace ideal for both everyday living and entertaining. Upstairs, the luxurious primary suite feels like a true retreat with soaring cathedral ceilings, skylights, a spacious walk-in closet, and a spa-inspired bath with dual vanities, a walk-in shower, and soaking tub. A nicely sized deck provides the perfect space for outdoor entertaining and relaxation, complemented by a two-car garage for added convenience. Ideally located with easy access to Berwyn's vibrant Depot District, Metra, shopping and dining. A rare opportunity to own a home that truly stands out in both design and craftsmanship.





Property Type(s):
Single Family
| Last Updated | 8/24/2026 | Year Built | 1928 |
|---|---|---|---|
| Community | Berwyn | Garage Spaces | 2.0 |
| County | Cook |
Additional Details
| AIR | Central Air |
|---|---|
| AIR CONDITIONING | Yes |
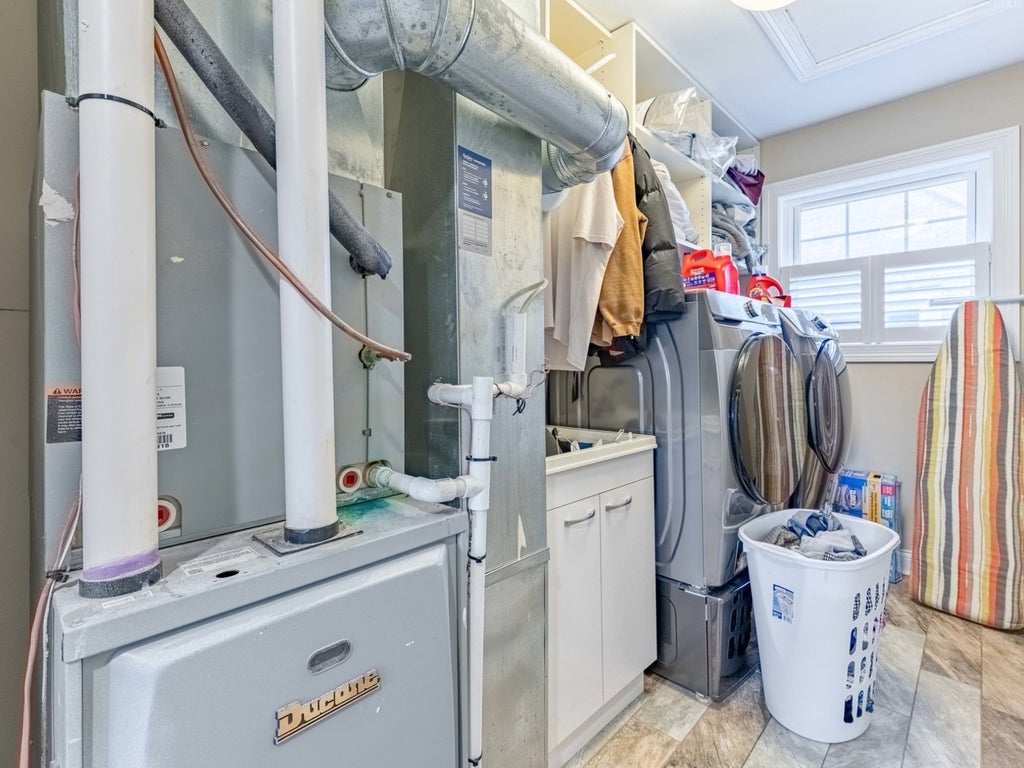
| APPLIANCES | Dishwasher, Dryer, Humidifier, Microwave, Range, Stainless Steel Appliance(s), Washer |
| AREA | Berwyn |
| BASEMENT | Finished, Full, Sump Pump, Yes |
| CONSTRUCTION | Brick, Vinyl Siding |
| EXTERIOR | Balcony |
| GARAGE | Yes |
| HEAT | Forced Air, Natural Gas |
| INTERIOR | Cathedral Ceiling(s), Walk-In Closet(s) |
| LOT | 3812 sq ft |
| LOT DIMENSIONS | 30X125 |
| PARKING | Garage Door Opener, Detached, Garage |
| SEWER | Public Sewer |
| STYLE | Contemporary |
| TAXES | 10952.26 |
| WATER | Public |
Location
Listed with Realty of America, LLC
The data relating to real estate for sale on this web site comes in part from the Broker ReciprocitySM Program of MRED. All real estate listings are marked with the Broker ReciprocitySM logo or the MRED Broker ReciprocitySM thumbnail logo (a little black house) and detailed information about them includes the name of the listing brokers.
The broker providing these data believes them to be correct, but advises interested parties to confirm them before relying on them in a purchase decision.
Copyright 2026 MRED. All rights reserved.

The broker providing these data believes them to be correct, but advises interested parties to confirm them before relying on them in a purchase decision.
Copyright 2026 MRED. All rights reserved.
This IDX solution is (c) Diverse Solutions 2026.
 Twitter
 Facebook
 Email
Email



