
 Request More Info
 Share
Share
 Print
Print
|
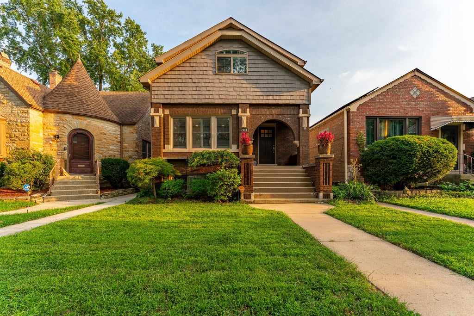
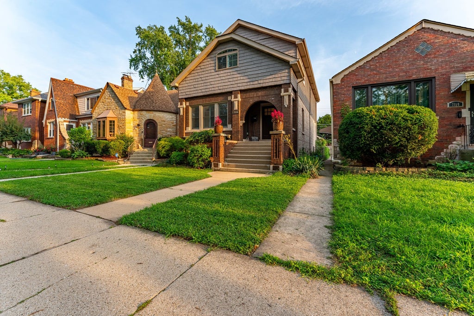
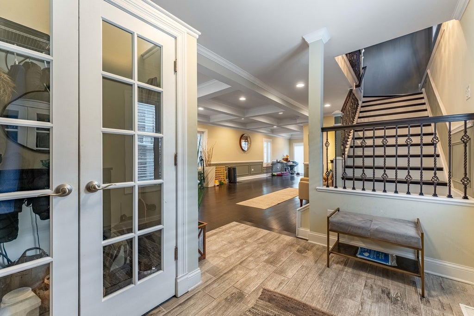
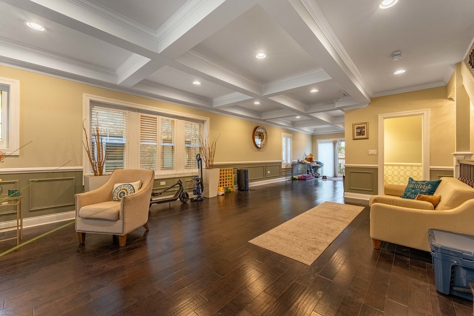
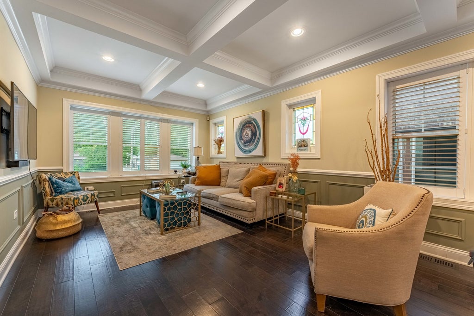
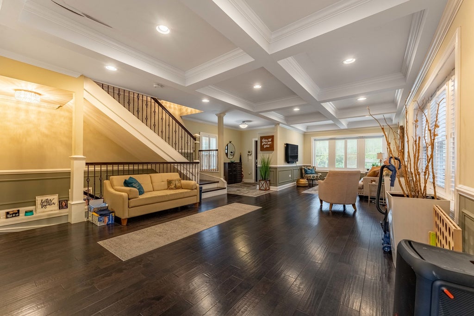
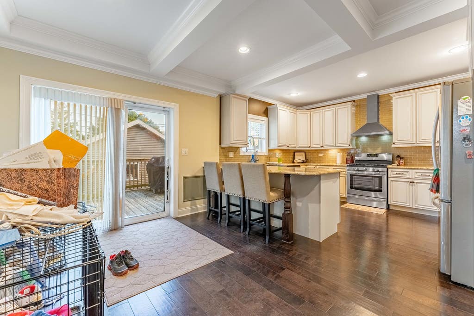
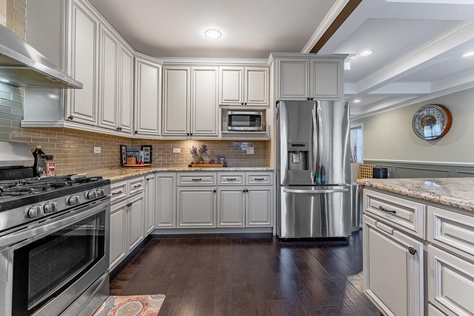
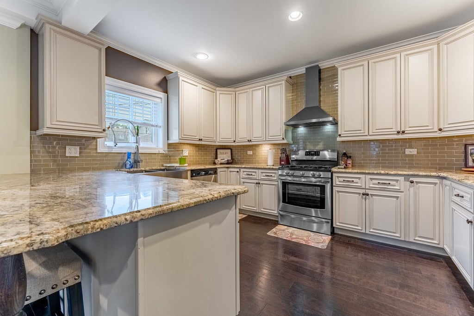
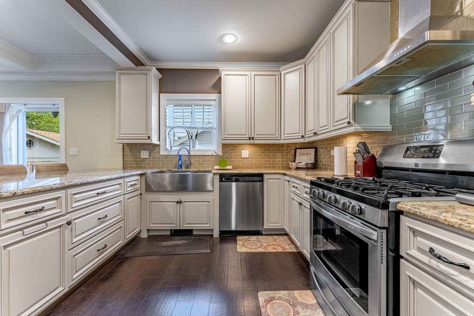
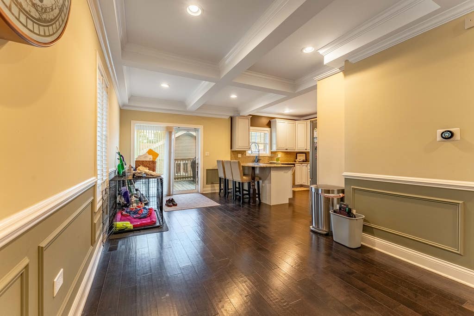
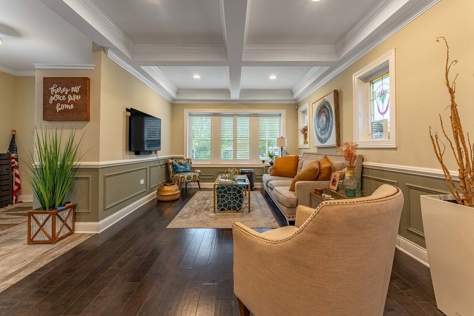
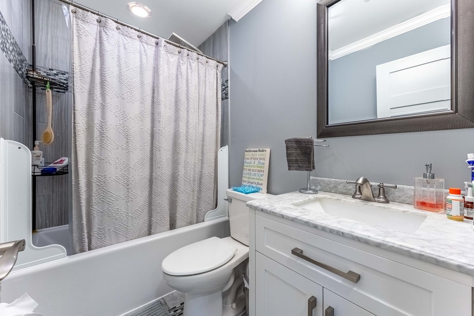
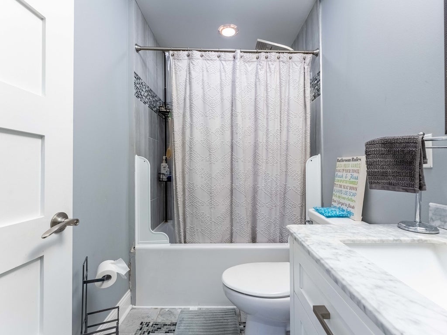
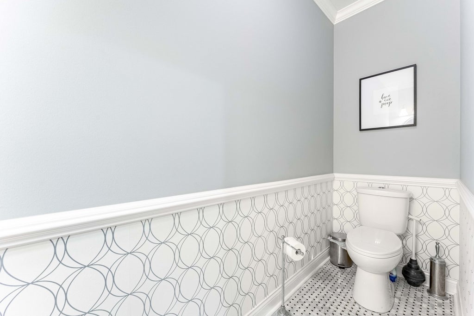
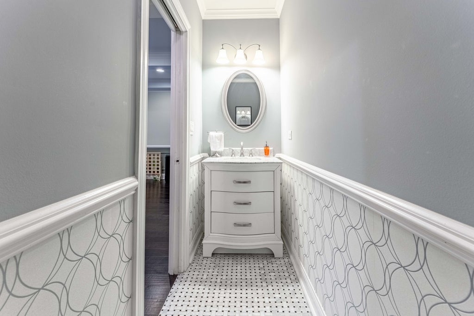
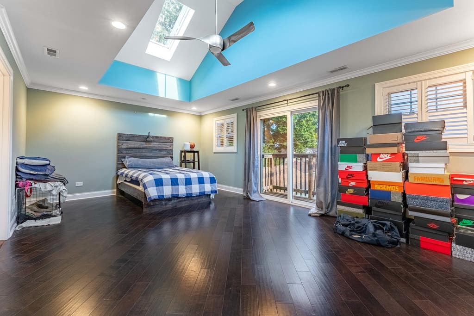
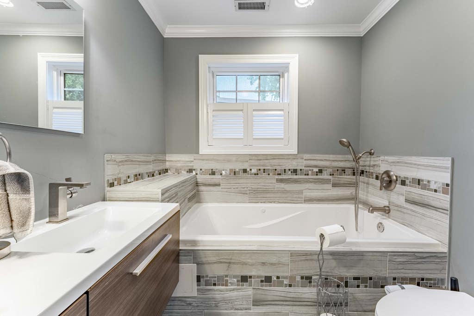
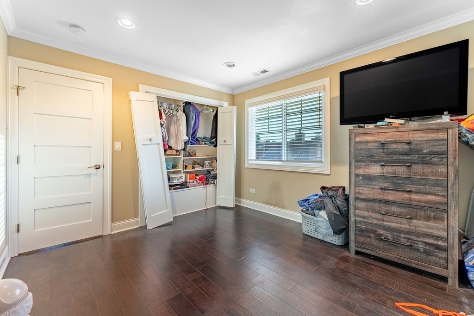
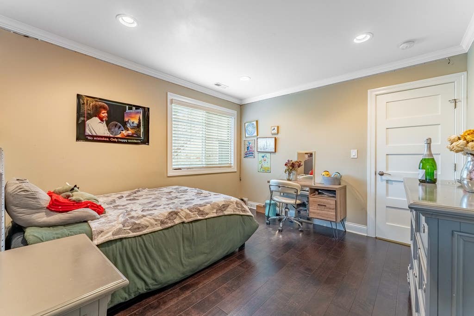
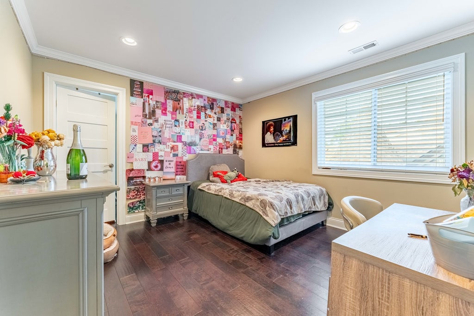
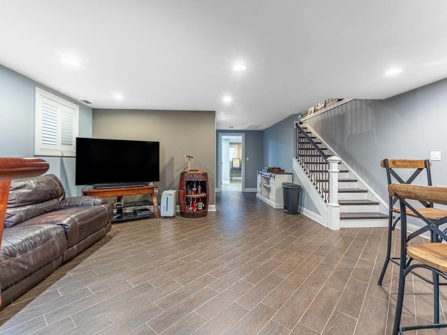
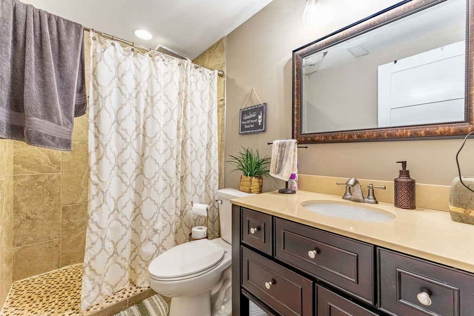
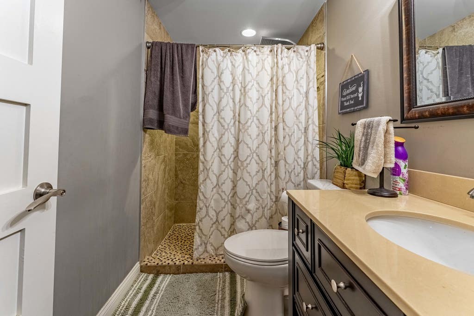
Welcome to this exceptional custom-renovated home, thoughtfully designed with high-end finishes and impressive craftsmanship throughout. From the moment you step into the elegant foyer, you'll be greeted by a stunning staircase with wrought-iron balusters and rich walnut hardwood floors that set the tone for the rest of the home. Featuring a full second-story addition, this spacious residence offers 4 bedrooms, 3.1 bathrooms, and three beautifully finished levels of living space. The open-concept main floor is perfect for everyday living and entertaining, highlighted by coffered ceilings, detailed millwork, crown molding, and abundant natural light. The chef's kitchen is the centerpiece of the home, complete with granite countertops, a large center island with seating, custom 42-inch cabinetry, and ample workspace. Upstairs, the luxurious primary suite serves as a private retreat with soaring cathedral ceilings, skylights, a generous walk-in closet, and a spa-inspired bathroom featuring dual vanities, a walk-in shower, and a relaxing soaking tub. Every detail of this remarkable home has been carefully curated to offer the perfect blend of timeless elegance, comfort, and modern functionality.






Property Type(s):
Single Family
| Last Updated | 8/24/2026 | Year Built | 1928 |
|---|---|---|---|
| Community | Berwyn | Garage Spaces | 2.0 |
| County | Cook |
Additional Details
| AIR | Central Air |
|---|---|
| AIR CONDITIONING | Yes |
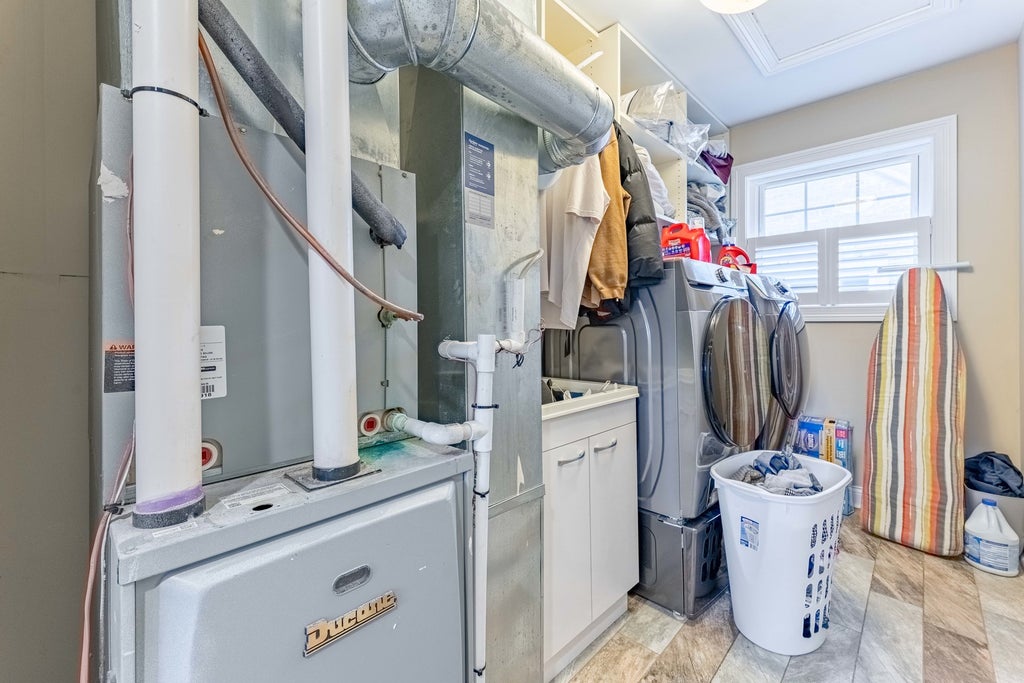
| APPLIANCES | Dishwasher, Dryer, Humidifier, Microwave, Range, Stainless Steel Appliance(s), Washer |
| AREA | Berwyn |
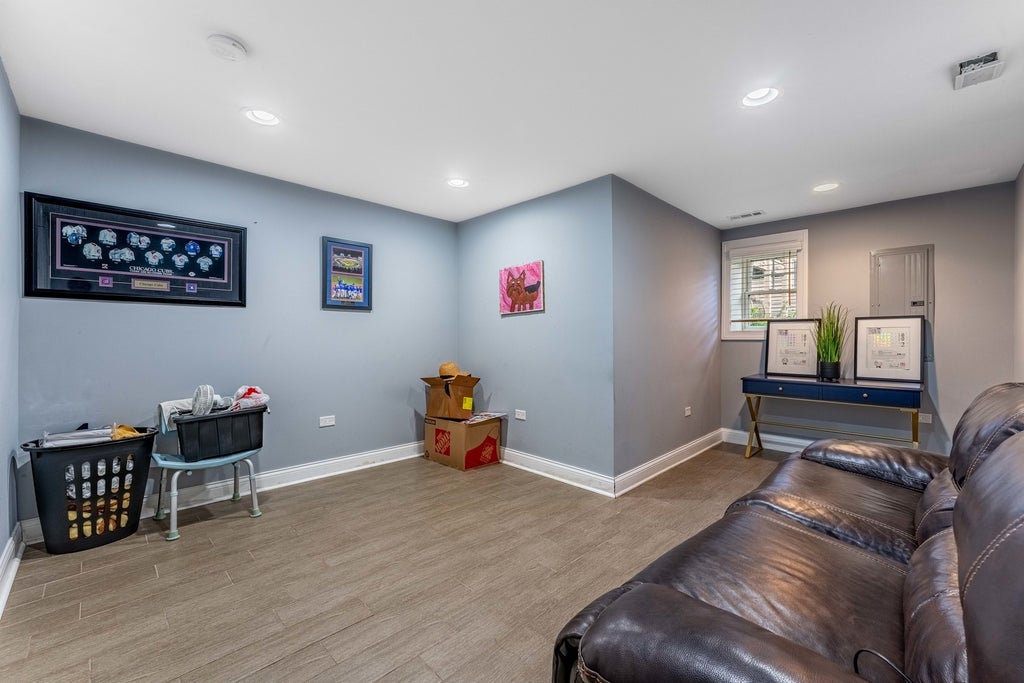
| BASEMENT | Finished, Full, Sump Pump, Yes |
| CONSTRUCTION | Brick, Vinyl Siding |
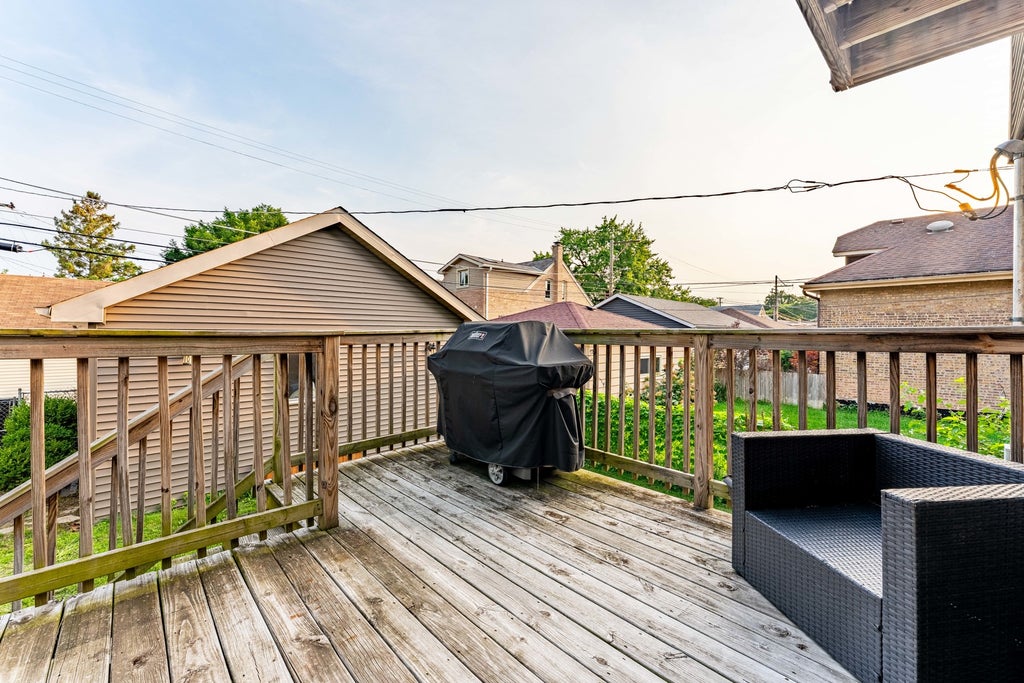
| EXTERIOR | Balcony |
| GARAGE | Yes |
| HEAT | Forced Air, Natural Gas |
| INTERIOR | Cathedral Ceiling(s), Walk-In Closet(s) |
| LOT | 3812 sq ft |
| LOT DESCRIPTION | Landscaped |
| LOT DIMENSIONS | 30X125 |
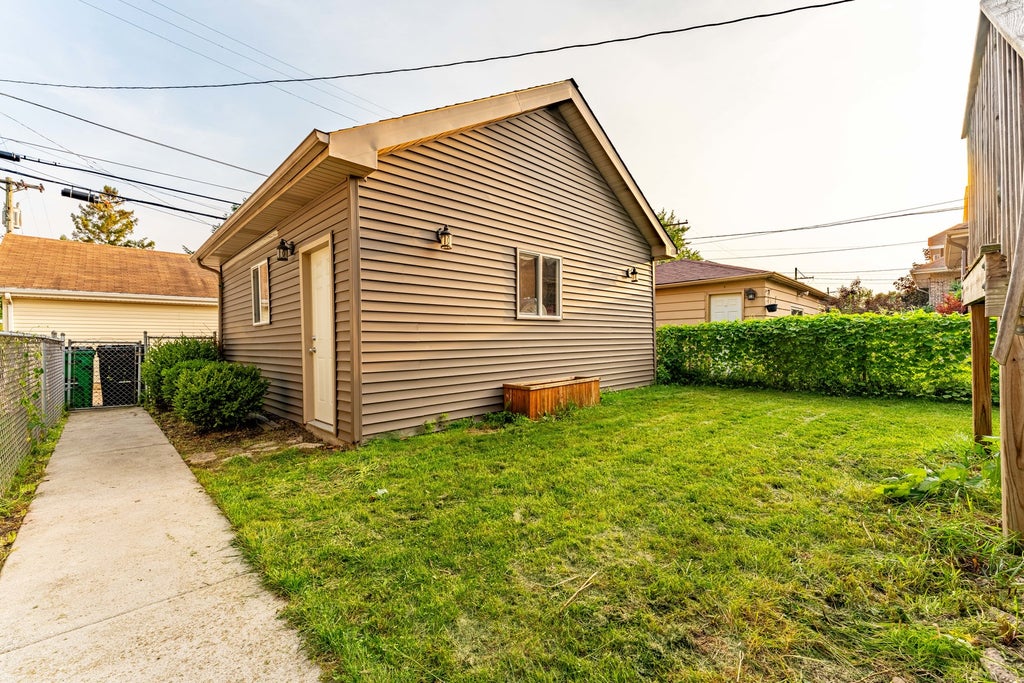
| PARKING | Garage Door Opener, Garage, Detached |
| SEWER | Public Sewer |
| STYLE | Contemporary |
| TAXES | 13313.08 |
| WATER | Public |
Listed with Realty of America, LLC
The data relating to real estate for sale on this web site comes in part from the Broker ReciprocitySM Program of MRED. All real estate listings are marked with the Broker ReciprocitySM logo or the MRED Broker ReciprocitySM thumbnail logo (a little black house) and detailed information about them includes the name of the listing brokers.
The broker providing these data believes them to be correct, but advises interested parties to confirm them before relying on them in a purchase decision.
Copyright 2026 MRED. All rights reserved.

The broker providing these data believes them to be correct, but advises interested parties to confirm them before relying on them in a purchase decision.
Copyright 2026 MRED. All rights reserved.
This IDX solution is (c) Diverse Solutions 2026.
 Twitter
 Facebook
 Email
Email



