
 Request More Info
 Share
Share
 Print
Print
|
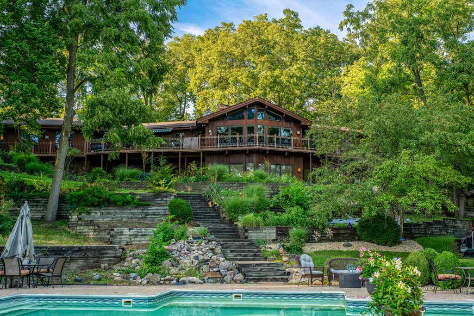
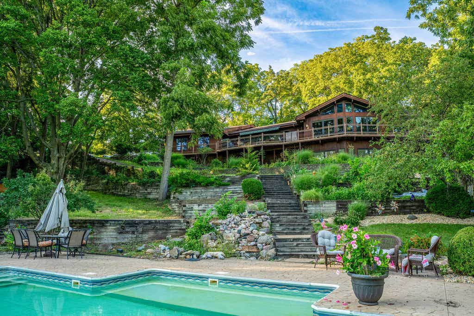
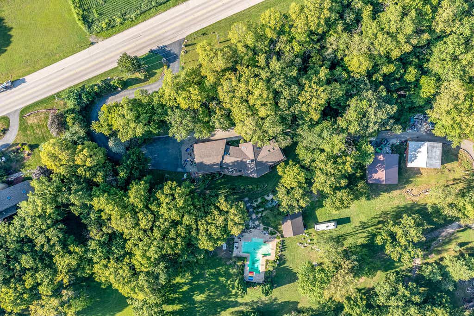
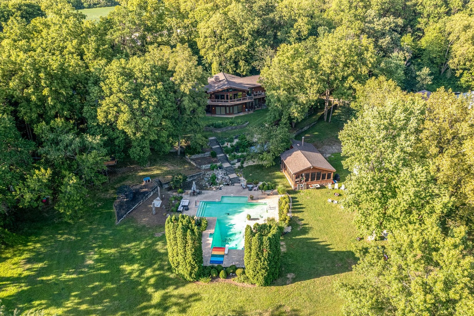
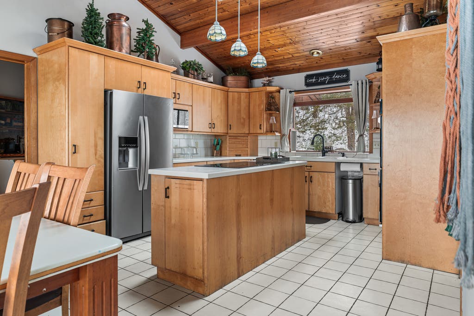
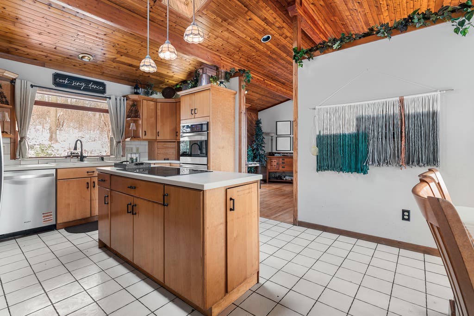
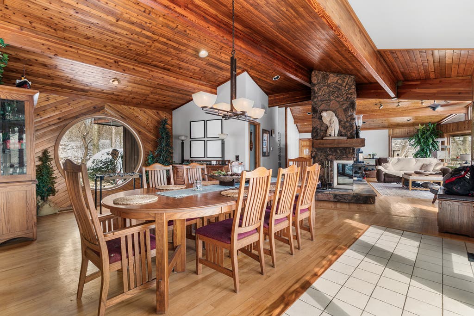
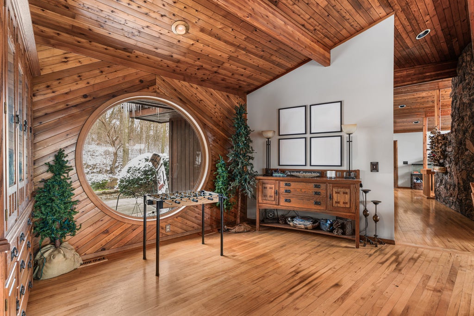
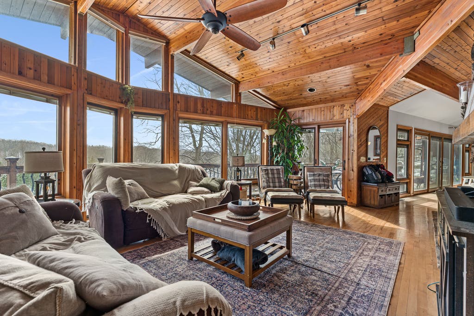
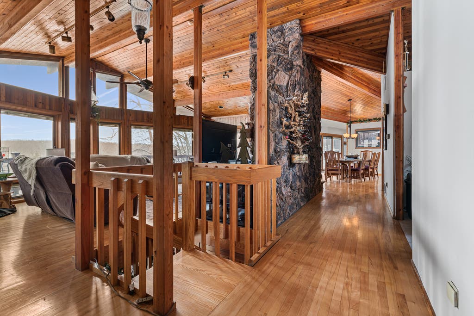
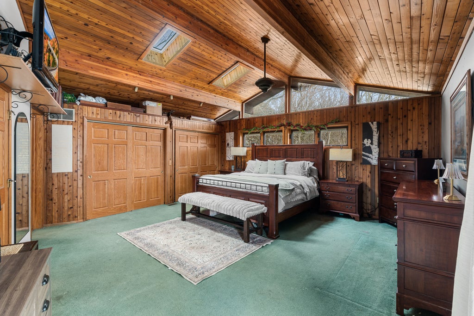
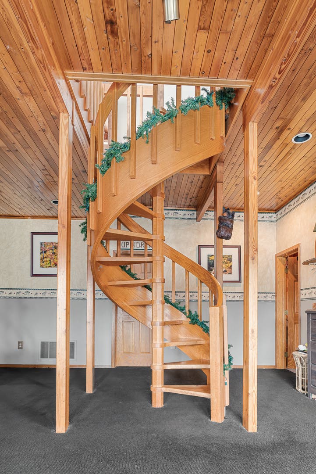
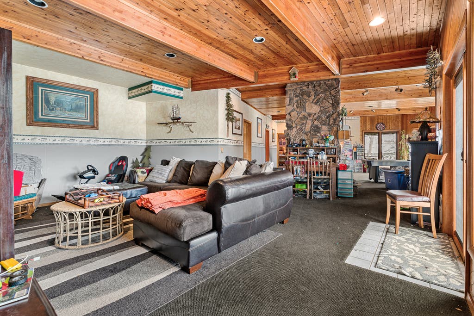
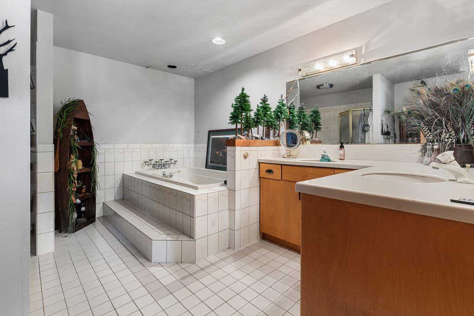
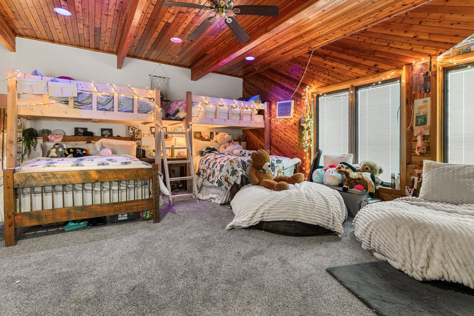
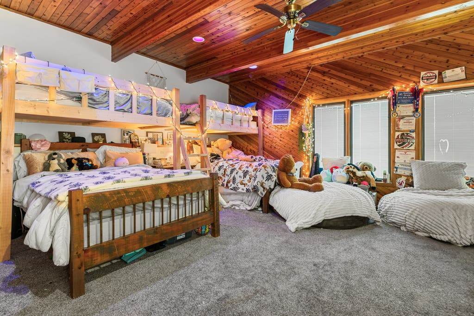
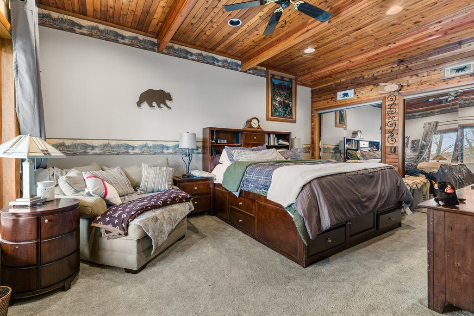
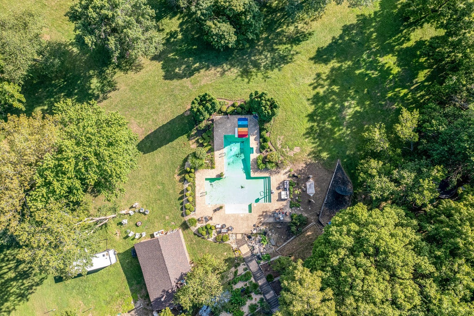
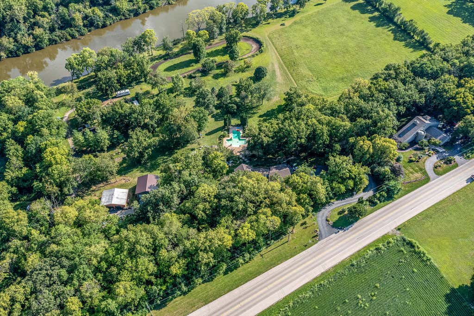
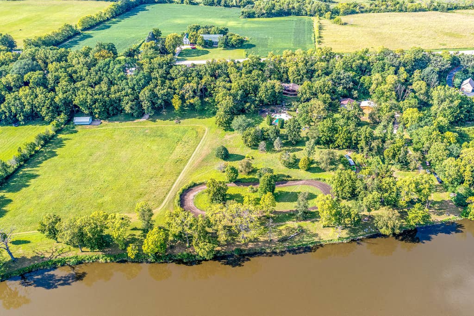
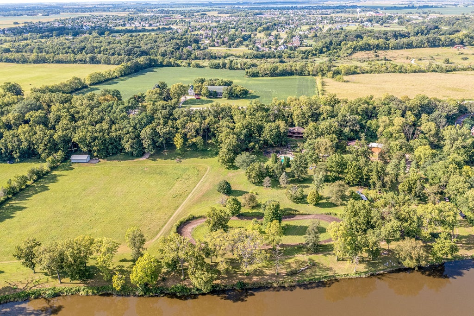
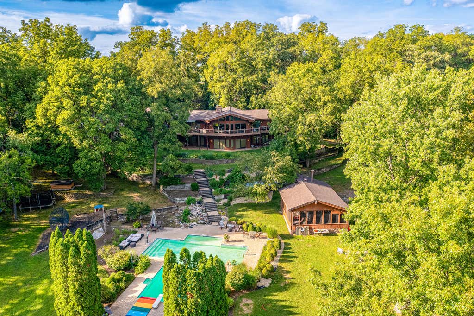
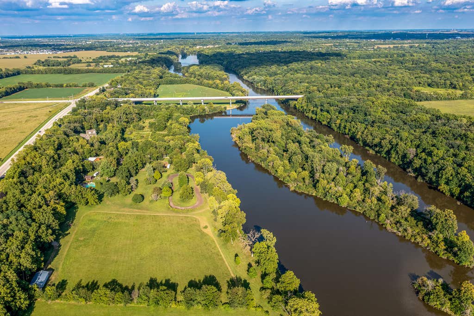
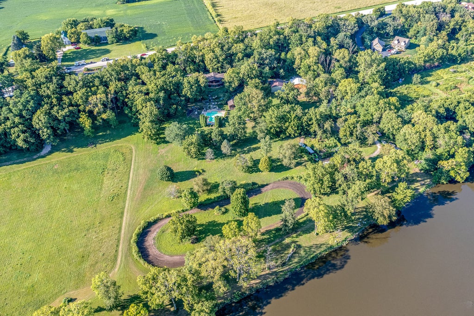
Unique Walk out Ranch Home on Two Waterfront Lots + Private 8-Acre Island - Pool, Outbuildings, Stone Fireplaces & Endless Amenities This extraordinary estate offering two scenic waterfront lots, a private 8+ acre island, and a unique walkout ranch designed for year-round enjoyment. Located in the sought-after Yorkville school district, this property blends luxury, recreation, and natural beauty like no other. The main level features an open-concept design with vaulted ceilings, expansive windows, and a striking floor-to-ceiling stone fireplace. The kitchen offers generous counter space, kitchen island, and a seamless flow into the dining and living areas. The walkout lower level adds a second stone fireplace, a large recreation space, guest accommodations, and direct outdoor access with expansive decks and patios. Step outside and experience a private resort lifestyle with an inground swimming pool and pool house, a boat launch area for easy water access, a race track, and a shooting berm for target practice. The property also features a 40x40 fenced garden, fruit trees, and a kids' play area, all supported by a sprinkler system that spans the grounds. A well tapped into a natural spring provides pristine water. Multiple outbuildings, a 30x40 garage for storage or workshop, and a 40x40 auto shop with car lift included. Your own 8+ acre private island awaits-perfect for fishing, camping, wildlife watching, or simply enjoying complete seclusion. This is more than a property-it's a private sanctuary and recreational paradise offering unmatched privacy, space, and amenities.
Property Type(s):
Single Family
| Last Updated | 8/18/2026 | Year Built | 1992 |
|---|---|---|---|
| Community | Plano | Garage Spaces | 3.0 |
| County | Kendall |
Additional Details
| AIR | Ceiling Fan(s), Central Air |
|---|---|
| AIR CONDITIONING | Yes |
| APPLIANCES | Dishwasher, Dryer, Electric Cooktop, Microwave, Range, Refrigerator, Stainless Steel Appliance(s), Washer, Water Softener, Water Softener Owned |
| AREA | Plano |
| BASEMENT | Exterior Entry, Finished, Full, Sump Pump, Walk-Out Access, Yes |
| CONSTRUCTION | Cedar |
| EXTERIOR | Boat Slip, Fire Pit |
| FIREPLACE | Yes |
| GARAGE | Attached Garage, Yes |
| HEAT | Electric, Natural Gas |
| INTERIOR | Beamed Ceilings, Entrance Foyer, Open Floorplan, Vaulted Ceiling(s) |
| LOT | 17.91 acre(s) |
| LOT DESCRIPTION | Views |
| LOT DIMENSIONS | 310x728x153x676 |
| PARKING | Asphalt, Garage Door Opener, Garage, Attached, Detached, Driveway |
| POOL DESCRIPTION | In Ground |
| SEWER | Septic Tank |
| STYLE | Ranch |
| TAXES | 24769.38 |
| VIEW | Yes |
| VIEW DESCRIPTION | Water |
| WATER | Well, Spring |
| WATERFRONT | Yes |
Location
Listed with Kettley & Co. Inc. - Yorkville
The data relating to real estate for sale on this web site comes in part from the Broker ReciprocitySM Program of MRED. All real estate listings are marked with the Broker ReciprocitySM logo or the MRED Broker ReciprocitySM thumbnail logo (a little black house) and detailed information about them includes the name of the listing brokers.
The broker providing these data believes them to be correct, but advises interested parties to confirm them before relying on them in a purchase decision.
Copyright 2026 MRED. All rights reserved.

The broker providing these data believes them to be correct, but advises interested parties to confirm them before relying on them in a purchase decision.
Copyright 2026 MRED. All rights reserved.
This IDX solution is (c) Diverse Solutions 2026.
 Twitter
 Facebook
 Email
Email



