
 Request More Info
 Share
Share
 Print
Print
|
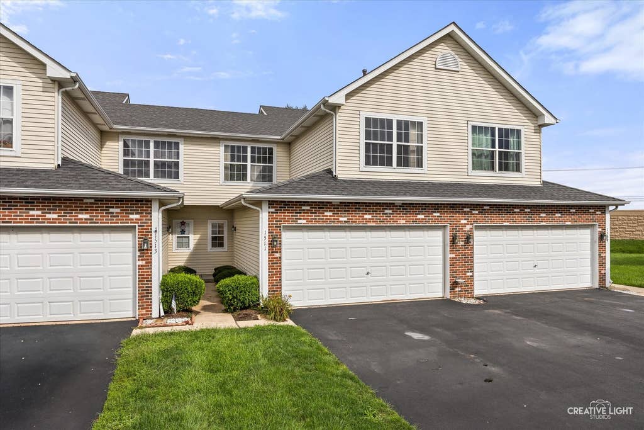
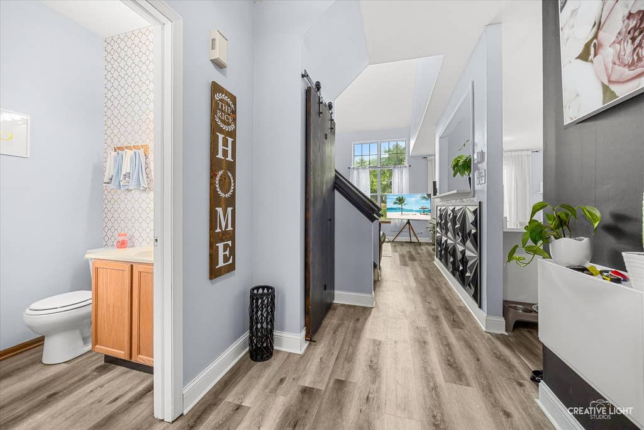
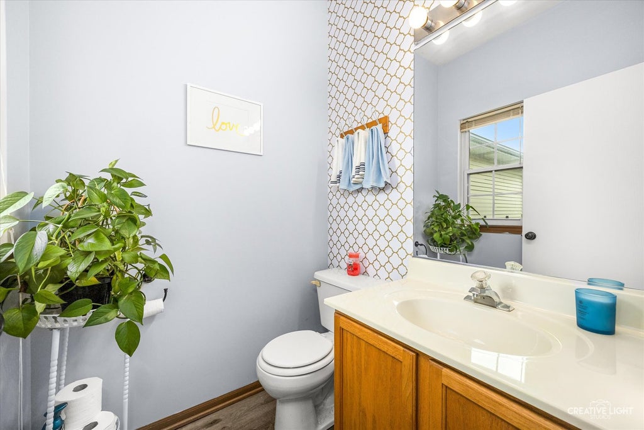
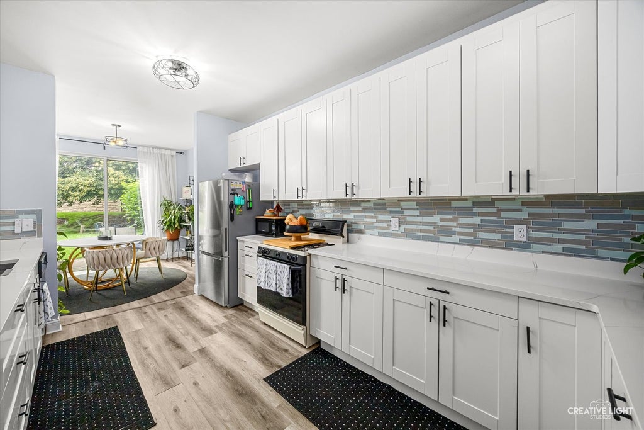
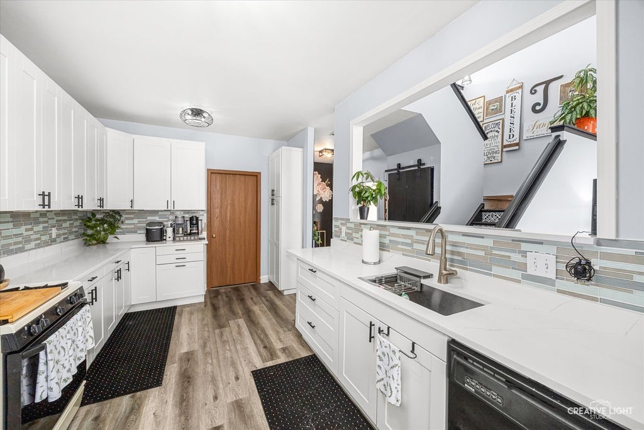
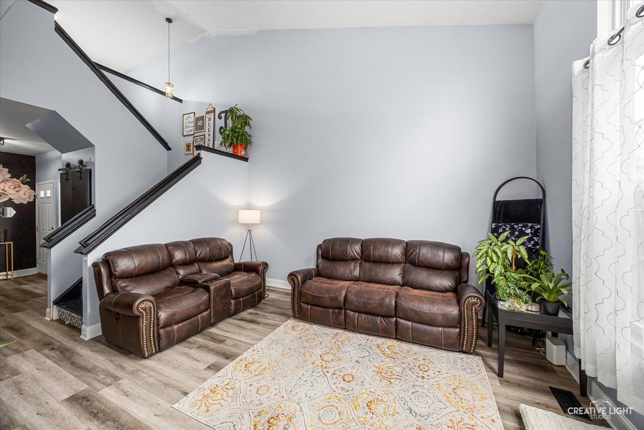
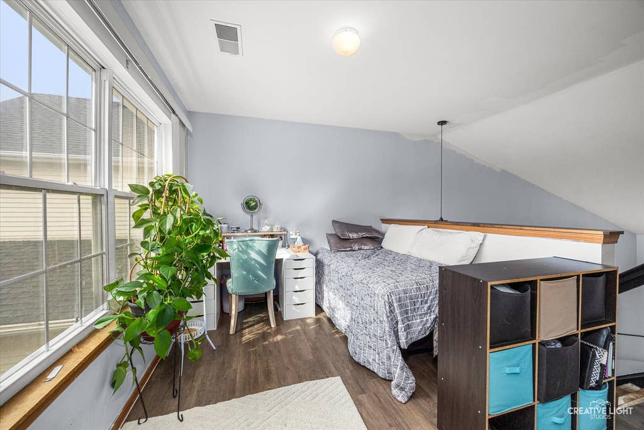
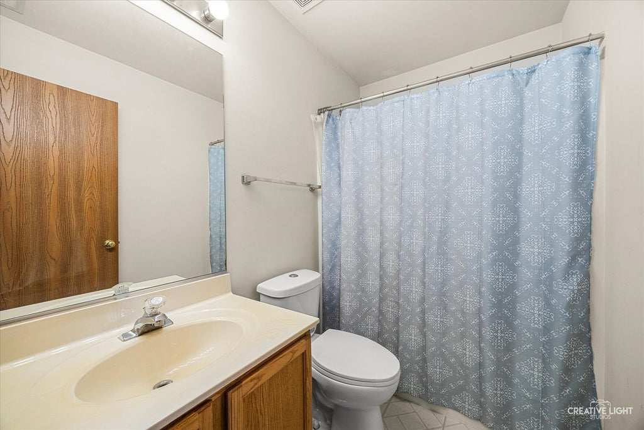
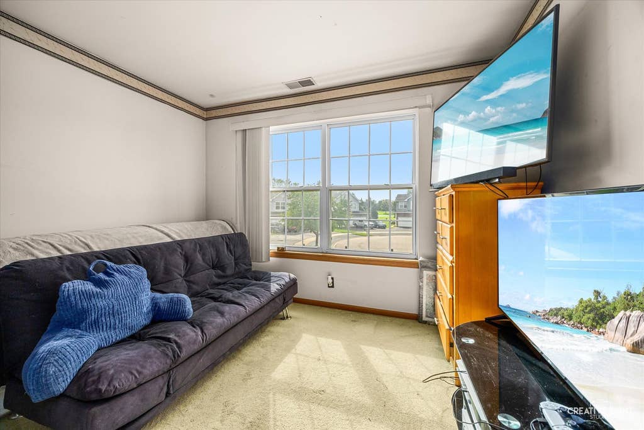
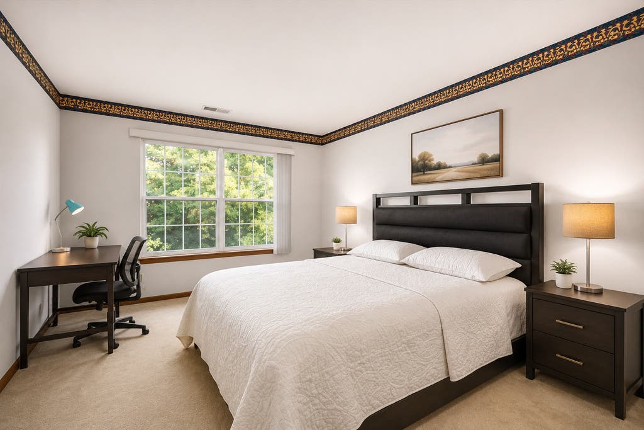
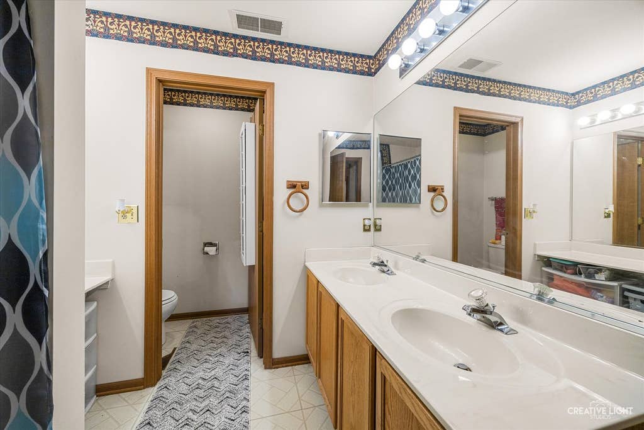
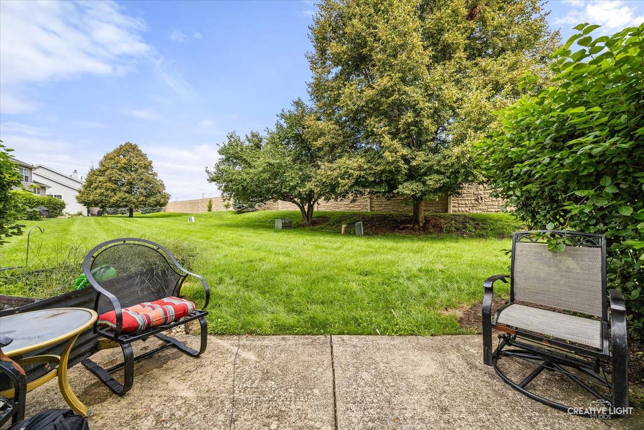
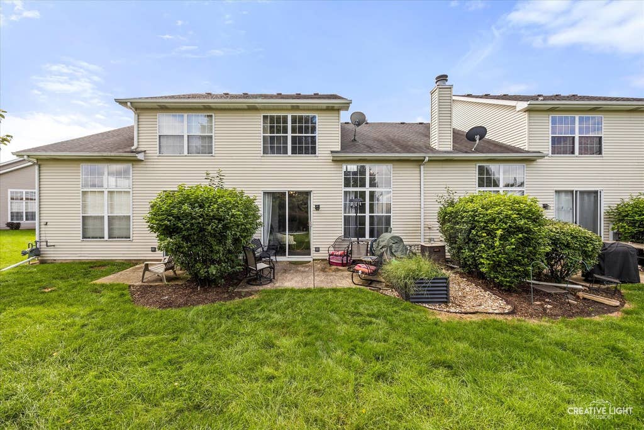
Wonderful townhome with character and updates already in place! The beautifully renovated kitchen features new cabinetry and a stylish glass backsplash. The dining area offers sliding glass doors that open to your own private patio, perfect for relaxing or entertaining. Let the natural light pour in through the stunning two-story family room, creating a bright and inviting space. Upstairs, you'll find two bedrooms, a versatile loft area, and two full bathrooms. Beautiful new laminate flooring and fresh paint throughout make this home truly move-in ready. Conveniently located near shopping, dining, parks, and major roadways, this charming townhome offers comfort, style, and convenience in one great package. Don't miss the opportunity to make it yours!




Property Type(s):
Condo/Townhouse/Co-Op
| Last Updated | 8/18/2026 | Year Built | 1995 |
|---|---|---|---|
| Community | Yorkville / Bristol | Garage Spaces | 2.0 |
| County | Kendall |
Additional Details
| AIR | Central Air |
|---|---|
| AIR CONDITIONING | Yes |
| APPLIANCES | Dishwasher, Microwave, Range, Refrigerator |
| AREA | Yorkville / Bristol |
| BASEMENT | None |
| CONSTRUCTION | Brick, Vinyl Siding |
| GARAGE | Attached Garage, Yes |
| HEAT | Natural Gas |
| HOA DUES | 195 |
| LOT | 0 |
| LOT DIMENSIONS | 23x72x23x72 |
| PARKING | Attached, Garage |
| SEWER | Public Sewer |
| STORIES | 2 |
| TAXES | 4914 |
| WATER | Public |
Location
Listed with Baird & Warner
The data relating to real estate for sale on this web site comes in part from the Broker ReciprocitySM Program of MRED. All real estate listings are marked with the Broker ReciprocitySM logo or the MRED Broker ReciprocitySM thumbnail logo (a little black house) and detailed information about them includes the name of the listing brokers.
The broker providing these data believes them to be correct, but advises interested parties to confirm them before relying on them in a purchase decision.
Copyright 2026 MRED. All rights reserved.

The broker providing these data believes them to be correct, but advises interested parties to confirm them before relying on them in a purchase decision.
Copyright 2026 MRED. All rights reserved.
This IDX solution is (c) Diverse Solutions 2026.
 Twitter
 Facebook
 Email
Email



