
 Request More Info
 Share
Share
 Print
Print

|
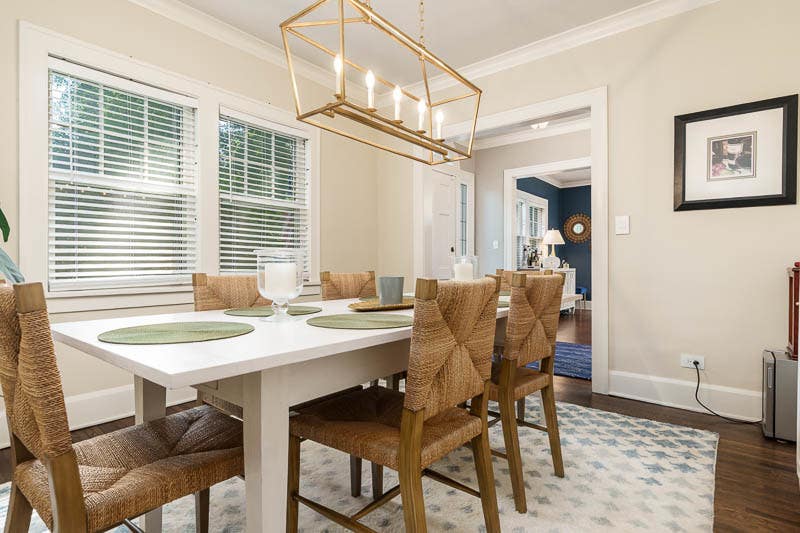
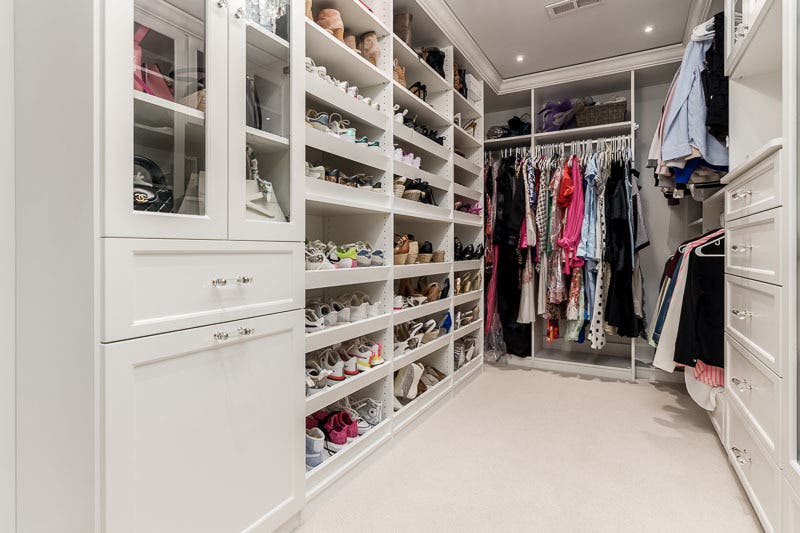
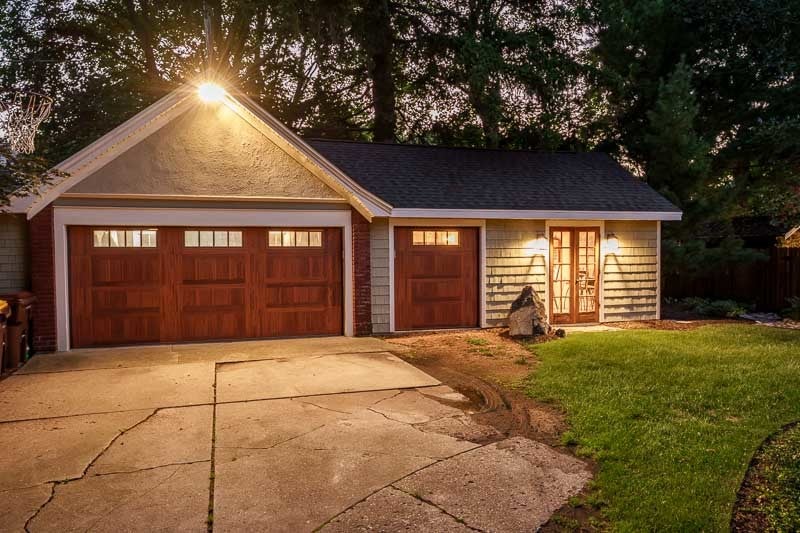
Professionally renovated in 2023! 4-bedroom, 2-full-bath, 2-half-bath home in Rockford's desirable Edgewater neighborhood on Clinton Place Blvd. Walking distance to Rockford Country Club and the river, this turn-key property features a documented top-to-bottom renovation throughout. Main floor offers a formal dining room, formal living room, sunroom, family room, eat-in chef's kitchen, plus a designer powder room off the home office with statement wallpaper, brass fixtures, and a statement chandelier. Chef's kitchen with Blue Star professional-style range, brass pot filler, built-in coffee system, wine and beverage drawers, ice maker, custom cabinetry, quartz countertops, designer lighting, and large pantry with custom organization. Whole-house water filtration system, refinished hardwood floors, and updated electrical and lighting throughout main living spaces. Primary suite includes two walk-in closets, including a showstopper custom closet with statement chandelier and glass-front cabinetry. Spa-style primary bath with corner soaking tub, designer accent tile, subway tile shower, digital smart shower and steam system, multi-function rain and body sprays, matte black designer fixtures, smart bidet toilet, quartz double vanity, and designer lighting and mirrors. An additional 3 bedrooms with plenty of closet space on second floor. A full bath with gorgeous original tile. Tankless water heater, updated 200 amp electrical panel, smart lighting controls, updated plumbing supply lines, and a 2023 roof. Oversized 3 car garage PLUS separate finished garage addition with built-in shelving, ideal for a game room, home gym, workshop, or hobby space. Professionally landscaped yard featuring deck and brick patio. Move-in ready. Schedule your private showing today.








Property Type(s):
Single Family
| Last Updated | 8/24/2026 | Year Built | 1928 |
|---|---|---|---|
| Community | Rockford | Garage Spaces | 3.5 |
| County | Winnebago |
Additional Details
| AIR | Central Air |
|---|---|
| AIR CONDITIONING | Yes |
| APPLIANCES | Microwave, Range, Refrigerator |
| AREA | Rockford |
| BASEMENT | Full, Unfinished, Yes |
| CONSTRUCTION | Brick, Stucco, Wood Siding |
| EXTERIOR | Fire Pit |
| GARAGE | Yes |
| HEAT | Natural Gas |
| LOT | 10454 sq ft |
| LOT DIMENSIONS | 70X152.7X70X151.84 |
| PARKING | Detached, Garage |
| SEWER | Public Sewer |
| STYLE | Colonial |
| TAXES | 9256.16 |
| WATER | Public |
Location
Listed with Dickerson & Nieman Realtors - Rockford
The data relating to real estate for sale on this web site comes in part from the Broker ReciprocitySM Program of MRED. All real estate listings are marked with the Broker ReciprocitySM logo or the MRED Broker ReciprocitySM thumbnail logo (a little black house) and detailed information about them includes the name of the listing brokers.
The broker providing these data believes them to be correct, but advises interested parties to confirm them before relying on them in a purchase decision.
Copyright 2026 MRED. All rights reserved.

The broker providing these data believes them to be correct, but advises interested parties to confirm them before relying on them in a purchase decision.
Copyright 2026 MRED. All rights reserved.
This IDX solution is (c) Diverse Solutions 2026.
 Twitter
 Facebook
 Email
Email



