
 Request More Info
 Share
Share
 Print
Print
|
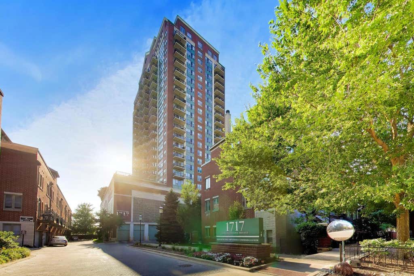
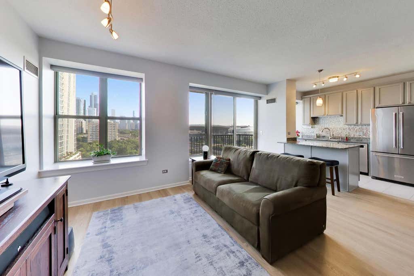
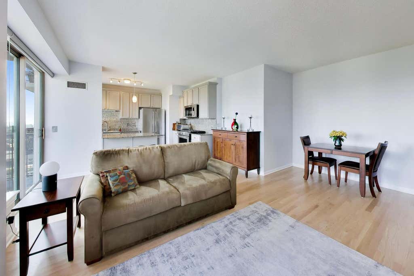
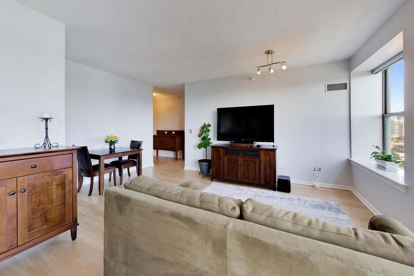
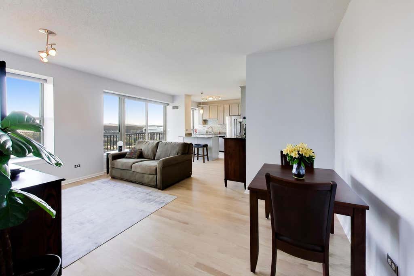
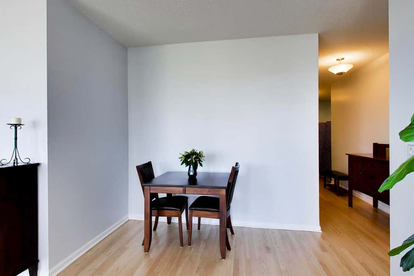
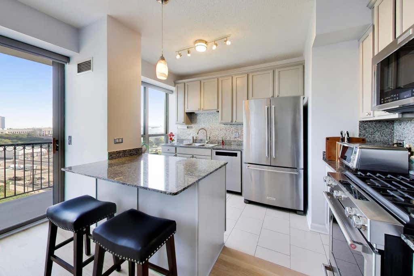
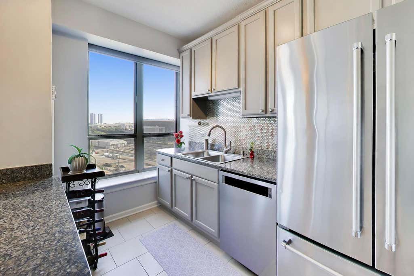
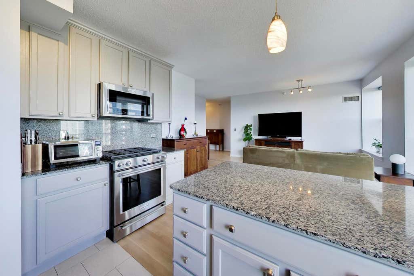
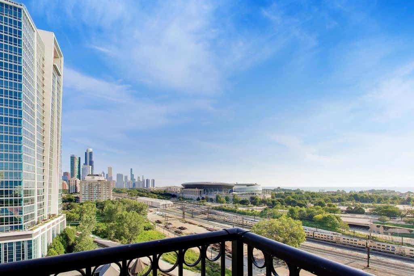
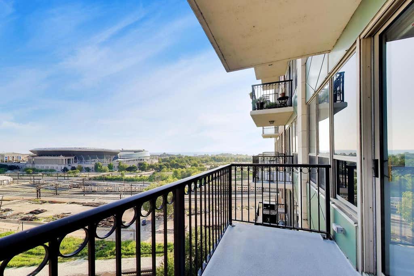
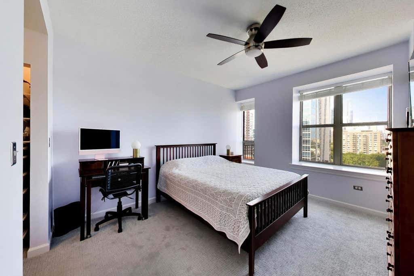
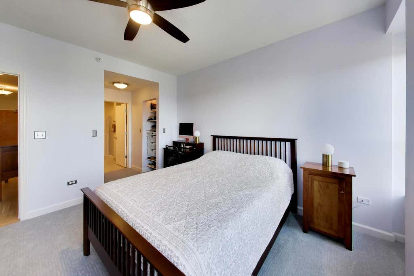
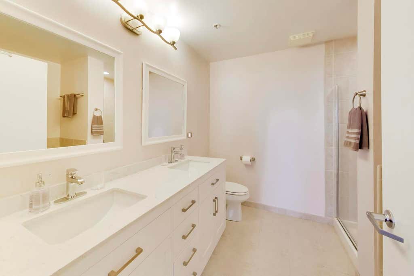
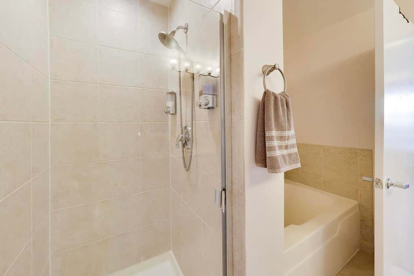
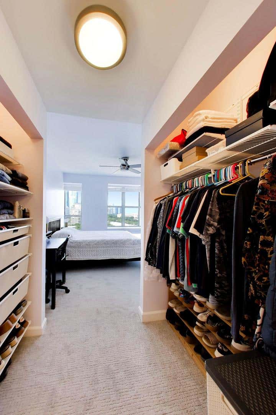
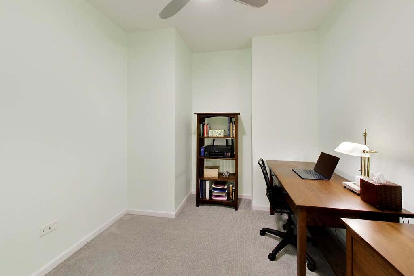
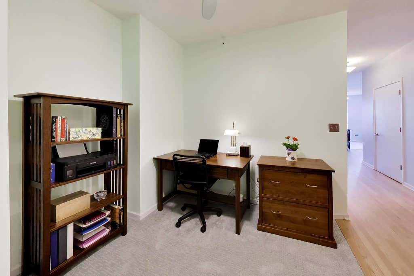
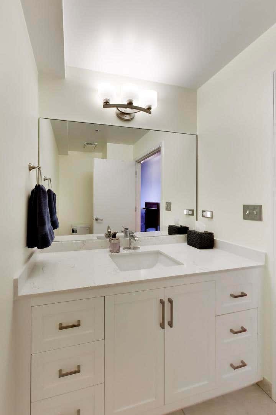
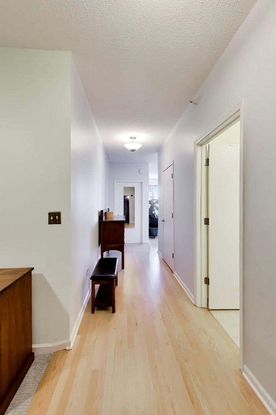
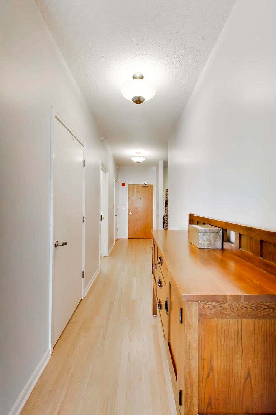
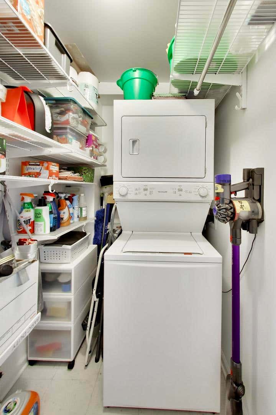
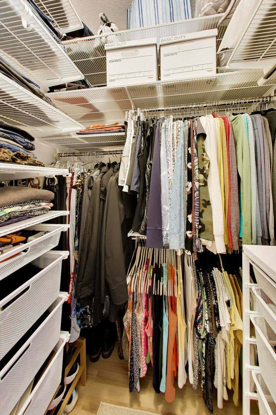
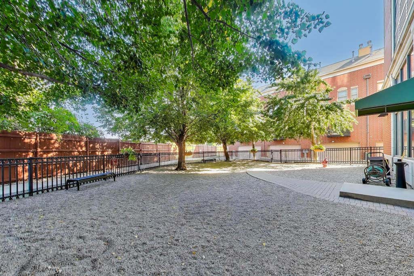
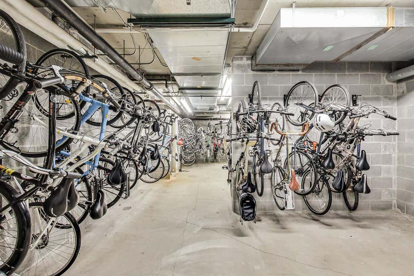
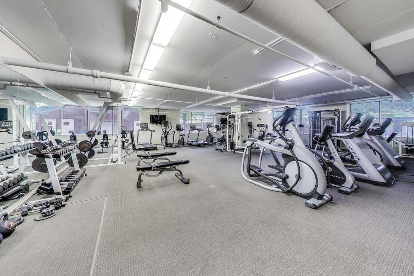
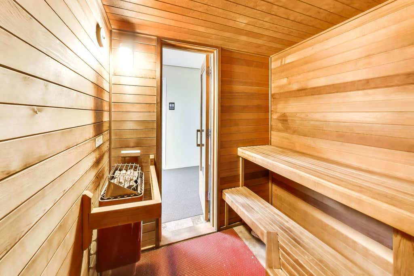
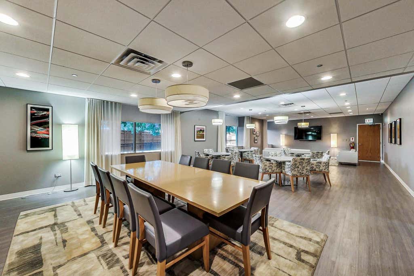
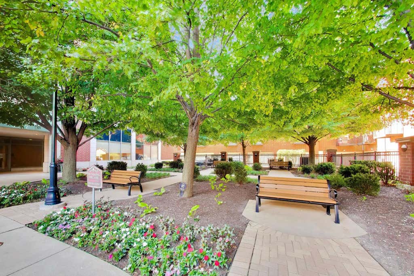
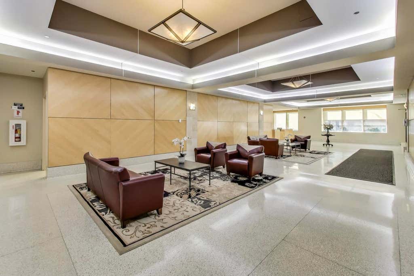
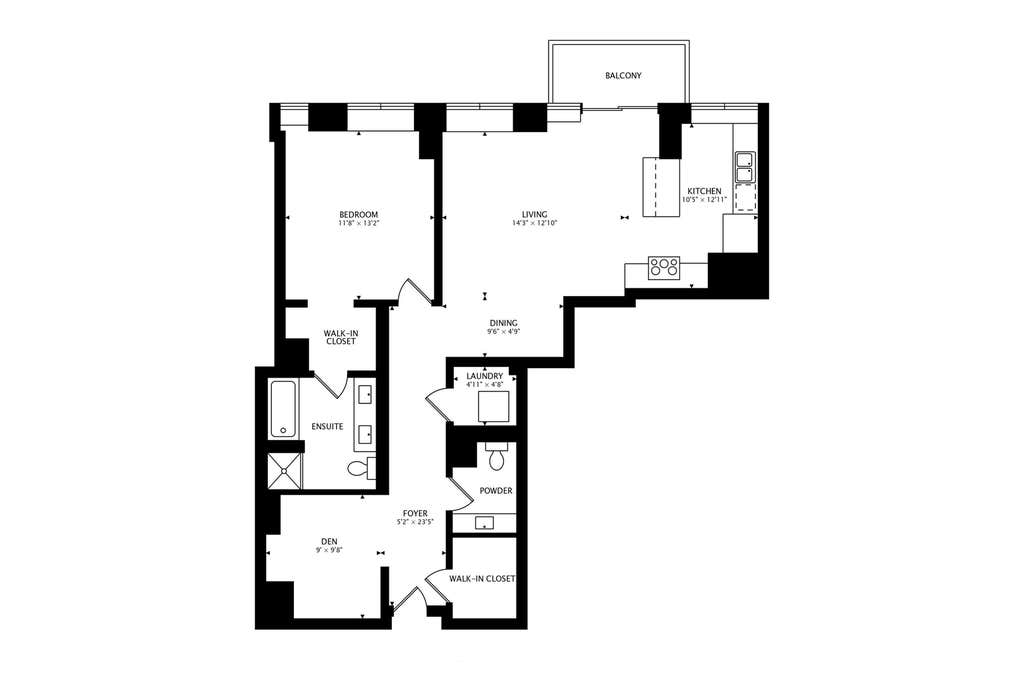
Move-In Ready Luxury Living with Breathtaking Skyline & Lakefront Views. Experience elevated urban living in this beautifully updated 1-bedroom + oversized den, 1.5-bath residence in Chicago's coveted Prairie District. Wake up to sweeping panoramic views of the sparkling lakefront, iconic Museum Campus, and the glittering downtown skyline-an inspiring backdrop every day. Thoughtfully refreshed throughout, this home features brand-new hardwood flooring, plush new carpet, fresh designer paint, custom blinds, elegant Elfa closet systems, and updated lighting that create a bright, sophisticated atmosphere. The open kitchen is a culinary delight with granite countertops, a generous breakfast bar, painted cabinetry, stylish updated backsplash, and premium KitchenAid appliances.The expansive den offers exceptional flexibility-perfect as a private home office, media lounge, or comfortable guest room. Both bathrooms have been refreshed with sleek new vanities and mirrors. Wide hallways, and a large in-unit laundry room deliver everyday convenience. Residents enjoy an impressive suite of amenities: 24-hour door staff, a well-equipped fitness center, private dog run, elegant party room and meeting space, bike storage, a grand lobby, three elevators, secure FOB access, and a large loading dock. Steps from the 18th Street Bridge and South Shore Metra station. You're moments from the Lakefront Trail, Burnham Harbor, Soldier Field, Northerly Island, Field Museum and the Shedd Aquarium. Explore Prairie District history at Women's Park & Gardens and the Mansion District. Wintrust Arena, McCormick Place, Michigan Avenue, Chinatown, and an array of neighborhood dining, cafes and live music are a short walk away. Excellent transit access includes nearby CTA Red, Green, and Orange Line stations, plus quick connections to I-90/94, I-55, and DuSable Lake Shore Drive. Bonus: Deeded indoor garage parking available for an additional $35,000. This is more than a home-it's a lifestyle. Schedule your private showing today.
Property Type(s):
Condo/Townhouse/Co-Op
| Last Updated | 8/24/2026 | Year Built | 2003 |
|---|---|---|---|
| Community | CHI - Near South Side | Garage Spaces | 1.0 |
| County | Cook |
SCHOOLS
| School District | Phillips Academy High School |
|---|---|
| Elementary School | South Loop Elementary School |
| Jr. High School | South Loop Elementary School |
| High School | Phillips Academy High School |
Additional Details
| AIR | Central Air |
|---|---|
| AIR CONDITIONING | Yes |
| AMENITIES | Gas, Insurance, Internet, Security, Snow Removal, Water |
| APPLIANCES | Dishwasher, Disposal, Dryer, Freezer, Microwave, Range, Refrigerator, Stainless Steel Appliance(s), Washer |
| AREA | CHI - Near South Side |
| BASEMENT | None |
| CONSTRUCTION | Brick, Glass |
| EXTERIOR | Balcony |
| GARAGE | Attached Garage, Yes |
| HEAT | Forced Air |
| HOA DUES | 773 |
| LOT | 0 |
| LOT DESCRIPTION | Landscaped |
| LOT DIMENSIONS | COMMON |
| PARKING | Deeded, Attached, Garage, Driveway |
| SEWER | Public Sewer |
| STORIES | 23 |
| TAXES | 5706 |
| VIEW | Yes |
| VIEW DESCRIPTION | Water |
| WATER | Public |
| WATER ACCESS | LAKE MICHIGAN |
Location
Listed with @properties Christie's International Real Estate
The data relating to real estate for sale on this web site comes in part from the Broker ReciprocitySM Program of MRED. All real estate listings are marked with the Broker ReciprocitySM logo or the MRED Broker ReciprocitySM thumbnail logo (a little black house) and detailed information about them includes the name of the listing brokers.
The broker providing these data believes them to be correct, but advises interested parties to confirm them before relying on them in a purchase decision.
Copyright 2026 MRED. All rights reserved.

The broker providing these data believes them to be correct, but advises interested parties to confirm them before relying on them in a purchase decision.
Copyright 2026 MRED. All rights reserved.
This IDX solution is (c) Diverse Solutions 2026.
 Twitter
 Facebook
 Email
Email



