
 Request More Info
 Share
Share
 Print
Print

|
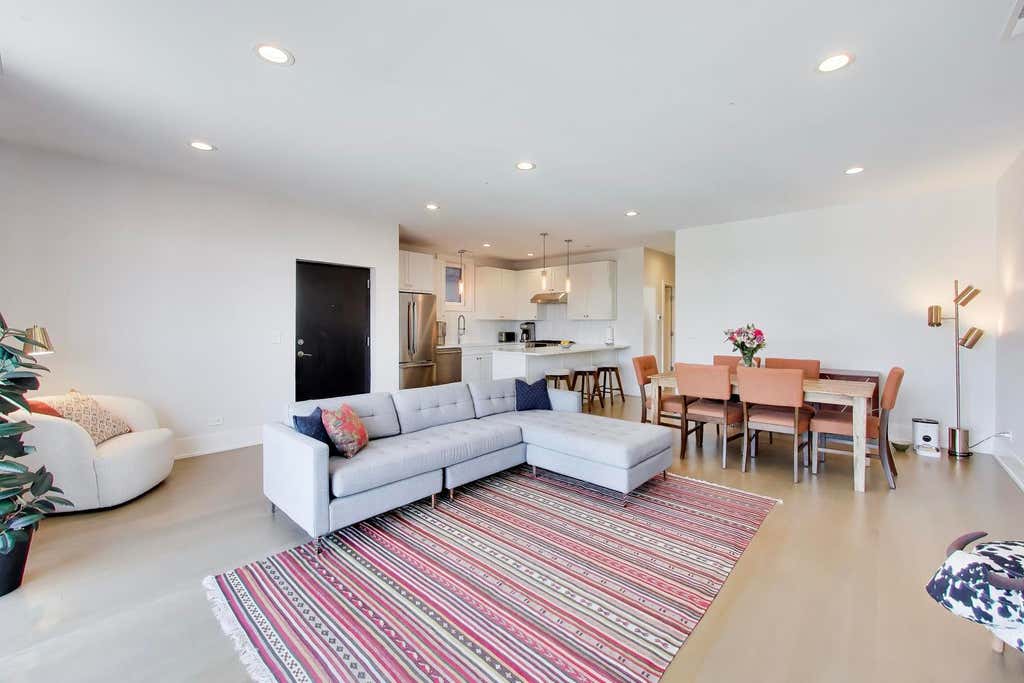
Sunny and spacious newer-construction a 3-bedroom, 2-bath modern style condo home in amazing Andersonville. Located in an all brick masonry and limestone boutique building with attached heated garage parking. This third-floor walk-up features an open floor plan with dramatic floor-to-ceiling (low noise) windows in the living room, filling the space with natural light. The white kitchen offers quartz countertops and a full suite of Bosch stainless steel appliances. Hardwood flooring runs throughout the home, complemented by beautifully upgraded baths, including a tub/shower combination in the hall bath and a luxurious primary bath with an oversized frameless glass lux shower and double-bowl vanity. Walk-in/thru closet with professional organized closets. A dedicated laundry closet includes a full-size stackable washer and dryer. Enjoy a large covered rear balcony/terrace with access from both the hallway and the primary bedroom. The attached garage features high ceilings, accommodates virtually any vehicle, and provides additional storage. And OMG! the location is phenomenal - literally step outside your door and enjoy Andersonville's cafes, theaters, restaurants, grocery, gyms, shops, and more. A fantastic condo in one of Chicago's most vibrant and walkable neighborhoods.




Property Type(s):
Condo/Townhouse/Co-Op
| Last Updated | 8/24/2026 | Year Built | 2019 |
|---|---|---|---|
| Community | CHI - Edgewater | Garage Spaces | 1.0 |
| County | Cook |
Additional Details
| AIR | Central Air |
|---|---|
| AIR CONDITIONING | Yes |
| AMENITIES | Insurance, Snow Removal, Water |
| APPLIANCES | Dishwasher, Dryer, Freezer, Microwave, Range, Refrigerator, Stainless Steel Appliance(s), Washer |
| AREA | CHI - Edgewater |
| BASEMENT | None |
| CONSTRUCTION | Brick |
| EXTERIOR | Balcony |
| FIREPLACE | Yes |
| GARAGE | Attached Garage, Yes |
| HEAT | Forced Air, Natural Gas |
| HOA DUES | 494 |
| INTERIOR | Built-in Features, Walk-In Closet(s) |
| LOT | 0 |
| LOT DIMENSIONS | COMMON |
| PARKING | Garage Door Opener, Heated Garage, Attached, Garage |
| SEWER | Public Sewer |
| STORIES | 4 |
| TAXES | 12803.22 |
Location
Listed with @properties Christie's International Real Estate
The data relating to real estate for sale on this web site comes in part from the Broker ReciprocitySM Program of MRED. All real estate listings are marked with the Broker ReciprocitySM logo or the MRED Broker ReciprocitySM thumbnail logo (a little black house) and detailed information about them includes the name of the listing brokers.
The broker providing these data believes them to be correct, but advises interested parties to confirm them before relying on them in a purchase decision.
Copyright 2026 MRED. All rights reserved.

The broker providing these data believes them to be correct, but advises interested parties to confirm them before relying on them in a purchase decision.
Copyright 2026 MRED. All rights reserved.
This IDX solution is (c) Diverse Solutions 2026.
 Twitter
 Facebook
 Email
Email



