
 Request More Info
 Share
Share
 Print
Print

|
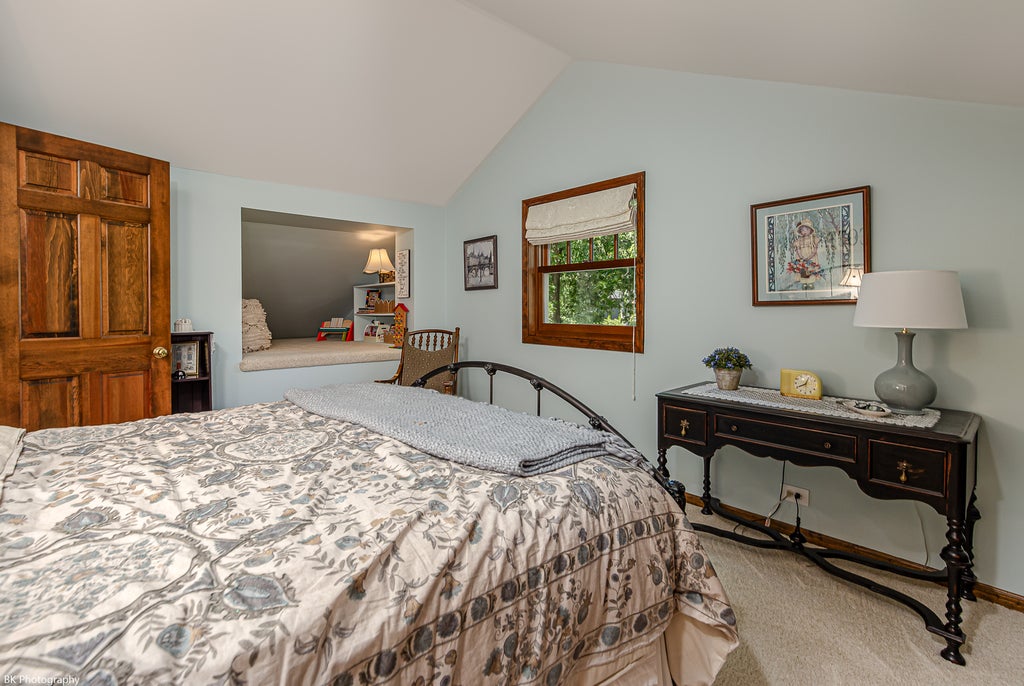
Gorgeous 4 bedroom 2 bath Palos Heights home has close to 3,000sf above grade and is on a large 126x123 lot! This custom home features gleaming hardwood floors, vaulted ceilings, an inviting foyer, modern mud room, formal dining room, main level family room with vaulted ceilings and brick fireplace, den/office with vaulted ceilings and brick accent wall, sun-filled eat-in kitchen with oak cabinets, stainless steel appliances, dinette, enchanting screened-in porch off the kitchen with multiple picture windows, main level bedroom with custom built-in shelving and laundry room with sink and cabinetry. The second floor features a master bedroom with a custom designed walk-in closet/dressing area, two additional good sized bedrooms, a fully renovated luxury bathroom with heated floor, dual vanity, antique claw foot tub and walk-in multi-head seated shower. The beautifully landscaped exterior features a paver patio, flower beds and shed. The cobblestone driveway leads to the first heated two car garage and which connects to the the newer dream 2.5 car heated garage with an extensive workshop area, plumbing to add a bath and impressive finished loft! The paver stone driveway offers parking space for an additional 6-8 cars! Newer: 2nd level bathroom, garage addition, tear off roof, Hardie Board siding (9 years), windows (2014). Fantastic locations near parks, trails, Lake Katherine Nature Center, Palos Hospital, Starbuck's, restaurants and shopping! A short distance to I-294!




Property Type(s):
Single Family
| Last Updated | 8/24/2026 | Year Built | 1942 |
|---|---|---|---|
| Community | Palos Heights | Garage Spaces | 4.0 |
| County | Cook |
SCHOOLS
| School District | Amos Alonzo Stagg High School |
|---|---|
| Elementary School | Palos East Elementary School |
| Jr. High School | Palos South Middle School |
| High School | Amos Alonzo Stagg High School |
Additional Details
| AIR | Central Air |
|---|---|
| AIR CONDITIONING | Yes |
| APPLIANCES | Dishwasher, Dryer, Microwave, Range, Refrigerator, Stainless Steel Appliance(s), Washer |
| AREA | Palos Heights |
| BASEMENT | Crawl Space |
| CONSTRUCTION | Fiber Cement |
| FIREPLACE | Yes |
| GARAGE | Attached Garage, Yes |
| HEAT | Forced Air, Natural Gas, Radiant Floor |
| INTERIOR | Built-in Features, Entrance Foyer, Vaulted Ceiling(s), Walk-In Closet(s) |
| LOT | 0.355 acre(s) |
| LOT DIMENSIONS | 126.9 x 123.9 |
| PARKING | Garage Door Opener, Heated Garage, Attached, Driveway, Garage |
| SEWER | Public Sewer |
| STYLE | Contemporary |
| TAXES | 10637.5 |
Location
Listed with Coldwell Banker Realty
The data relating to real estate for sale on this web site comes in part from the Broker ReciprocitySM Program of MRED. All real estate listings are marked with the Broker ReciprocitySM logo or the MRED Broker ReciprocitySM thumbnail logo (a little black house) and detailed information about them includes the name of the listing brokers.
The broker providing these data believes them to be correct, but advises interested parties to confirm them before relying on them in a purchase decision.
Copyright 2026 MRED. All rights reserved.

The broker providing these data believes them to be correct, but advises interested parties to confirm them before relying on them in a purchase decision.
Copyright 2026 MRED. All rights reserved.
This IDX solution is (c) Diverse Solutions 2026.
 Twitter
 Facebook
 Email
Email



