
 Request More Info
 Share
Share
 Print
Print
|
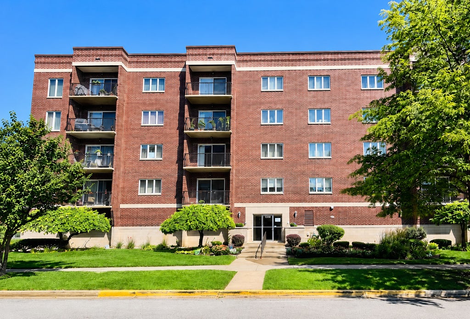
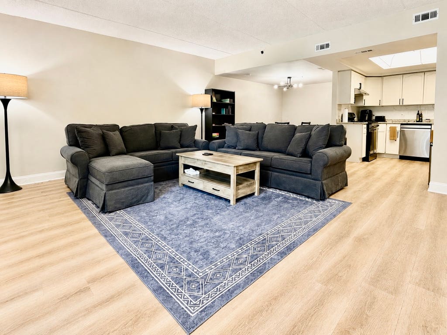
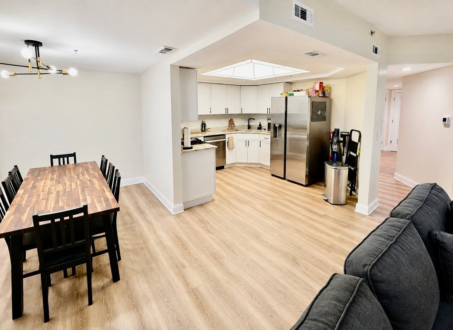
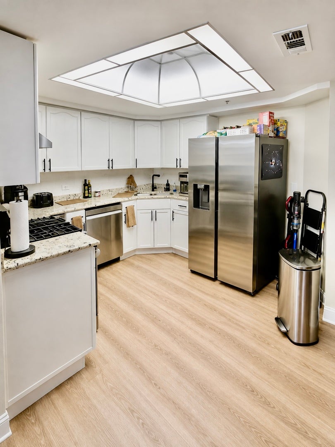
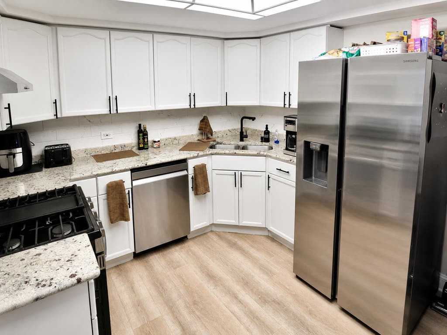
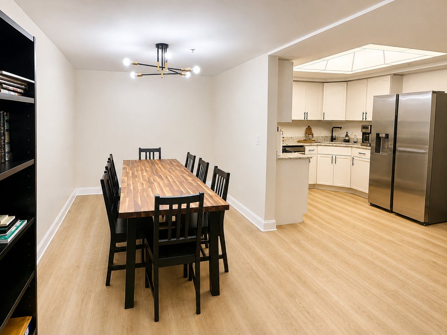
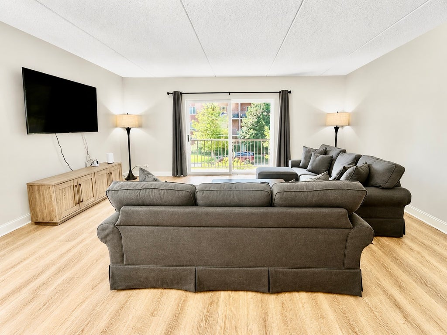
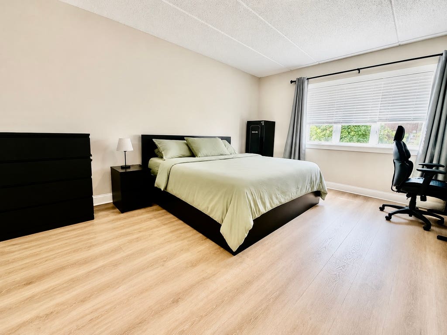
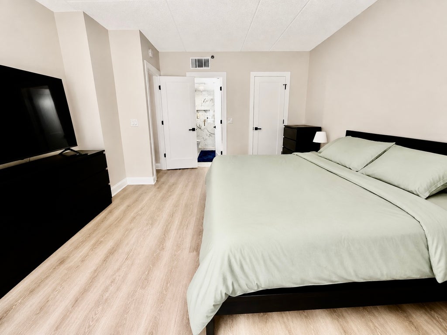
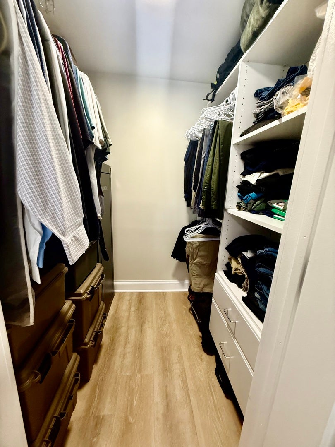
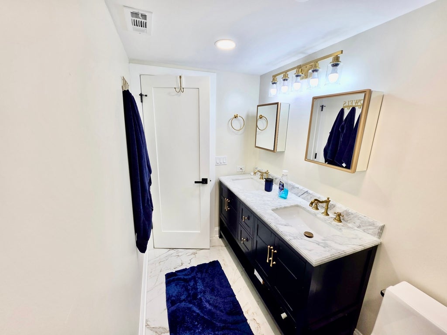
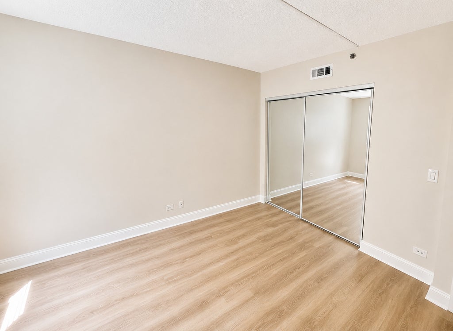
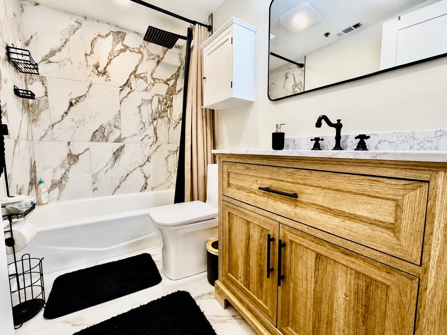
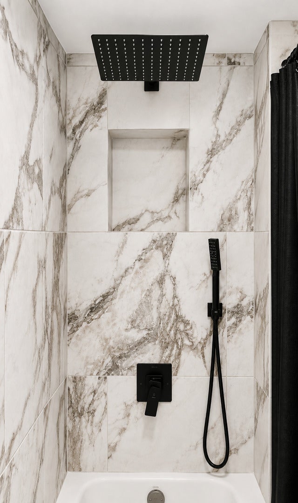
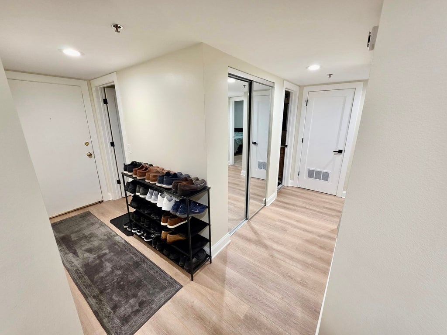
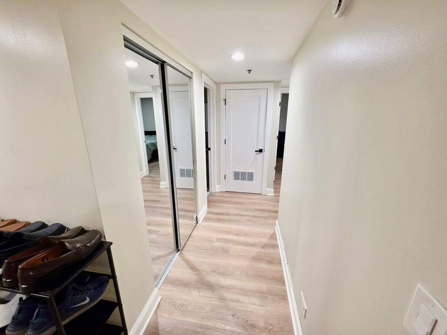
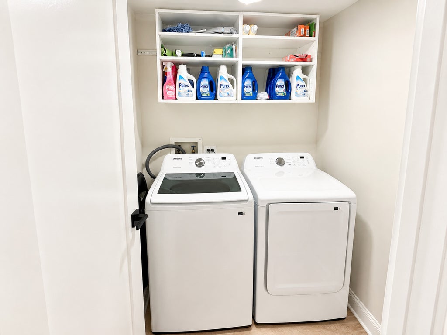
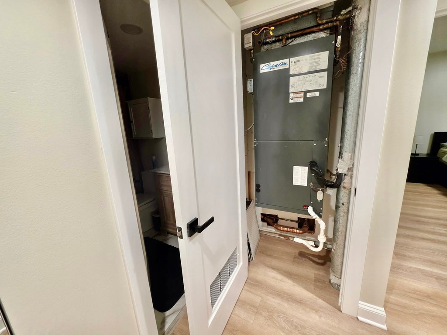
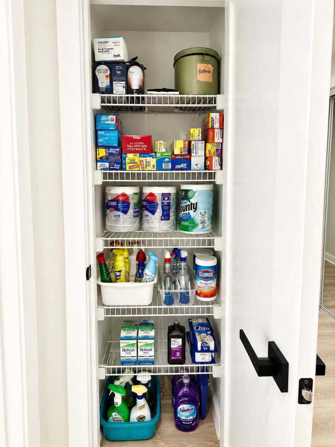
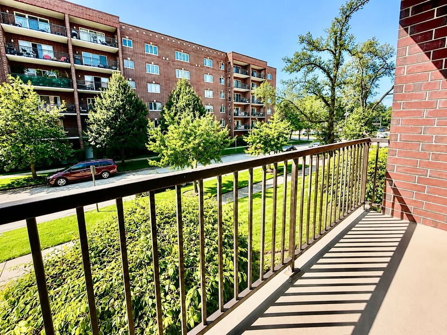
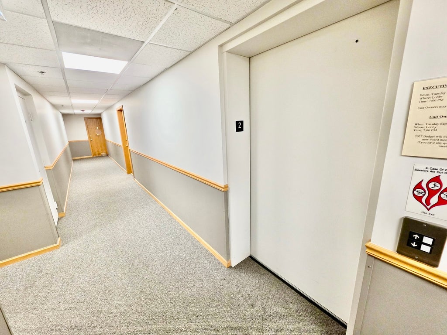
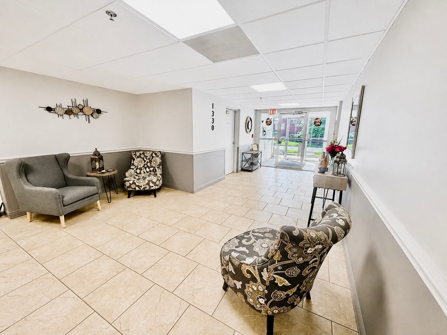
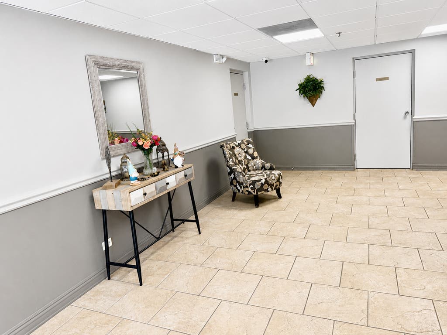
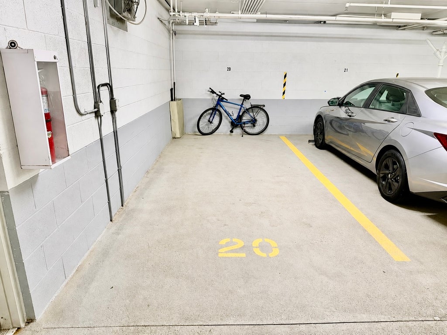
Step into a sun-drenched 1,400 sq. ft. condo in the heart of downtown Des Plaines in a secure elevator building! This 2-bed, 2-bath gem showcases extensive 2023 upgrades, featuring a gourmet granite kitchen, radiant heat, a newer HVAC system (2020), and two beautifully updated bathrooms-both boasting luxury rain showers. Enjoy total peace of mind with a strong HOA, recent tuck pointing, and freshly painted and resealed balconies. Complete with a private south-facing balcony, an in-unit laundry room, separate storage, and premium parking options including an indoor heated garage space plus extra rear parking, you are just steps from the Metra, dining, and shopping. Property taxes currently reflect no exemptions.




Property Type(s):
Condo/Townhouse/Co-Op
| Last Updated | 8/24/2026 | Year Built | 1997 |
|---|---|---|---|
| Community | Des Plaines | Garage Spaces | 1.0 |
| County | Cook |
Additional Details
| AIR | Central Air |
|---|---|
| AIR CONDITIONING | Yes |
| AMENITIES | Gas, Snow Removal, Water |
| AREA | Des Plaines |
| BASEMENT | None |
| CONSTRUCTION | Brick |
| EXTERIOR | Balcony |
| GARAGE | Attached Garage, Yes |
| HEAT | Forced Air, Natural Gas, Radiant Floor |
| HOA DUES | 422 |
| INTERIOR | Open Floorplan, Storage, Walk-In Closet(s) |
| LOT | 0 |
| LOT DIMENSIONS | Common |
| PARKING | Garage Door Opener, Heated Garage, Attached, Unassigned, Off Street, Garage |
| SEWER | Public Sewer |
| STORIES | 5 |
| TAXES | 6459.16 |
Location
Listed with Kale Realty
The data relating to real estate for sale on this web site comes in part from the Broker ReciprocitySM Program of MRED. All real estate listings are marked with the Broker ReciprocitySM logo or the MRED Broker ReciprocitySM thumbnail logo (a little black house) and detailed information about them includes the name of the listing brokers.
The broker providing these data believes them to be correct, but advises interested parties to confirm them before relying on them in a purchase decision.
Copyright 2026 MRED. All rights reserved.

The broker providing these data believes them to be correct, but advises interested parties to confirm them before relying on them in a purchase decision.
Copyright 2026 MRED. All rights reserved.
This IDX solution is (c) Diverse Solutions 2026.
 Twitter
 Facebook
 Email
Email



