
 Request More Info
 Share
Share
 Print
Print
|
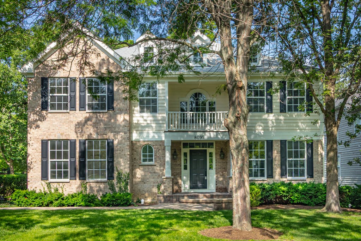
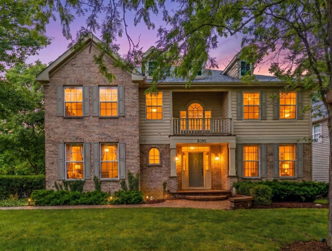
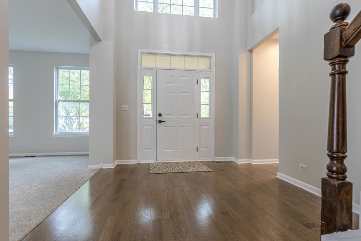
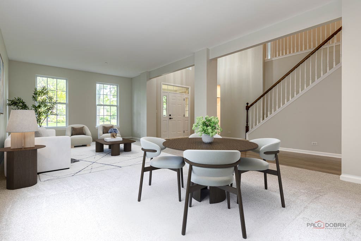
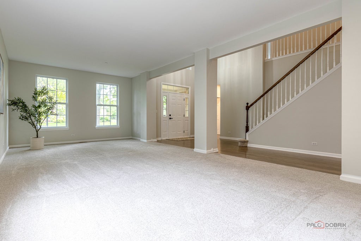
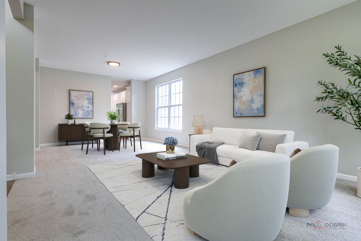
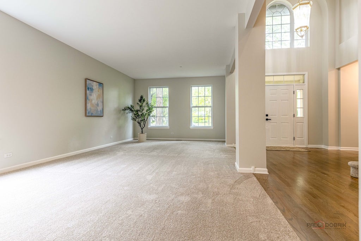
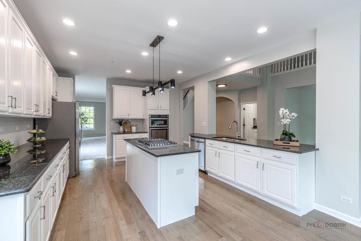
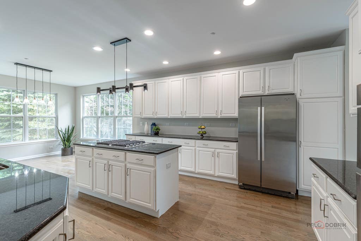
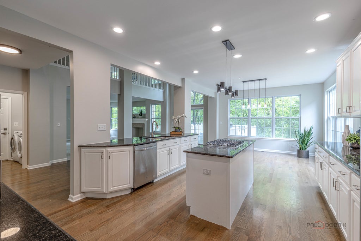
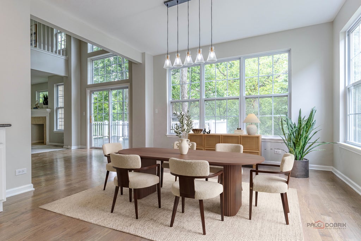
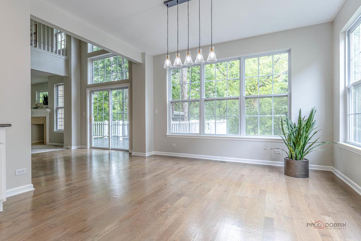
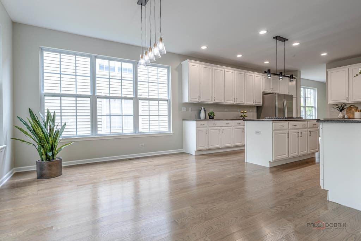
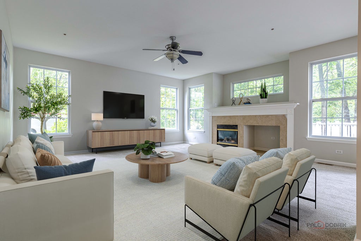
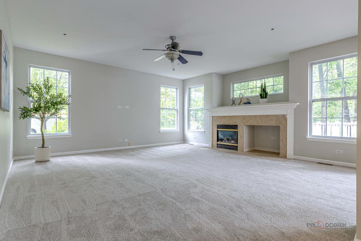
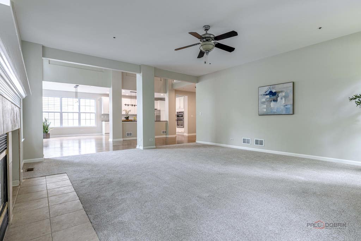
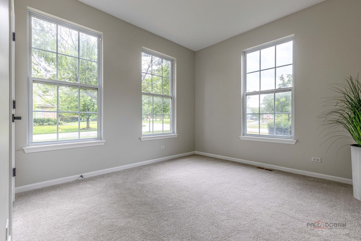
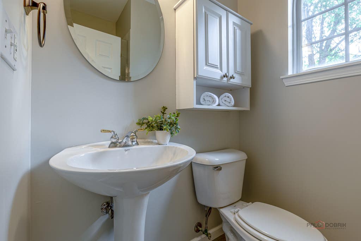
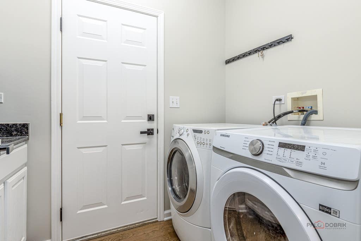
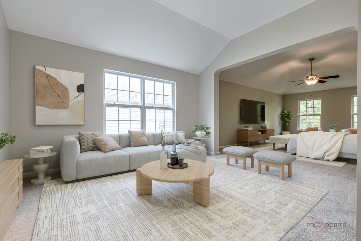
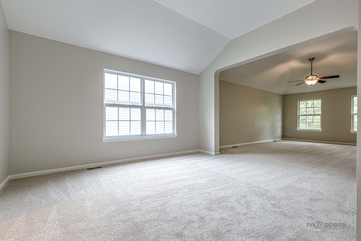
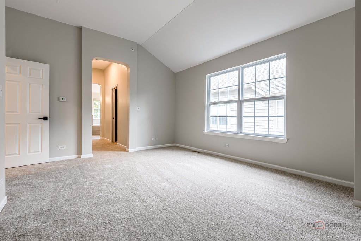
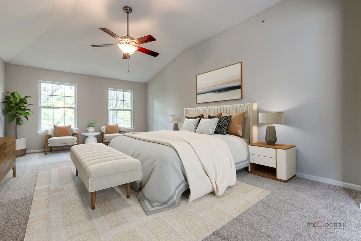
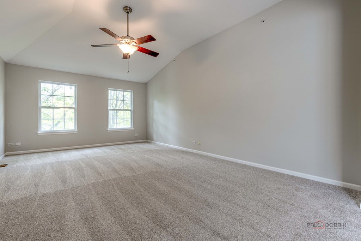
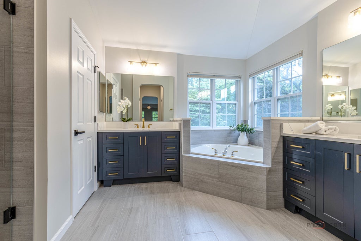
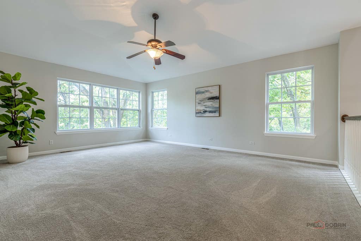
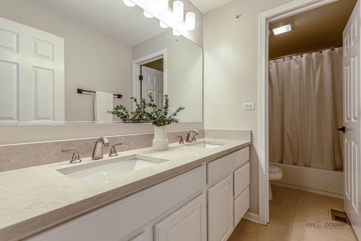
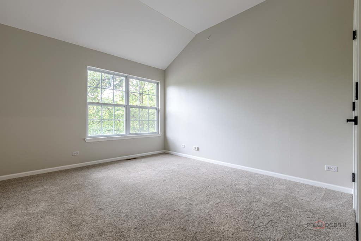
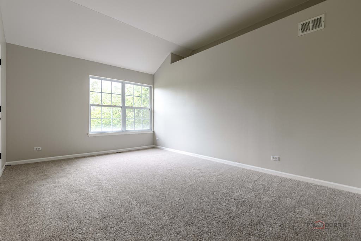
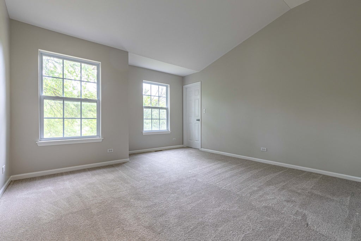
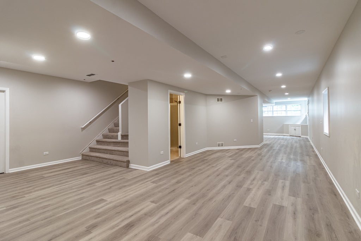
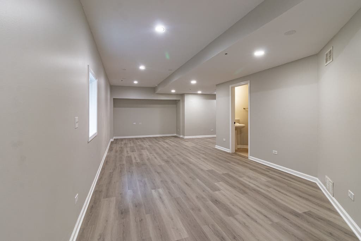
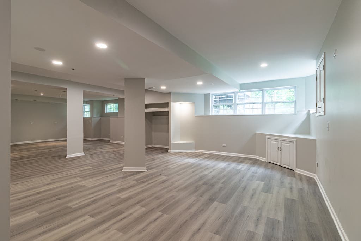
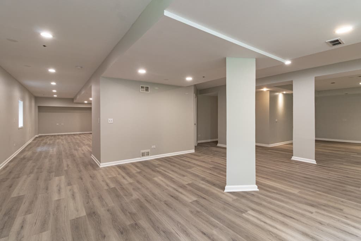
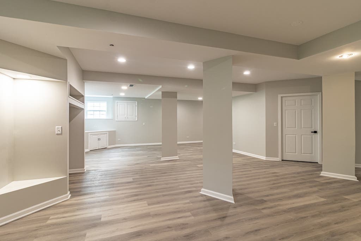
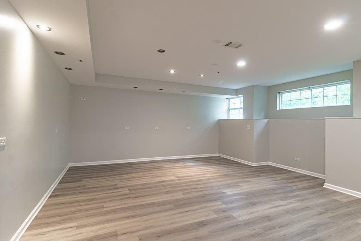
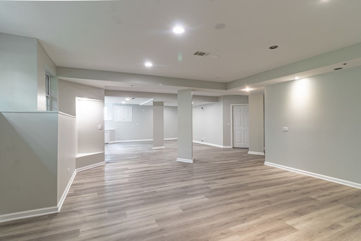
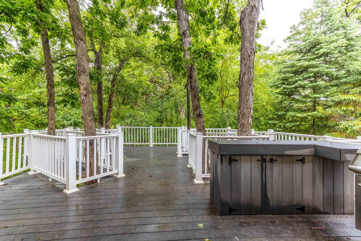
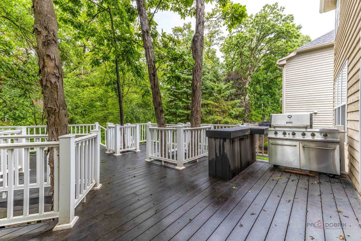
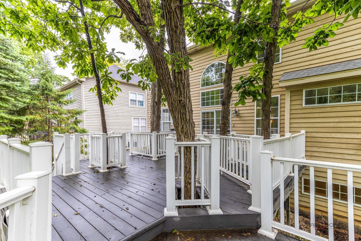
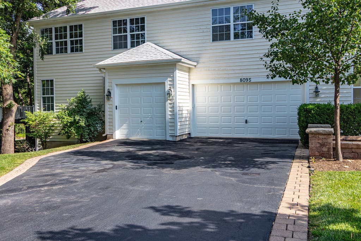
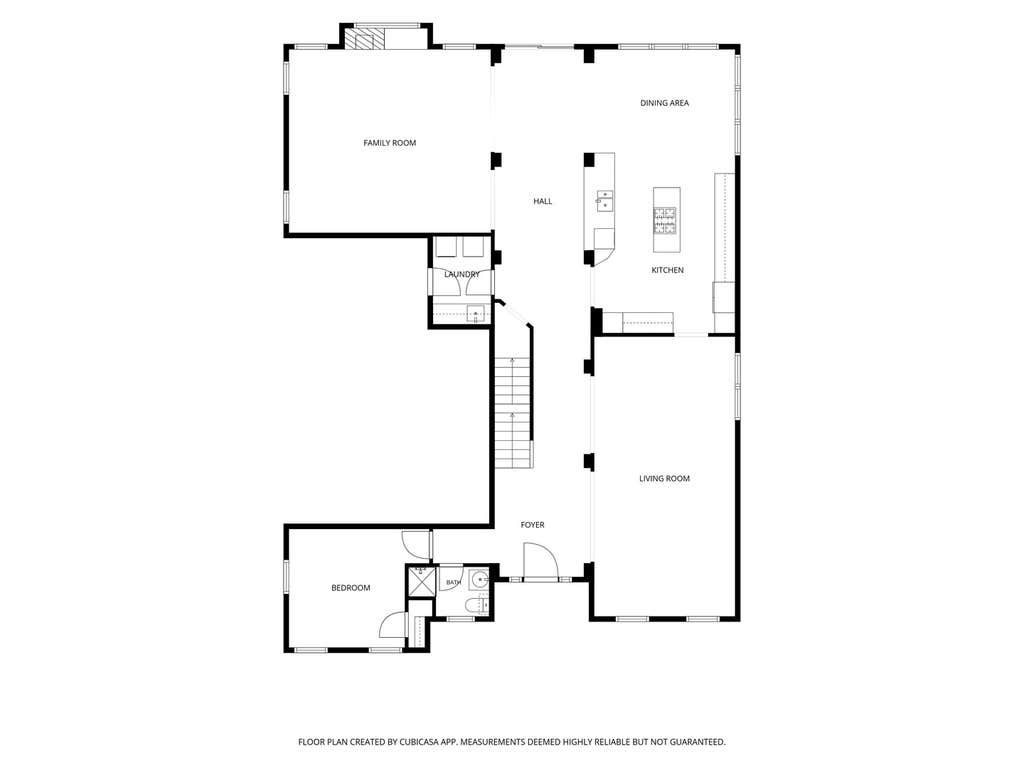
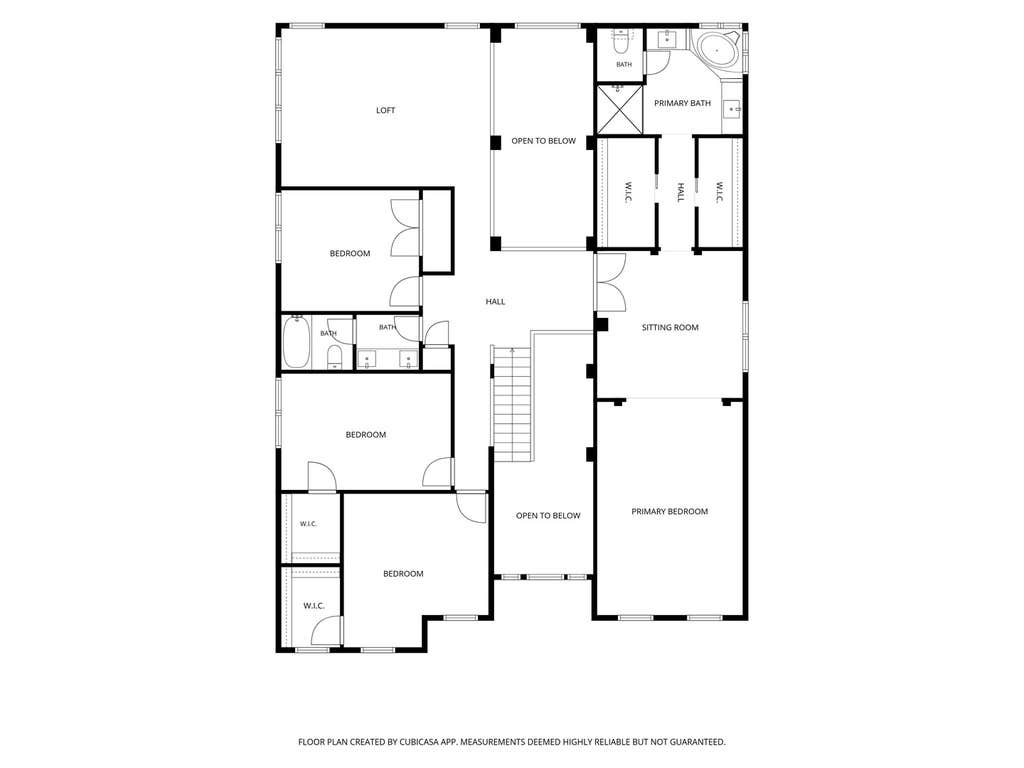
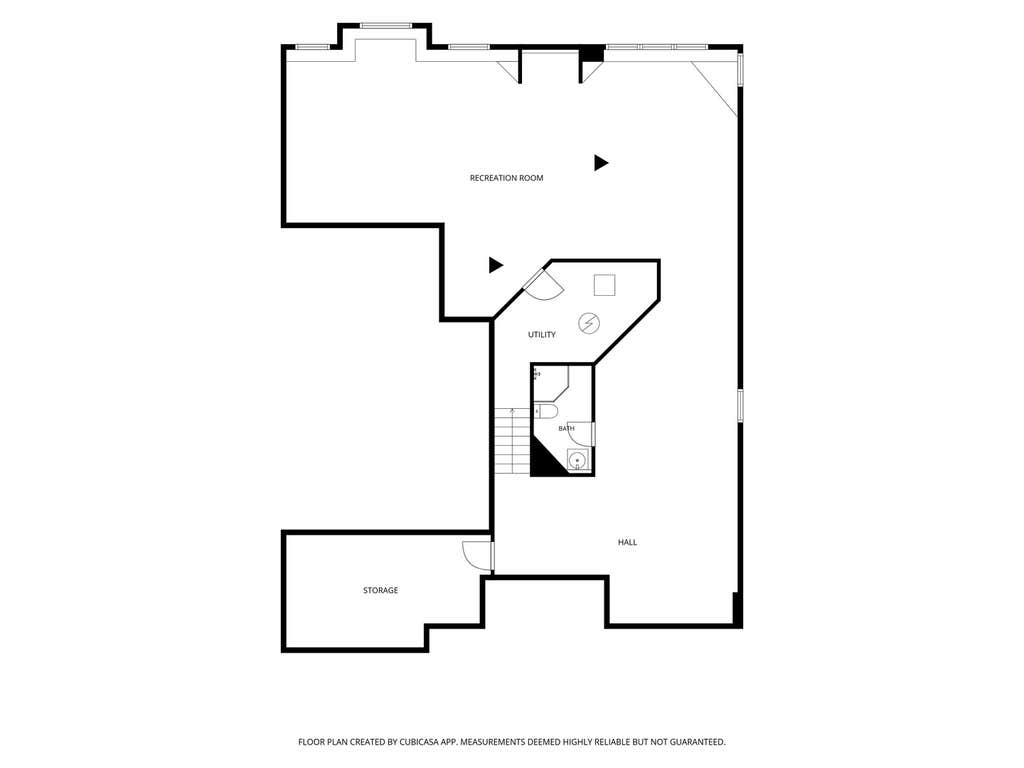
Welcome to this exceptional 5-bedroom, 4-bath home nestled in a sought-after upscale neighborhood, perfectly situated on a premium corner lot overlooking scenic conservancy views. Whole house painted and new flooring (2026/2025)!!! A dramatic two-story foyer and soaring ceilings set the tone for the spacious open-concept design. The formal living and dining rooms provide ideal spaces for entertaining and special gatherings. The gourmet kitchen features a large center island, granite countertops, stainless steel appliances, abundant white cabinetry, and a spacious eating area with direct access to an incredible deck uniquely designed around mature trees, creating a one-of-a-kind outdoor retreat. The inviting family room opens seamlessly to the kitchen and showcases a cozy fireplace. A main-level bedroom and full bath offer flexibility for guests, multigenerational living, or a private home office. A convenient laundry room completes the first floor. Upstairs, the expansive primary suite serves as a true retreat, featuring a sitting area, two walk-in closets, and a luxurious ensuite bath with dual vanities, a whirlpool tub, and a separate shower. A spacious loft with a vaulted ceiling provides endless possibilities for a second family room, office, playroom, or study space. Three additional generously sized bedrooms, each with walk-in closets, and a full bath complete the upper level. The fully finished English basement offers outstanding additional living space with a large recreation room, game room, full bath, and abundant storage. Additional highlights include a 3-car garage and access to a wonderful neighborhood park featuring a baseball field and basketball court. Roof, gutters, downspouts (2025). This remarkable home combines space, comfort, and an unbeatable location-don't miss the opportunity to make it yours!


Property Type(s):
Single Family
| Last Updated | 8/22/2026 | Tract | Indian Creek Club |
|---|---|---|---|
| Year Built | 2002 | Community | Hawthorn Woods / Lake Zurich / Kildeer / Long Grove |
| Garage Spaces | 3.0 | County | Lake |
SCHOOLS
| School District | Mundelein Cons High School |
|---|---|
| Elementary School | Fremont Elementary School |
| Jr. High School | Fremont Middle School |
| High School | Mundelein Cons High School |
Additional Details
| AIR | Ceiling Fan(s), Central Air, Zoned |
|---|---|
| AIR CONDITIONING | Yes |
| APPLIANCES | Cooktop, Dishwasher, Disposal, Dryer, Microwave, Oven, Refrigerator, Stainless Steel Appliance(s), Washer |
| AREA | Hawthorn Woods / Lake Zurich / Kildeer / Long Grove |
| BASEMENT | Daylight, Finished, Full, Sump Pump, Yes |
| CONSTRUCTION | Brick, Cedar |
| EXTERIOR | Barbecue, Outdoor Grill |
| FIREPLACE | Yes |
| GARAGE | Attached Garage, Yes |
| HEAT | Forced Air, Natural Gas, Zoned |
| HOA DUES | 142 |
| INTERIOR | Cathedral Ceiling(s), Entrance Foyer, Vaulted Ceiling(s), Walk-In Closet(s) |
| LOT | 0.27 acre(s) |
| LOT DESCRIPTION | Corner Lot, Landscaped, Wooded |
| LOT DIMENSIONS | 85x135x86x145 |
| PARKING | Asphalt, Garage Door Opener, Attached, Garage, Driveway |
| SEWER | Public Sewer |
| SUBDIVISION | Indian Creek Club |
| TAXES | 19064.48 |
| WATER | Public |
Location
Listed with RE/MAX Top Performers
The data relating to real estate for sale on this web site comes in part from the Broker ReciprocitySM Program of MRED. All real estate listings are marked with the Broker ReciprocitySM logo or the MRED Broker ReciprocitySM thumbnail logo (a little black house) and detailed information about them includes the name of the listing brokers.
The broker providing these data believes them to be correct, but advises interested parties to confirm them before relying on them in a purchase decision.
Copyright 2026 MRED. All rights reserved.

The broker providing these data believes them to be correct, but advises interested parties to confirm them before relying on them in a purchase decision.
Copyright 2026 MRED. All rights reserved.
This IDX solution is (c) Diverse Solutions 2026.
 Twitter
 Facebook
 Email
Email



