
 Request More Info
 Share
Share
 Print
Print
|
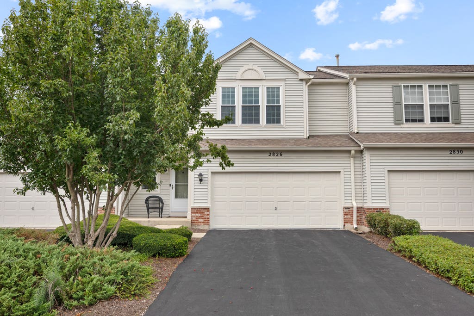
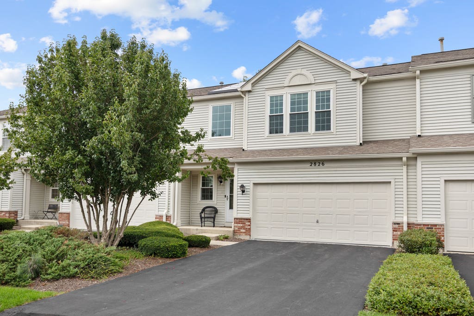
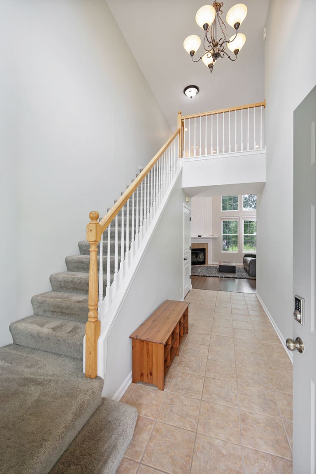
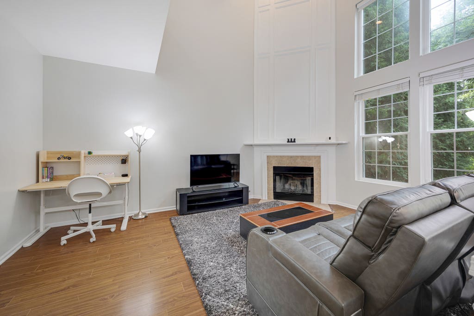
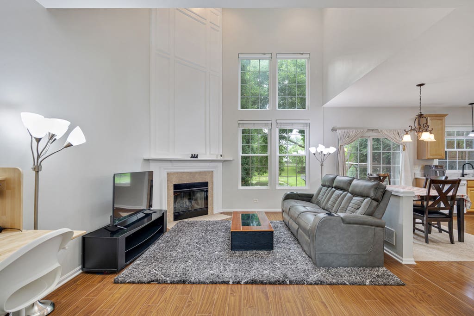
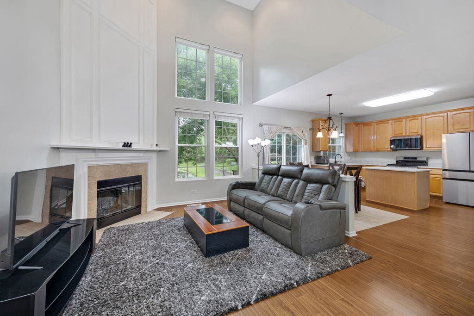
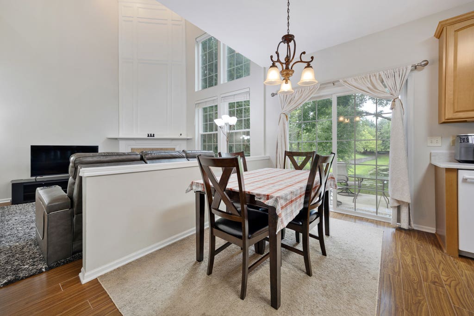
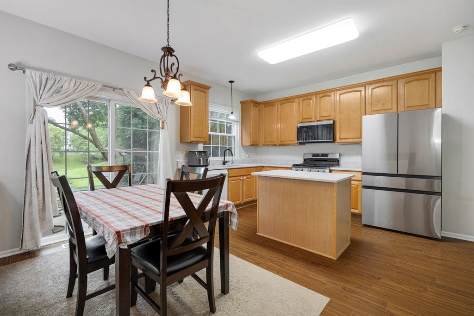
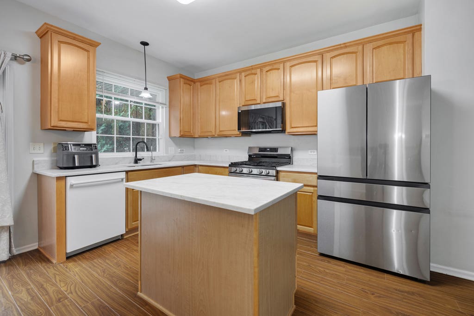
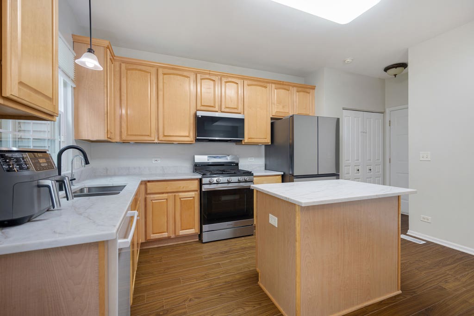
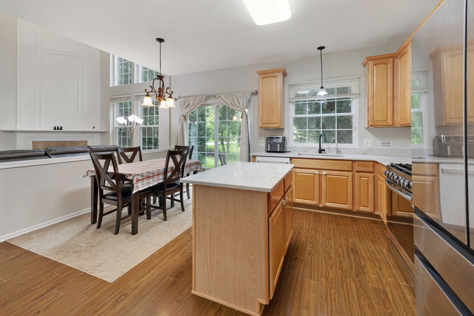
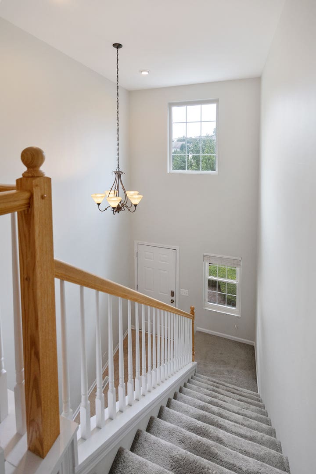
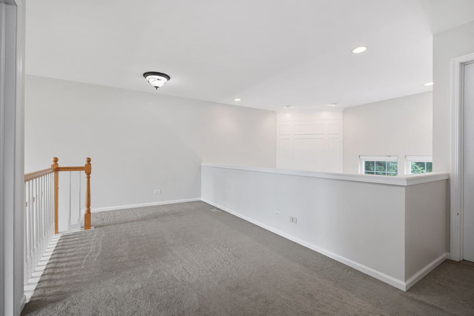
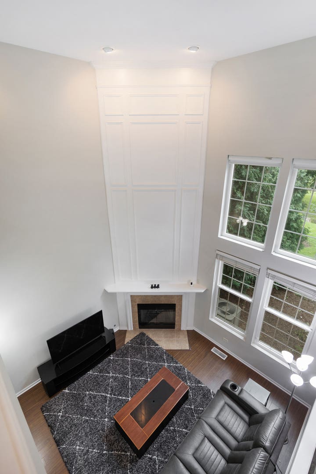
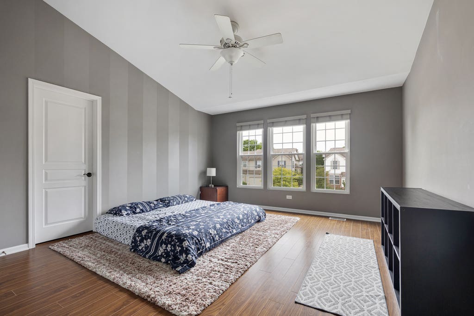
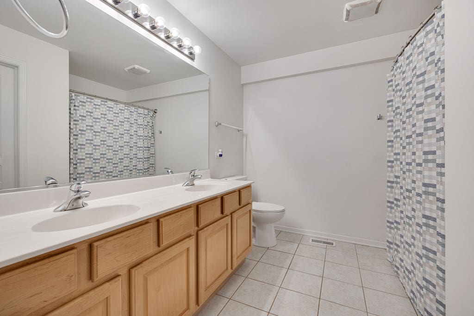
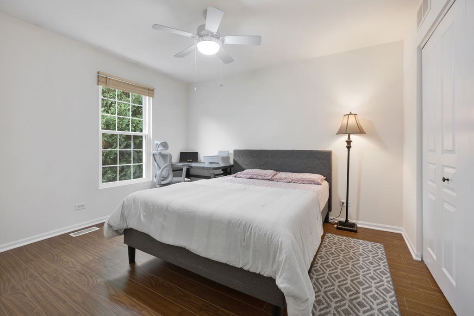
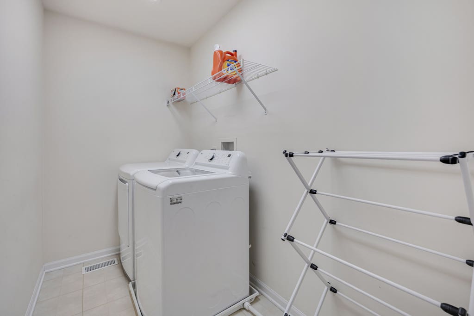
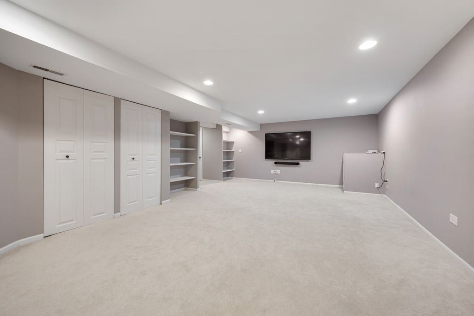
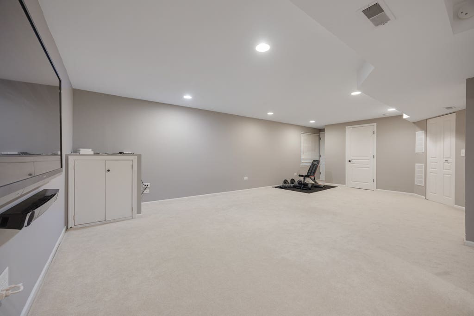
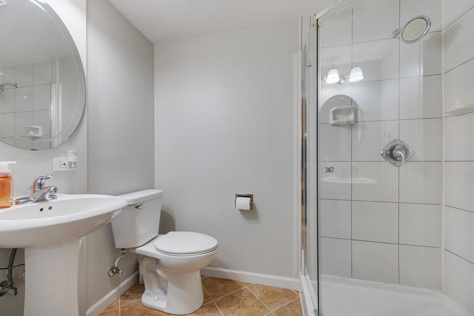

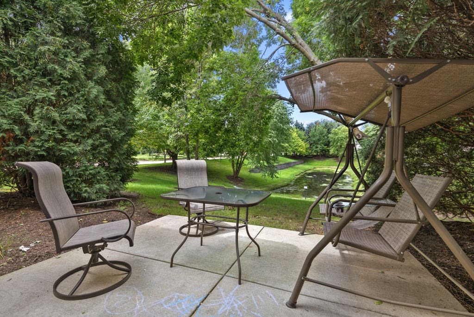
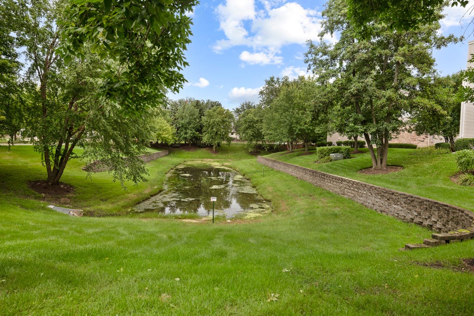
Rarely available in highly desirable Country Club Village, this move-in-ready, investor-friendly townhome showcases spectacular, tranquil pond views and a fully finished luxury basement complete with a large recreation room (including a 70" TV and soundbar) plus a second full bathroom ideal for guests, a home office, or media space. A dramatic two-story foyer opens to soaring vaulted ceilings and a sun-filled living room anchored by a gas-start, wood-burning fireplace. The updated kitchen features 42" cabinetry, new granite countertops (2025), a center island, a spacious pantry, and modern appliances including a Samsung refrigerator, oven, and microwave (2024). Upstairs, find a spacious primary suite with a walk-in closet, a second bedroom, a shared full bath, and a convenient second-floor laundry room with a new washer and dryer (2026). Extensive mechanical and structural updates provide complete peace of mind, including a new water heater (2025), furnace (2022), windows (2019), and A/C (2018). Available immediately from a motivated seller, this exceptional home sits minutes from the Aurora/Naperville Metra Station, I-88, Metea Valley High School, and Route 59 shopping and dining-plus, it qualifies for up to $27,000 in credits and assistance through the CHOOSE AURORA program (reach out to listing agent for details)!
Property Type(s):
Condo/Townhouse/Co-Op
| Last Updated | 8/24/2026 | Tract | Country Club Village |
|---|---|---|---|
| Year Built | 2001 | Community | Aurora / Eola |
| Garage Spaces | 2.0 | County | DuPage |
SCHOOLS
| School District | Metea Valley High School |
|---|---|
| Elementary School | Brooks Elementary School |
| Jr. High School | Granger Middle School |
| High School | Metea Valley High School |
Additional Details
| AIR | Ceiling Fan(s), Central Air |
|---|---|
| AIR CONDITIONING | Yes |
| AMENITIES | Insurance, Snow Removal |
| APPLIANCES | Dishwasher, Disposal, Dryer, Microwave, Range, Refrigerator, Washer |
| AREA | Aurora / Eola |
| BASEMENT | Finished, Full, Sump Pump, Yes |
| CONSTRUCTION | Brick, Vinyl Siding |
| FIREPLACE | Yes |
| GARAGE | Attached Garage, Yes |
| HEAT | Natural Gas |
| HOA DUES | 295 |
| INTERIOR | Bookcases, Built-in Features, Granite Counters, Pantry, Walk-In Closet(s) |
| LOT | 0 |
| LOT DIMENSIONS | 30x56x30x53 |
| PARKING | Asphalt, Garage Door Opener, Attached, Garage |
| SEWER | Public Sewer |
| STORIES | 2 |
| SUBDIVISION | Country Club Village |
| TAXES | 8336 |
| VIEW | Yes |
| VIEW DESCRIPTION | Water |
| WATERFRONT | Yes |
Location
Listed with Property Economics Inc.
The data relating to real estate for sale on this web site comes in part from the Broker ReciprocitySM Program of MRED. All real estate listings are marked with the Broker ReciprocitySM logo or the MRED Broker ReciprocitySM thumbnail logo (a little black house) and detailed information about them includes the name of the listing brokers.
The broker providing these data believes them to be correct, but advises interested parties to confirm them before relying on them in a purchase decision.
Copyright 2026 MRED. All rights reserved.

The broker providing these data believes them to be correct, but advises interested parties to confirm them before relying on them in a purchase decision.
Copyright 2026 MRED. All rights reserved.
This IDX solution is (c) Diverse Solutions 2026.
 Twitter
 Facebook
 Email
Email



