
 Request More Info
 Share
Share
 Print
Print

|
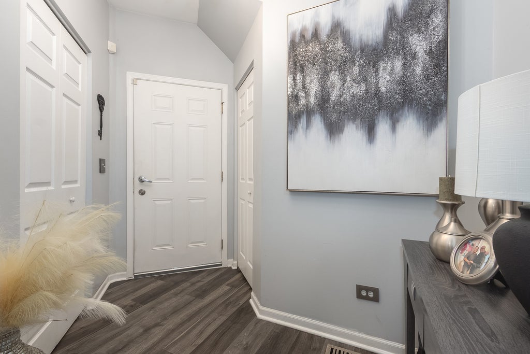
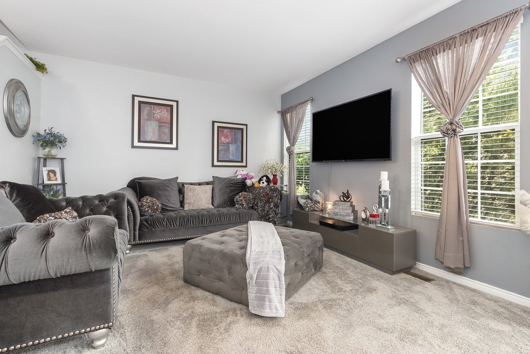
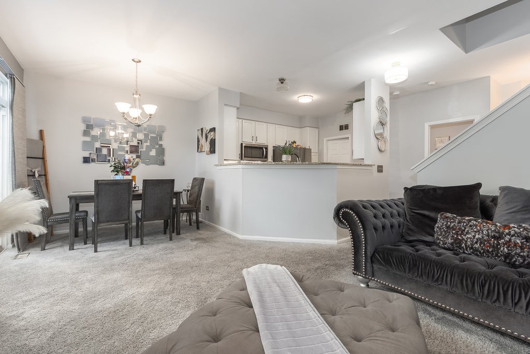
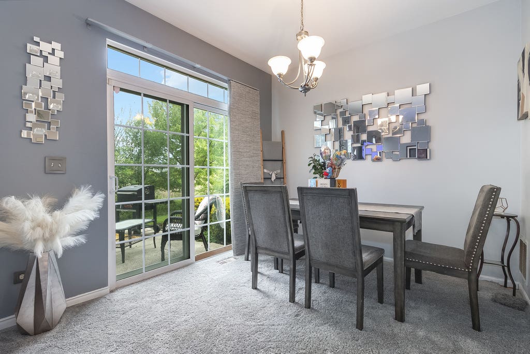
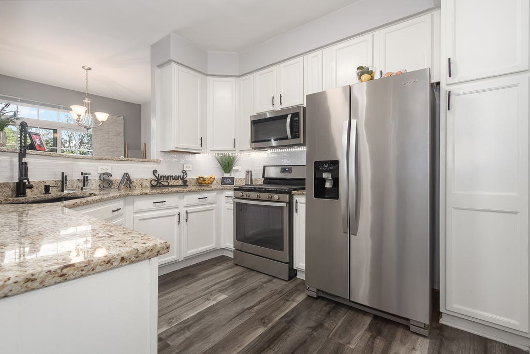
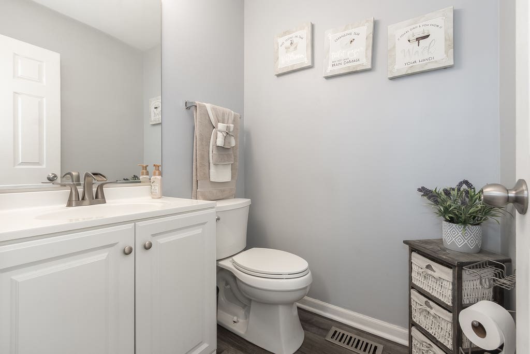
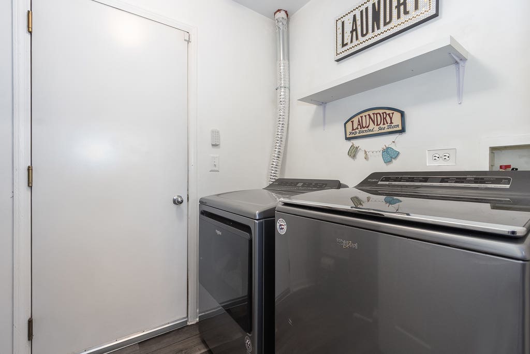
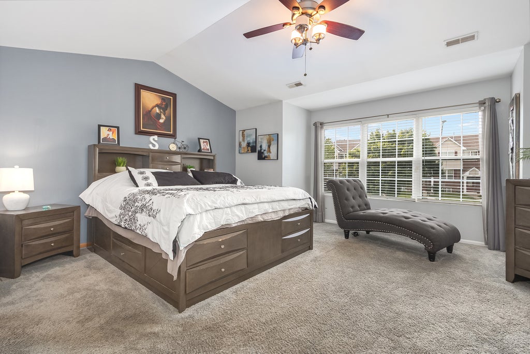
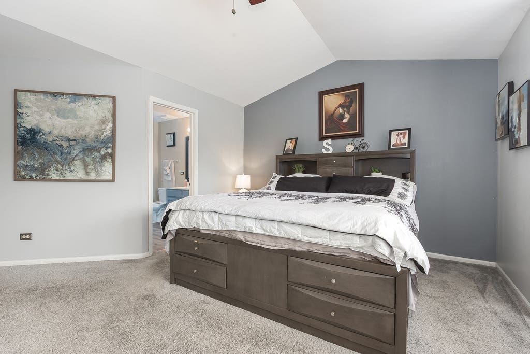
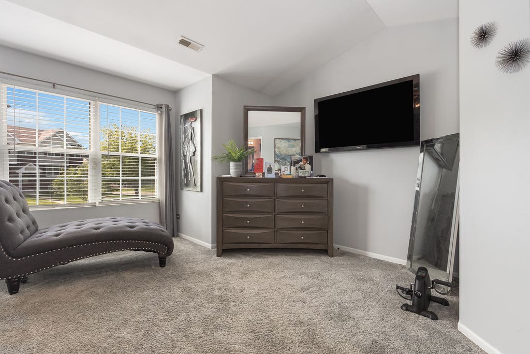
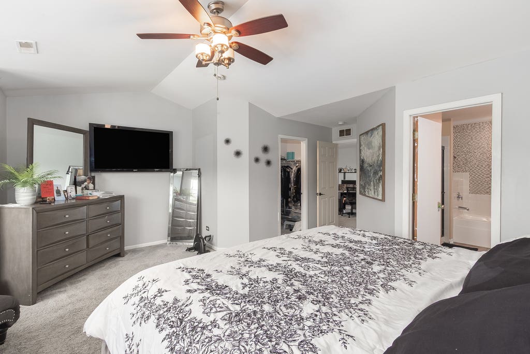
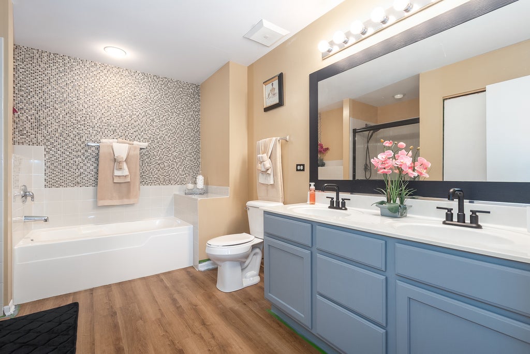
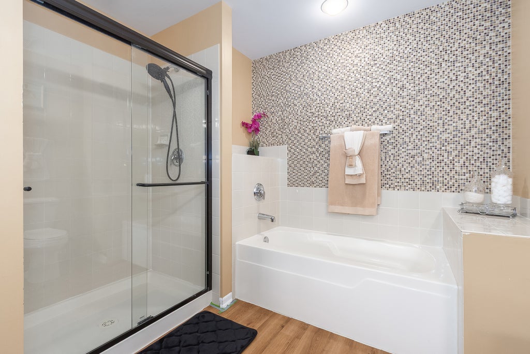
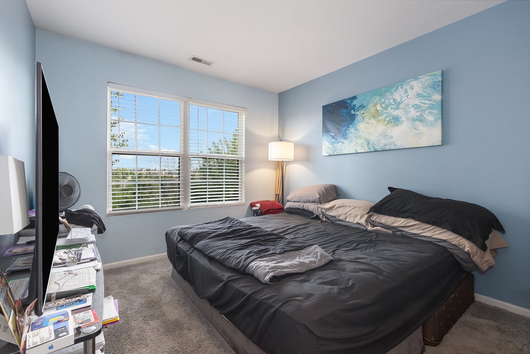
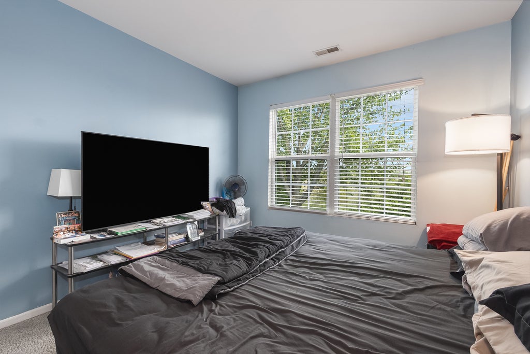
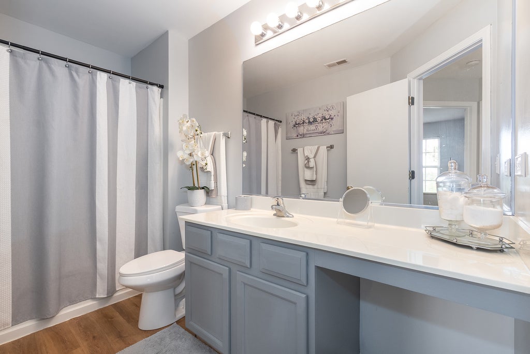
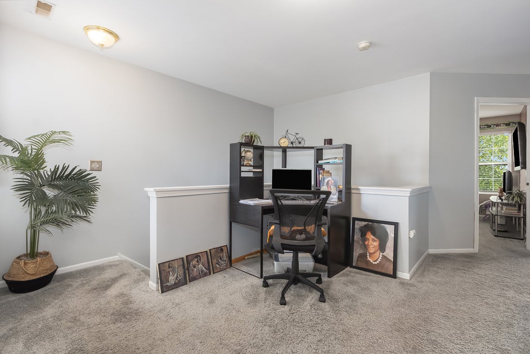
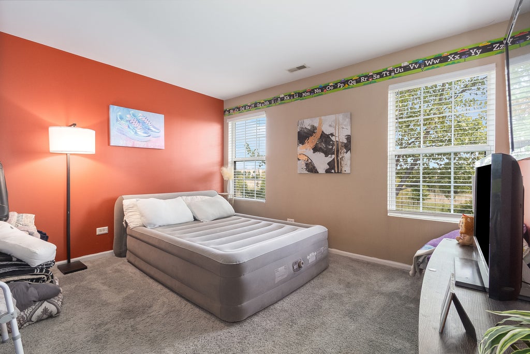
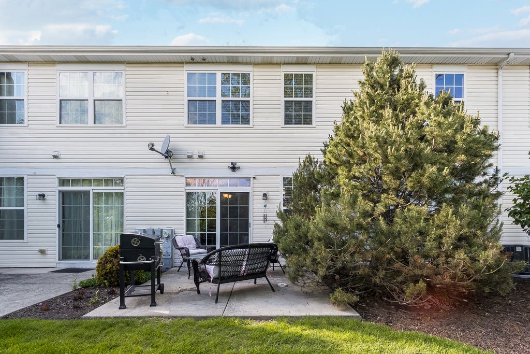
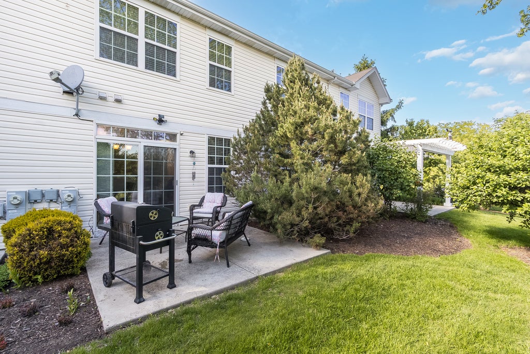
Updated and ultra modern 3 bedroom, 2 1/2 bath Creekside subdivision 1,784sf townhome is ready for new owners. 2-story home includes a 2-car attached garage and a rear patio that overlooks wetlands/reserve. Recently updated home that's been freshly painted, engineered LPV flooring, HVAC (2026) and hot water tank (2019). The kitchen has been refreshed with white cabinets/subway tiled backsplash/granite countertops with commercial grade kitchen faucet with stainless steel appliances. New washer/dryer. Massive primary 19x16 bedroom includes vaulted ceiling with ceiling fan, walk-in closet and private, updated bathroom. The primary bath has dual vanity/new flooring/beaded tile wall off the soaking tub and a full-sized walk-in shower. 2nd floor area also includes small loft area for flex space. Great location!



Property Type(s):
Condo/Townhouse/Co-Op
| Last Updated | 8/23/2026 | Year Built | 2007 |
|---|---|---|---|
| Community | Romeoville | Garage Spaces | 2.0 |
| County | Will |
Additional Details
| AIR | Central Air |
|---|---|
| AIR CONDITIONING | Yes |
| AMENITIES | Insurance, Snow Removal |
| APPLIANCES | Dishwasher, Dryer, Microwave, Range, Refrigerator, Washer |
| AREA | Romeoville |
| BASEMENT | None |
| CONSTRUCTION | Brick, Vinyl Siding |
| GARAGE | Attached Garage, Yes |
| HEAT | Forced Air |
| HOA DUES | 196 |
| LOT | 0 |
| LOT DIMENSIONS | 60x90 |
| PARKING | Attached, Garage |
| SEWER | Public Sewer |
| STORIES | 2 |
| TAXES | 7111 |
| WATER | Public |
Location
Listed with Wilk Real Estate
The data relating to real estate for sale on this web site comes in part from the Broker ReciprocitySM Program of MRED. All real estate listings are marked with the Broker ReciprocitySM logo or the MRED Broker ReciprocitySM thumbnail logo (a little black house) and detailed information about them includes the name of the listing brokers.
The broker providing these data believes them to be correct, but advises interested parties to confirm them before relying on them in a purchase decision.
Copyright 2026 MRED. All rights reserved.

The broker providing these data believes them to be correct, but advises interested parties to confirm them before relying on them in a purchase decision.
Copyright 2026 MRED. All rights reserved.
This IDX solution is (c) Diverse Solutions 2026.
 Twitter
 Facebook
 Email
Email



