
 Request More Info
 Share
Share
 Print
Print

|
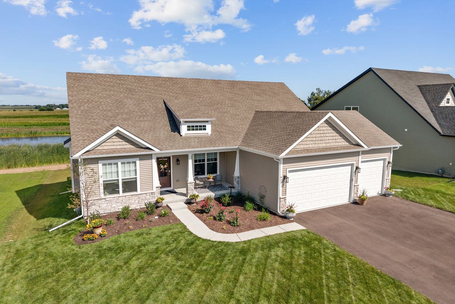
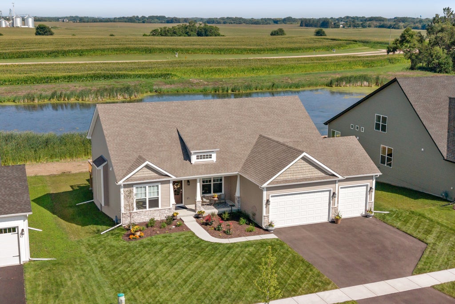
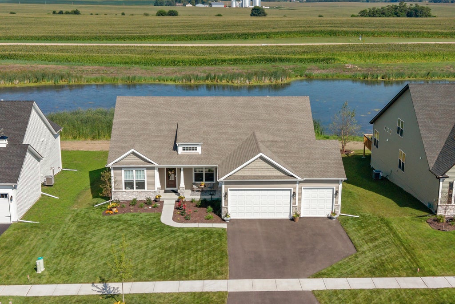
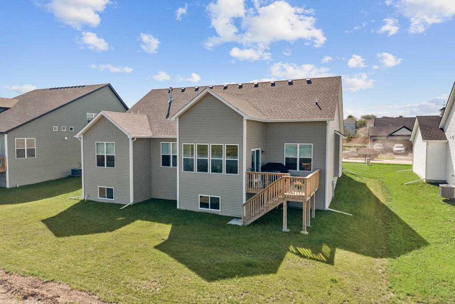
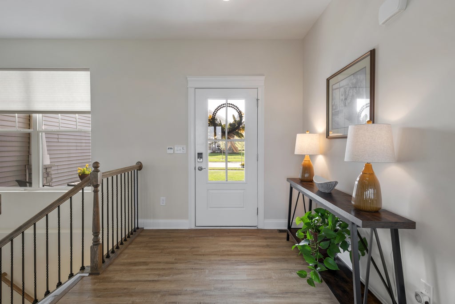
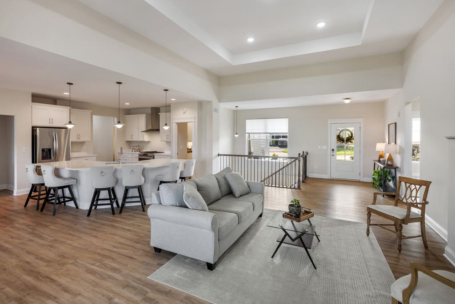
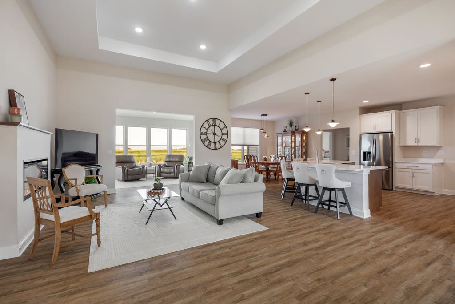
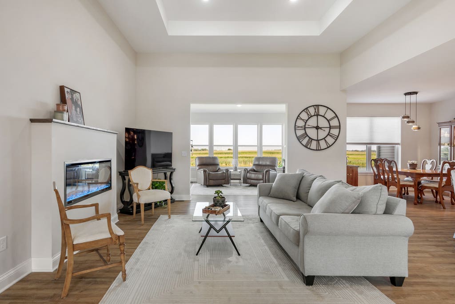
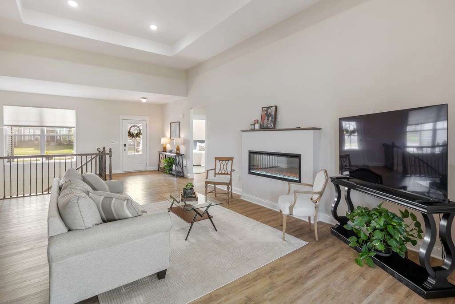
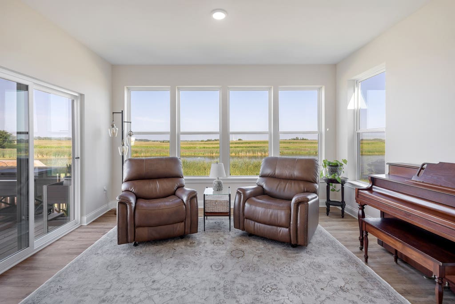
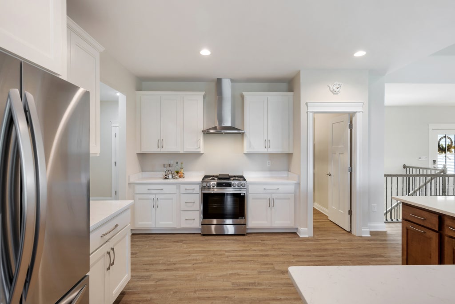
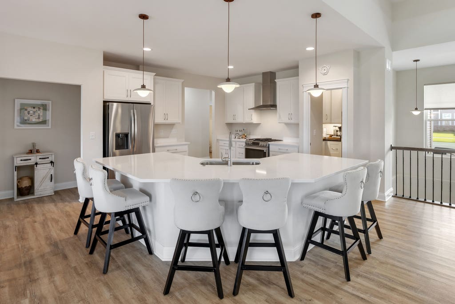
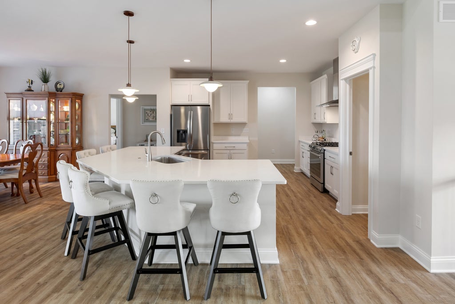
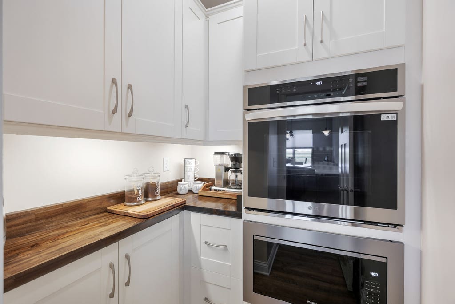
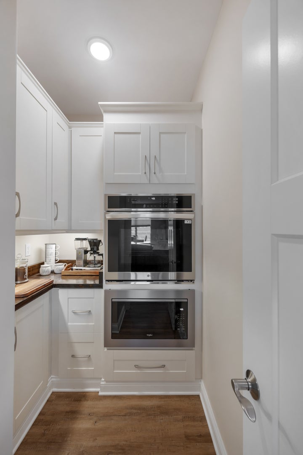
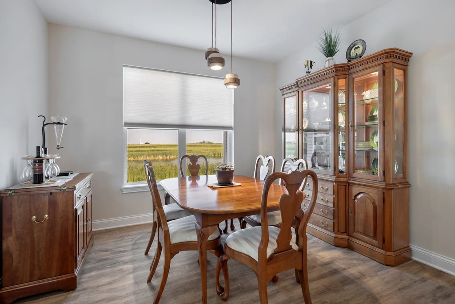
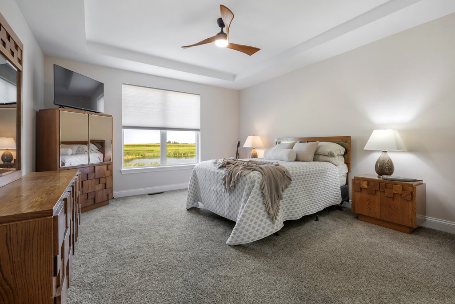
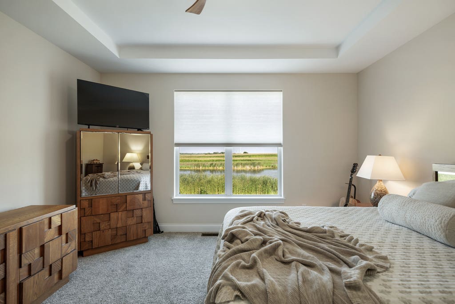
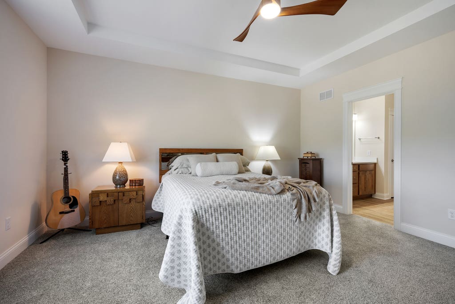
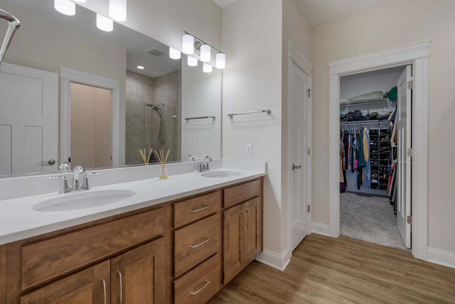
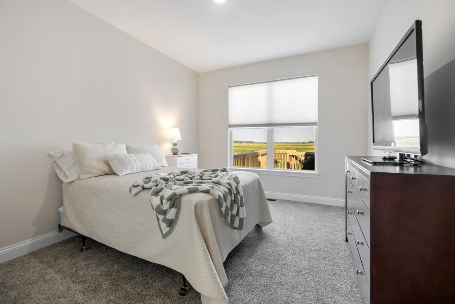
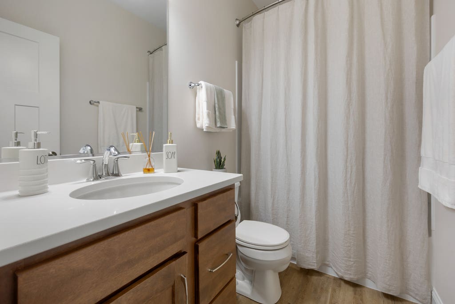
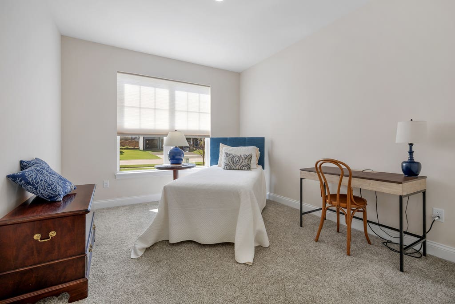
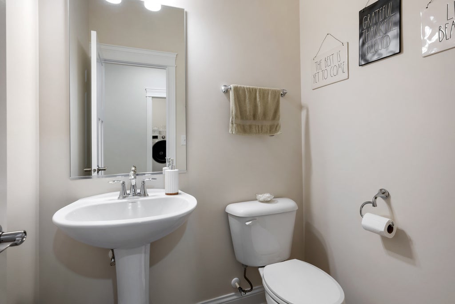
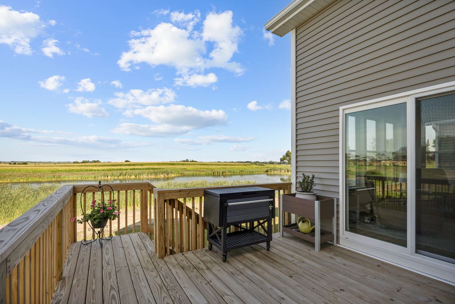
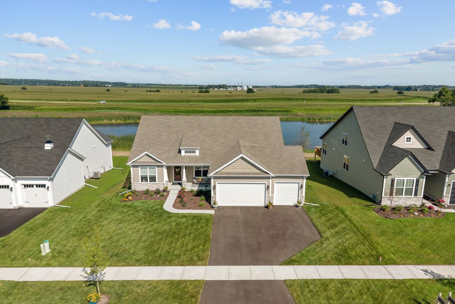
This nearly new, 8-month-old ranch home in Elburn's William's Ridge subdivision offers a bright, open layout and peaceful backyard view of the pond. There are $60,000+ upgrades within the home. Kitchen features upgraded appliances, a built-in pantry coffee bar, and an enormous center island.The open concept seamlessly connects the kitchen to the dining room and family room. It is cozy and bright and includes a modern electric fireplace. The sun-soaked additional sunroom overlooking the water brings extra sunlight into the home. Owner's Suite is a private retreat with a double-sink vanity, a separate shower, and a large walk-in closet. Main level also includes a convenient separate laundry area and a stylish powder room. Full lookout basement is filled with natural light from large windows, offering endless potential for future finishing. 3-car attached garage for extra storage. Installed for convenience is a water softener and whole-house filtration system. Enjoy lounging on the covered front porch or retreat to the backyard deck overlooking the pond.

Property Type(s):
Single Family
| Last Updated | 8/24/2026 | Tract | Williams Ridge |
|---|---|---|---|
| Year Built | 2025 | Community | Elburn |
| Garage Spaces | 3.0 | County | Kane |
SCHOOLS
| School District | Kaneland High School |
|---|---|
| Elementary School | John Stewart Elementary School |
| Jr. High School | Harter Middle School |
| High School | Kaneland High School |
Additional Details
| AIR | Central Air |
|---|---|
| AIR CONDITIONING | Yes |
| AREA | Elburn |
| BASEMENT | Full, Unfinished, Yes |
| CONSTRUCTION | Brick, Cedar, Vinyl Siding |
| FIREPLACE | Yes |
| GARAGE | Attached Garage, Yes |
| HEAT | Natural Gas |
| INTERIOR | Pantry |
| LOT | 0 |
| LOT DIMENSIONS | 73 x 140 |
| PARKING | Attached, Garage |
| SEWER | Public Sewer |
| STYLE | Ranch |
| SUBDIVISION | Williams Ridge |
| TAXES | 201 |
| VIEW | Yes |
| VIEW DESCRIPTION | Water |
| WATER | Public |
| WATERFRONT | Yes |
Location
Listed with HomeSmart Realty Group of IL
The data relating to real estate for sale on this web site comes in part from the Broker ReciprocitySM Program of MRED. All real estate listings are marked with the Broker ReciprocitySM logo or the MRED Broker ReciprocitySM thumbnail logo (a little black house) and detailed information about them includes the name of the listing brokers.
The broker providing these data believes them to be correct, but advises interested parties to confirm them before relying on them in a purchase decision.
Copyright 2026 MRED. All rights reserved.

The broker providing these data believes them to be correct, but advises interested parties to confirm them before relying on them in a purchase decision.
Copyright 2026 MRED. All rights reserved.
This IDX solution is (c) Diverse Solutions 2026.
 Twitter
 Facebook
 Email
Email



