
 Request More Info
 Share
Share
 Print
Print
|
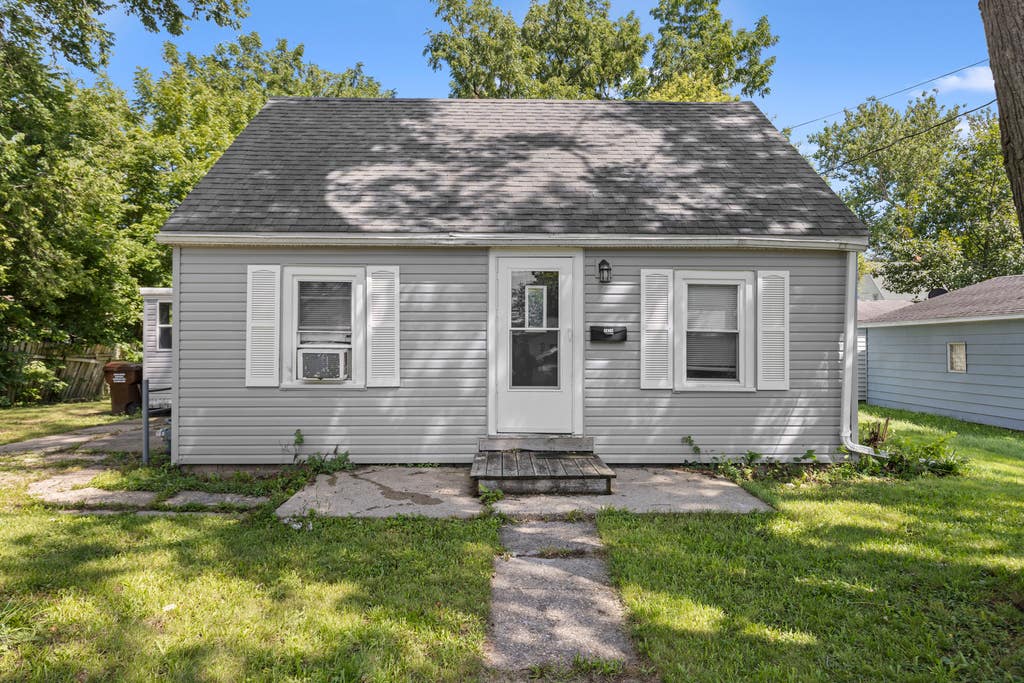
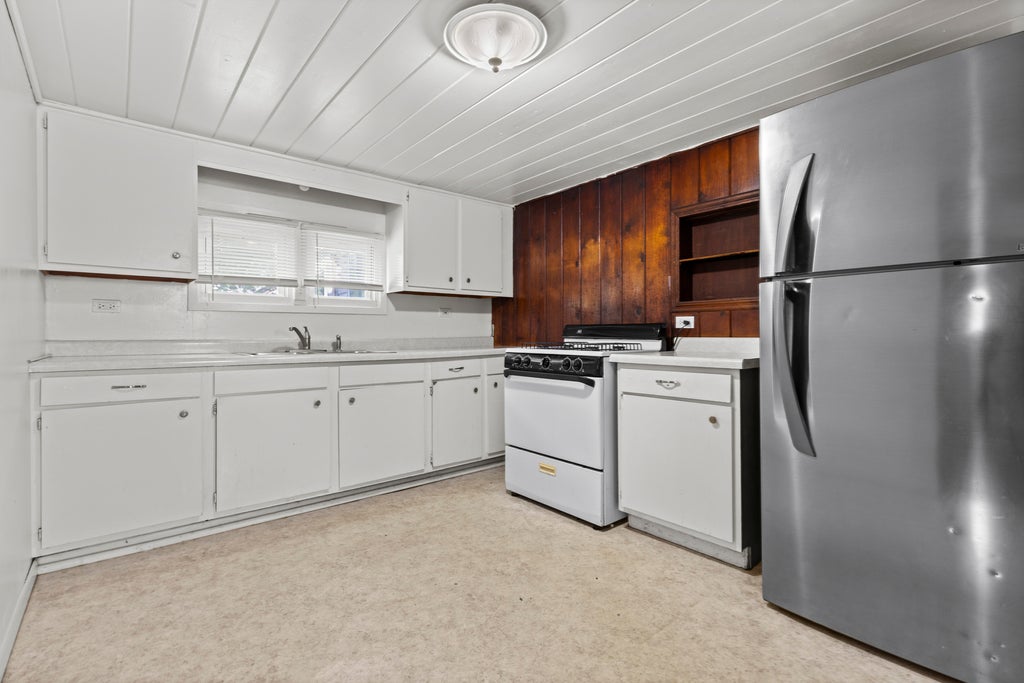
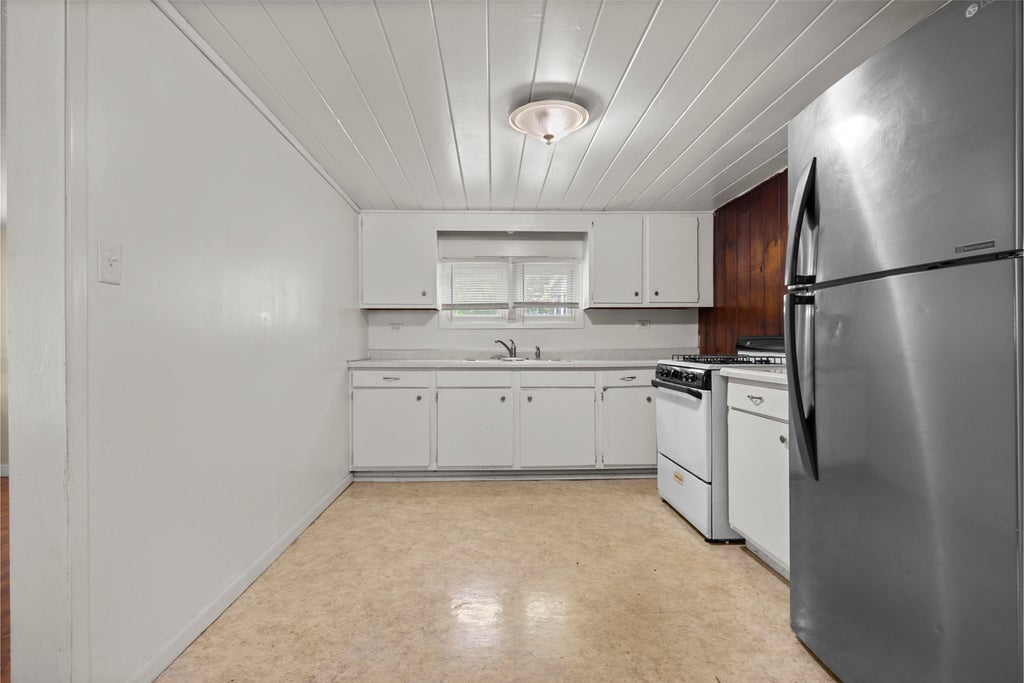
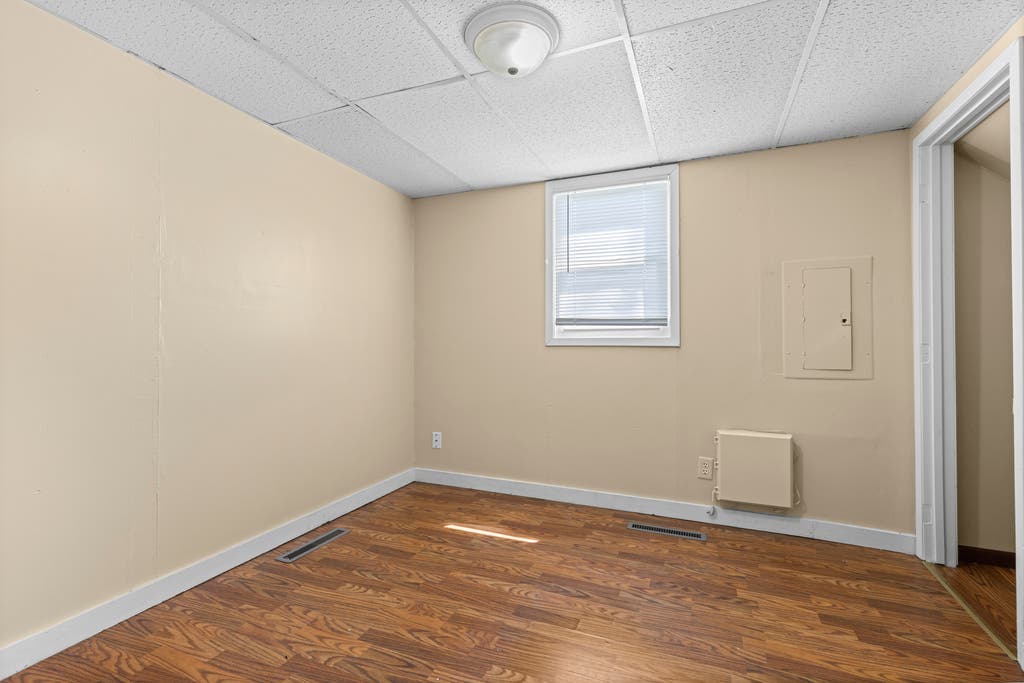
This 3-bedroom, 1-bath home offers a flexible floor plan with two bedrooms on the main level and a spacious third bedroom upstairs. The main floor also includes a roomy living room, eat-in kitchen, full bathroom and convenient laundry area. Vinyl windows provide added efficiency, while the enclosed porch offers extra space for storage or seasonal use. A large backyard and garden shed complete the property. Located minutes from I-90, UW Health, and several large grocery stores




Property Type(s):
Single Family
| Last Updated | 8/24/2026 | Year Built | 1930 |
|---|---|---|---|
| Community | Belvidere | County | Boone |
SCHOOLS
| School District | Belvidere High School |
|---|---|
| Elementary School | Washington Elementary School |
| Jr. High School | Belvidere South Middle School |
| High School | Belvidere High School |
Additional Details
| AIR | Window Unit(s) |
|---|---|
| AIR CONDITIONING | Yes |
| AREA | Belvidere |
| BASEMENT | None |
| CONSTRUCTION | Vinyl Siding |
| HEAT | Forced Air |
| LOT | 8712 sq ft |
| LOT DIMENSIONS | 66X132 |
| SEWER | Public Sewer |
| TAXES | 2395 |
| WATER | Public |
Location
Listed with Keller Williams Realty Signature
The data relating to real estate for sale on this web site comes in part from the Broker ReciprocitySM Program of MRED. All real estate listings are marked with the Broker ReciprocitySM logo or the MRED Broker ReciprocitySM thumbnail logo (a little black house) and detailed information about them includes the name of the listing brokers.
The broker providing these data believes them to be correct, but advises interested parties to confirm them before relying on them in a purchase decision.
Copyright 2026 MRED. All rights reserved.

The broker providing these data believes them to be correct, but advises interested parties to confirm them before relying on them in a purchase decision.
Copyright 2026 MRED. All rights reserved.
This IDX solution is (c) Diverse Solutions 2026.
 Twitter
 Facebook
 Email
Email



