
 Request More Info
 Share
Share
 Print
Print

|
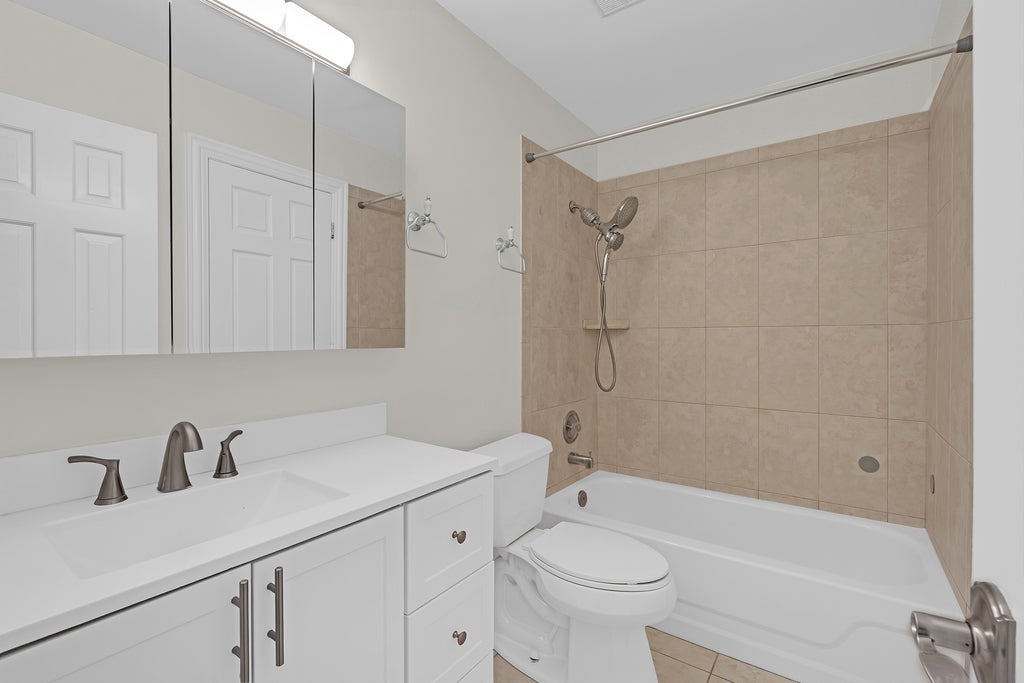
Beautifully updated and move-in ready 2-bedroom, 1-bath condo in highly desirable Inverary! This inviting home features real hardwood floors, fresh designer Sherwin-Williams Greek Villa paint throughout, recessed lighting, and an open-concept floor plan perfect for everyday living and entertaining. The spacious living room is anchored by a cozy gas fireplace with a refreshed surround and opens to a Pella sliding glass door leading to a private balcony overlooking beautifully maintained grounds. The stunning all-white kitchen is filled with natural light and showcases white cabinetry, beautiful white quartz countertops, an oversized farmhouse sink, stainless steel appliances, abundant cabinet space with NEW pantry added and stunning white subway backsplash! Spacious dining area looking out over the brand new balcony and new slider patio door. NEW PLUSH CARPET in the generous primary suite offers wonderful natural light, a large walk-in closet, and direct access to the updated bath featuring a newer vanity, Kohler toilet, mirror, medicine cabinet, and fixtures. The spacious second bedroom with NEW CARPET offers generous closet space, while the separate laundry room features a full-size washer, additional storage, and a beautifully finished utility area. An attached deep private garage with a newer garage door and direct foyer access, refreshed staircase with crisp white risers, and thoughtful updates throughout make this home truly move-in ready. Enjoy everything Inverarry has to offer, including beautifully landscaped grounds, open green space, playgrounds, and three swimming pools, all conveniently located near shopping, dining, parks, transportation, award-winning District 102 schools, and nationally ranked Stevenson High School. Don't miss this exceptional opportunity to call this beautifully updated home your own! WELCOME HOME!




Property Type(s):
Condo/Townhouse/Co-Op
| Last Updated | 8/24/2026 | Tract | Inverrary |
|---|---|---|---|
| Year Built | 1975 | Community | Deerfield, Bannockburn, Riverwoods |
| Garage Spaces | 1.0 | County | Lake |
SCHOOLS
| School District | Adlai E Stevenson High School |
|---|---|
| Elementary School | Tripp School |
| Jr. High School | Aptakisic Junior High School |
| High School | Adlai E Stevenson High School |
Additional Details
| AIR | Central Air |
|---|---|
| AIR CONDITIONING | Yes |
| AMENITIES | Snow Removal, Water |
| APPLIANCES | Dishwasher, Dryer, Microwave, Range, Refrigerator, Washer |
| AREA | Deerfield, Bannockburn, Riverwoods |
| BASEMENT | None |
| CONSTRUCTION | Aluminum Siding |
| EXTERIOR | Balcony |
| FIREPLACE | Yes |
| GARAGE | Attached Garage, Yes |
| HEAT | Natural Gas |
| HOA DUES | 304 |
| INTERIOR | Entrance Foyer, Granite Counters, Open Floorplan, Storage, Walk-In Closet(s) |
| LOT | 0 |
| LOT DIMENSIONS | COMMON |
| PARKING | Asphalt, Garage Door Opener, Attached, Unassigned, Garage |
| SEWER | Public Sewer |
| STORIES | 2 |
| SUBDIVISION | Inverrary |
| TAXES | 6693.54 |
Location
Listed with RE/MAX Suburban
The data relating to real estate for sale on this web site comes in part from the Broker ReciprocitySM Program of MRED. All real estate listings are marked with the Broker ReciprocitySM logo or the MRED Broker ReciprocitySM thumbnail logo (a little black house) and detailed information about them includes the name of the listing brokers.
The broker providing these data believes them to be correct, but advises interested parties to confirm them before relying on them in a purchase decision.
Copyright 2026 MRED. All rights reserved.

The broker providing these data believes them to be correct, but advises interested parties to confirm them before relying on them in a purchase decision.
Copyright 2026 MRED. All rights reserved.
This IDX solution is (c) Diverse Solutions 2026.
 Twitter
 Facebook
 Email
Email



