
 Request More Info
 Share
Share
 Print
Print

|
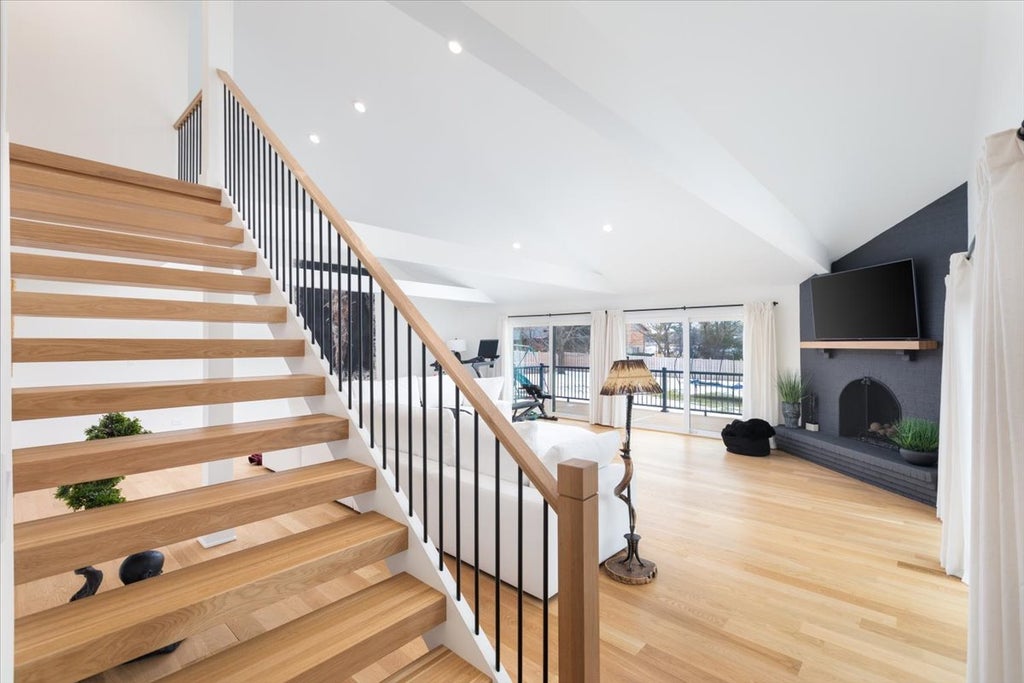
Everyday will feel like a vacation when you wake up in this absolutely breathtaking 4 bedroom, 3 1/2 bathroom contemporary style home nestled on an enchanting lake with nearly a half acre of land in idyllic Downers Grove! This truly feels like a brand new home having just undergone a recent renovation encompassing nearly every aspect of the property including all New: James Hardie Siding, Newly Fenced .64 Acre yard overlooking Bruce Lake - Brand New Trex Deck with Brand New Hot and Cold Tub staying with the property. Updated gourmet kitchen, wide plank white oak flooring and fresh paint throughout. Home offers 2 Bedrooms on the first floor and 2 additional bedrooms on the 2nd floor, Primary Bedroom and Ensuite. Huge 29 x 38 Family room with soaring ceilings flows to beautiful backyard - Open floor plan gives this home an unmistakable modern feel while large, oversized Andersen Sliding glass doors and new windows provide stunning views and an abundance of natural light. The awe-inspiring chefs kitchen features timeless white cabinetry with gorgeous quartz countertops & backsplash, high-end stainless steel LG appliances, a large center island, beverage center, recessed lighting, and plenty of counter space for daily living and entertaining. New LG Washer and Dryer. Welcome Home!




Property Type(s):
Single Family
| Last Updated | 8/24/2026 | Year Built | 1956 |
|---|---|---|---|
| Community | Downers Grove | Garage Spaces | 2.0 |
| County | DuPage |
SCHOOLS
| School District | South High School |
|---|---|
| Elementary School | Elizabeth Ide Elementary School |
| Jr. High School | Lakeview Junior High School |
| High School | South High School |
Additional Details
| AIR | Central Air, Zoned |
|---|---|
| AIR CONDITIONING | Yes |
| APPLIANCES | Dishwasher, Dryer, Range, Refrigerator, Washer |
| AREA | Downers Grove |
| BASEMENT | Crawl Space |
| CONSTRUCTION | Cedar, Other |
| FIREPLACE | Yes |
| GARAGE | Attached Garage, Yes |
| HEAT | Forced Air, Natural Gas |
| HOA DUES | 150 |
| INTERIOR | Beamed Ceilings, Cathedral Ceiling(s), Walk-In Closet(s) |
| LOT | 0.64 acre(s) |
| LOT DIMENSIONS | 115 X 273.1 X 105 X 242 |
| PARKING | Asphalt, Garage Door Opener, Attached, Garage |
| SEWER | Public Sewer |
| TAXES | 11762 |
| VIEW | Yes |
| VIEW DESCRIPTION | Water |
Location
Listed with john greene, Realtor
The data relating to real estate for sale on this web site comes in part from the Broker ReciprocitySM Program of MRED. All real estate listings are marked with the Broker ReciprocitySM logo or the MRED Broker ReciprocitySM thumbnail logo (a little black house) and detailed information about them includes the name of the listing brokers.
The broker providing these data believes them to be correct, but advises interested parties to confirm them before relying on them in a purchase decision.
Copyright 2026 MRED. All rights reserved.

The broker providing these data believes them to be correct, but advises interested parties to confirm them before relying on them in a purchase decision.
Copyright 2026 MRED. All rights reserved.
This IDX solution is (c) Diverse Solutions 2026.
 Twitter
 Facebook
 Email
Email



