
 Request More Info
 Share
Share
 Print
Print
|
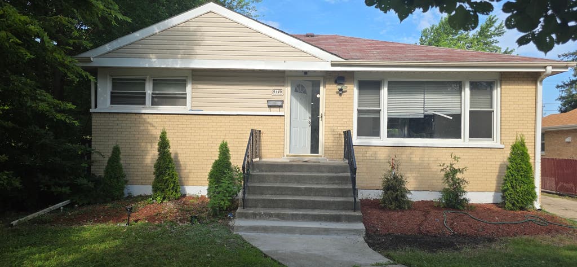
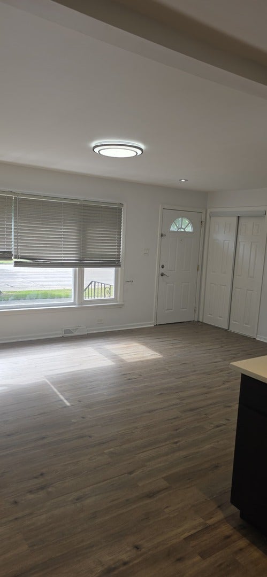
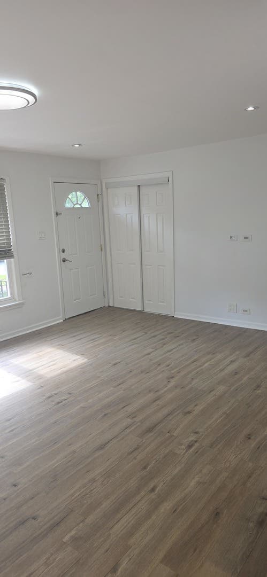
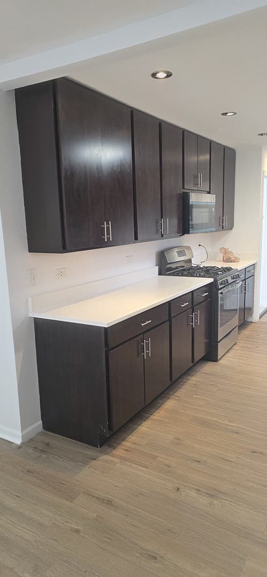
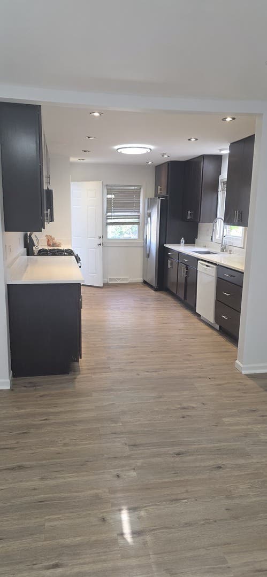
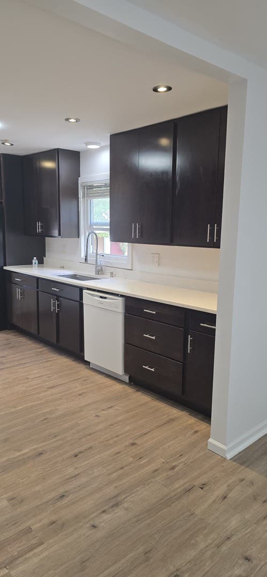
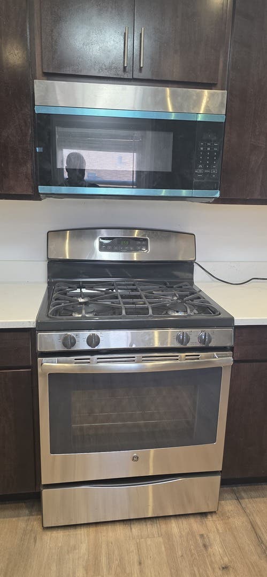
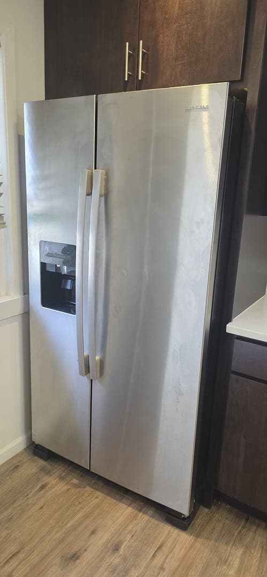
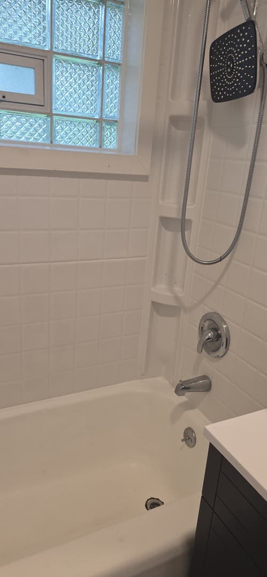
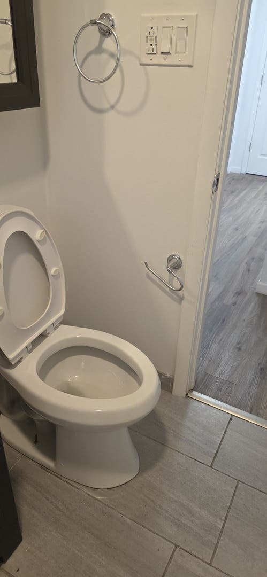
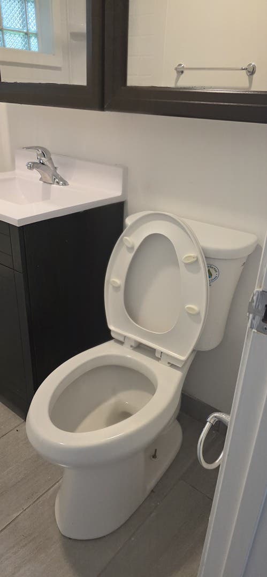
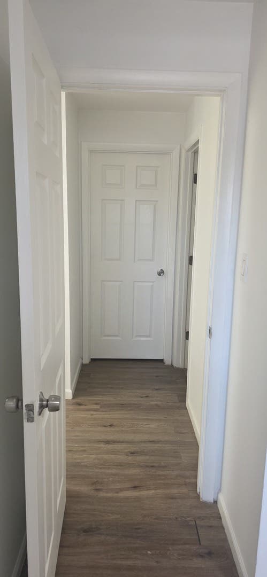
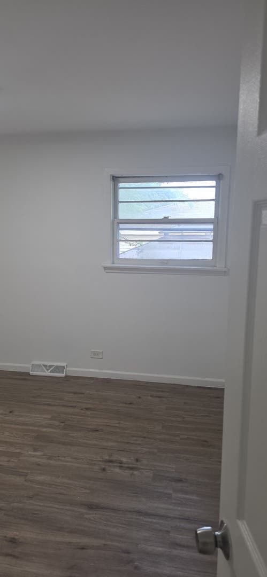
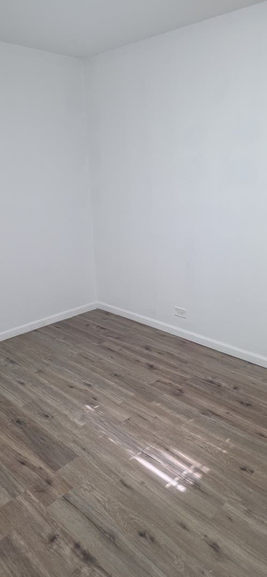
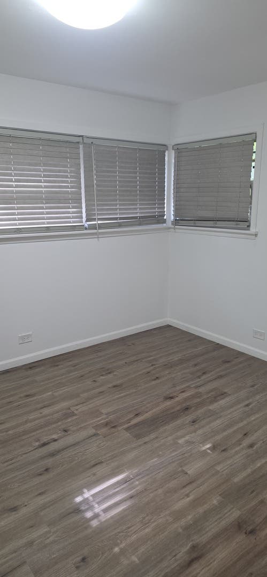
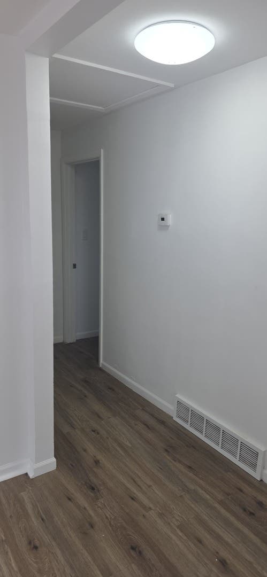
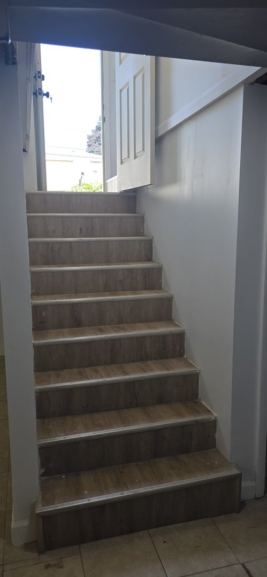
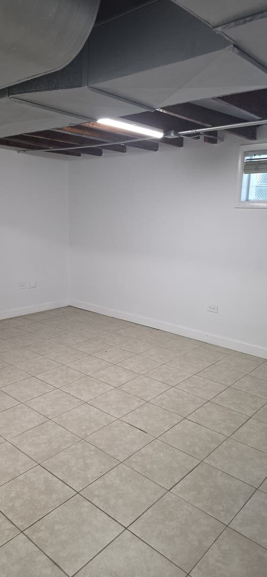
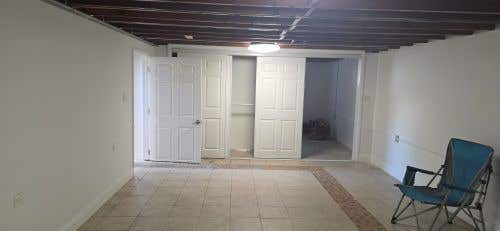
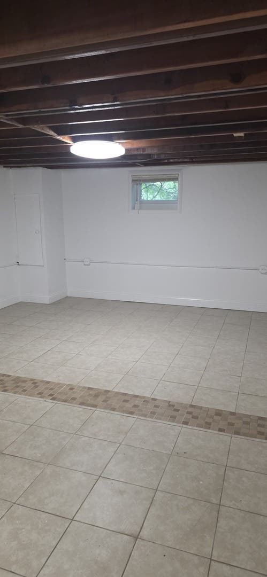
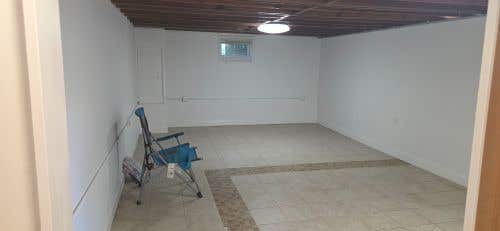
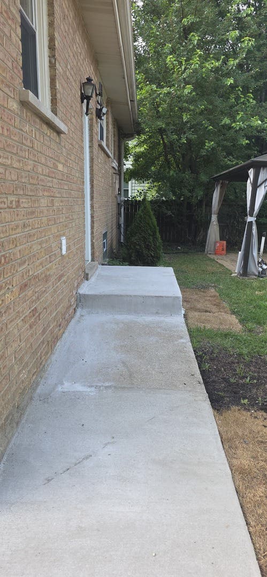
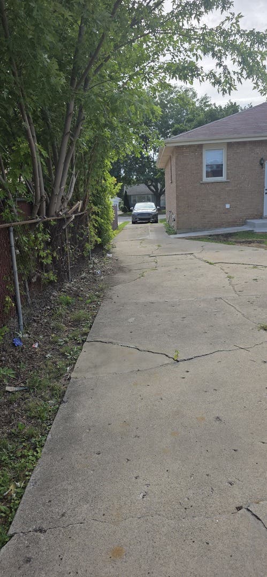
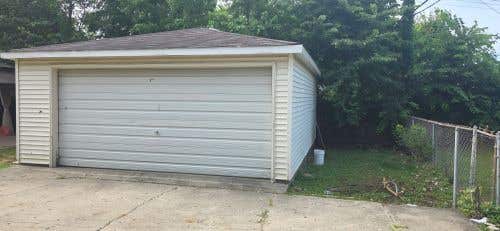
This property is built on 2 lots. All brick raised bungalow with 4 bedrooms, 2 full baths and finished basement. 3 bedrooms are on the main floor with another one large bedroom accompanied by a huge walk-in closet. The kitchen is fully remodeled with high taste cabinets and quartz countertops boasting of deep kitchen sinks. Storage pantries space available. The basement is is fully tiled and has it's own seating areas with a bathroom that can be a bedroom or office. Washer Dryer, etc. Private driveway for front yard parking. 2 car detached garage at the back. Close I-204 Expressway. Ridge Mall, Bus-stops for easy transportation, etc.

Property Type(s):
Single Family
| Last Updated | 8/24/2026 | Year Built | 1958 |
|---|---|---|---|
| Community | Oak Lawn | Garage Spaces | 2.0 |
| County | Cook |
SCHOOLS
| School District | Oak Lawn Comm High School |
|---|---|
| Elementary School | Harnew Elementary School |
| Jr. High School | Simmons Middle School |
| High School | Oak Lawn Comm High School |
Additional Details
| AIR | Ceiling Fan(s), Central Air |
|---|---|
| AIR CONDITIONING | Yes |
| APPLIANCES | Dishwasher, Double Oven, Microwave |
| AREA | Oak Lawn |
| BASEMENT | Finished, Full, Sump Pump, Yes |
| CONSTRUCTION | Brick |
| GARAGE | Yes |
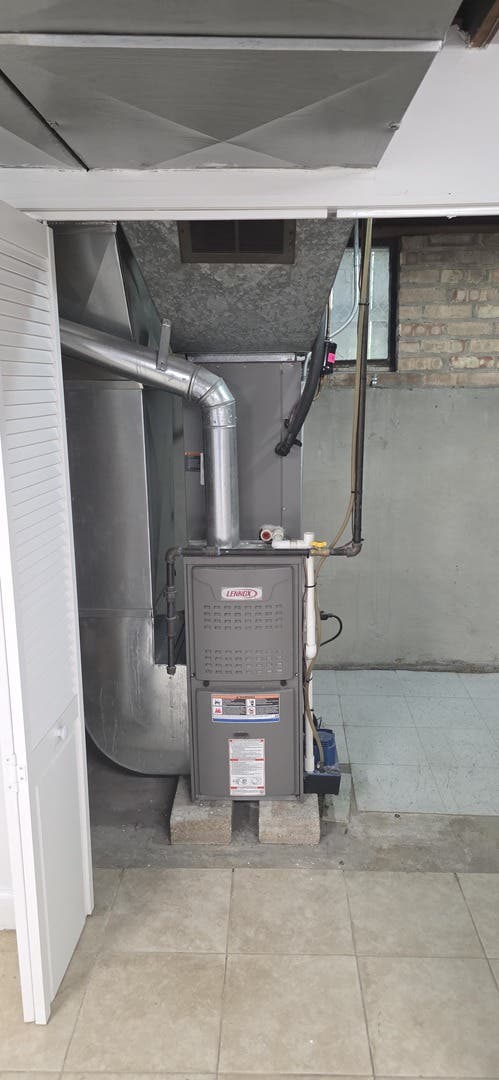
| HEAT | Forced Air, Natural Gas |
| INTERIOR | Walk-In Closet(s) |
| LOT | 3149 sq ft |
| LOT DIMENSIONS | 50 X 126 |
| PARKING | Concrete, Detached, Garage, Driveway |
| SEWER | Public Sewer |
| STYLE | Bungalow |
| TAXES | 3707.14 |
| UTILITIES | Cable Available |
Location
Listed with Century 21 Universal
The data relating to real estate for sale on this web site comes in part from the Broker ReciprocitySM Program of MRED. All real estate listings are marked with the Broker ReciprocitySM logo or the MRED Broker ReciprocitySM thumbnail logo (a little black house) and detailed information about them includes the name of the listing brokers.
The broker providing these data believes them to be correct, but advises interested parties to confirm them before relying on them in a purchase decision.
Copyright 2026 MRED. All rights reserved.

The broker providing these data believes them to be correct, but advises interested parties to confirm them before relying on them in a purchase decision.
Copyright 2026 MRED. All rights reserved.
This IDX solution is (c) Diverse Solutions 2026.
 Twitter
 Facebook
 Email
Email



