
 Request More Info
 Share
Share
 Print
Print
|
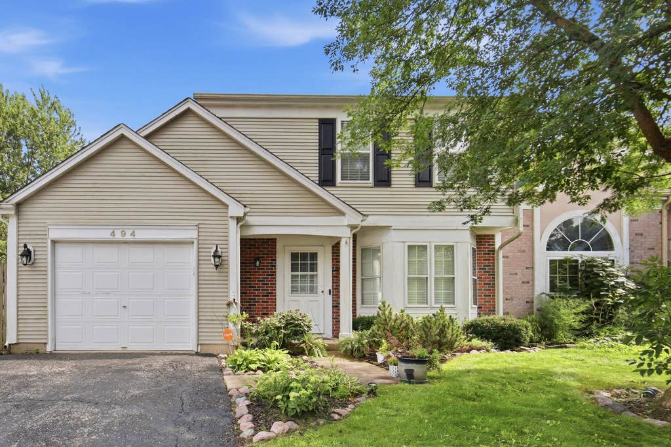
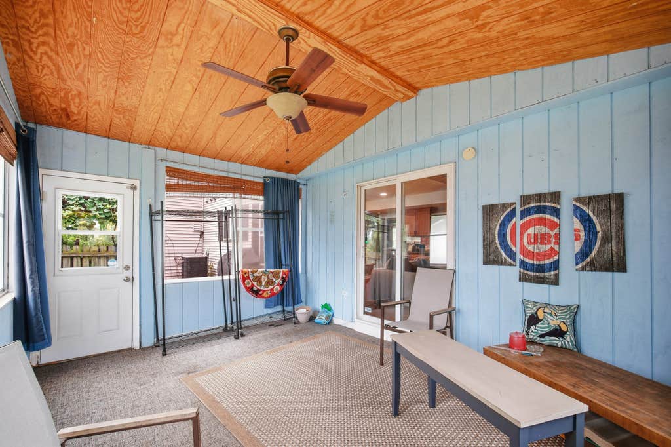
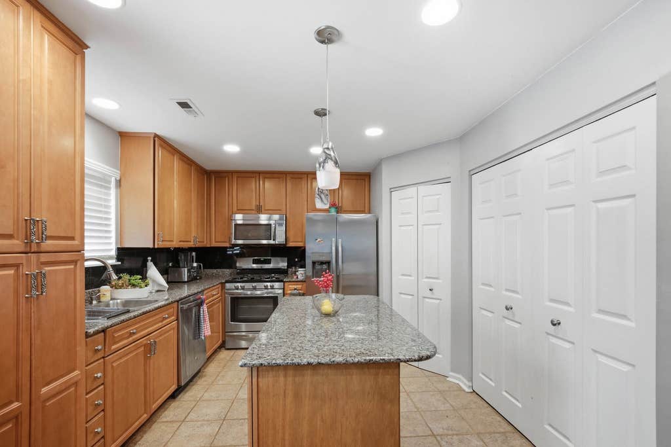
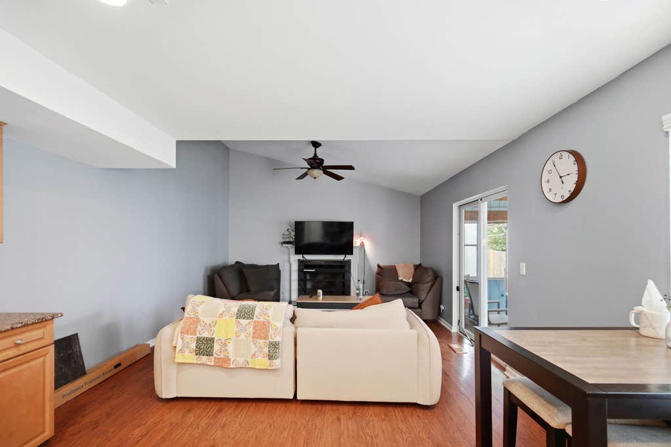
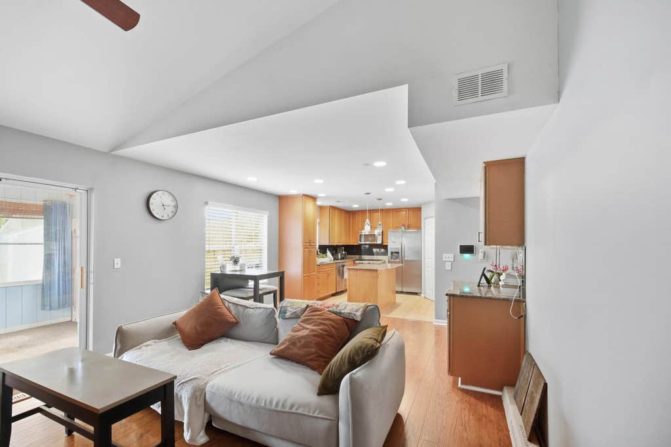
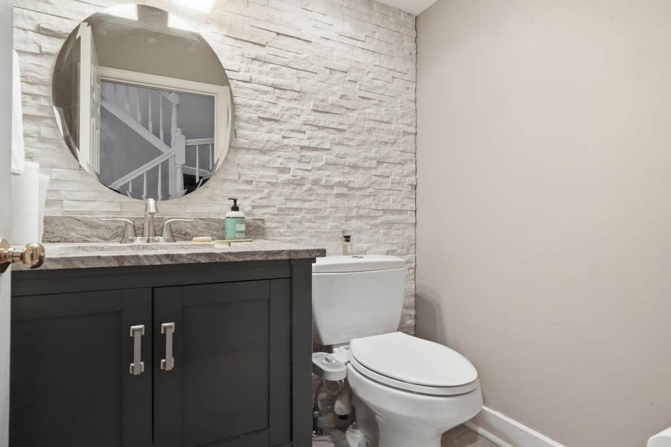
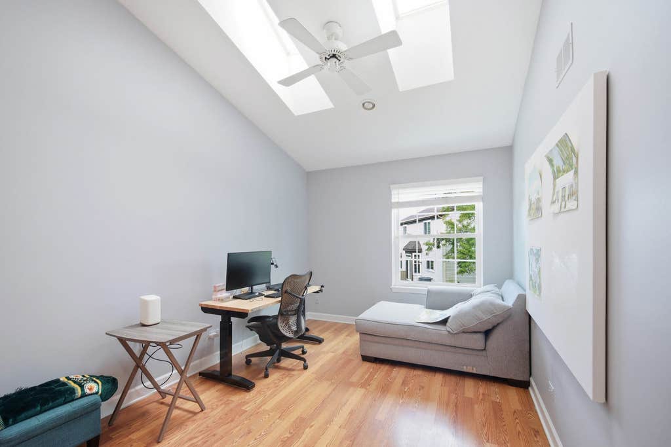
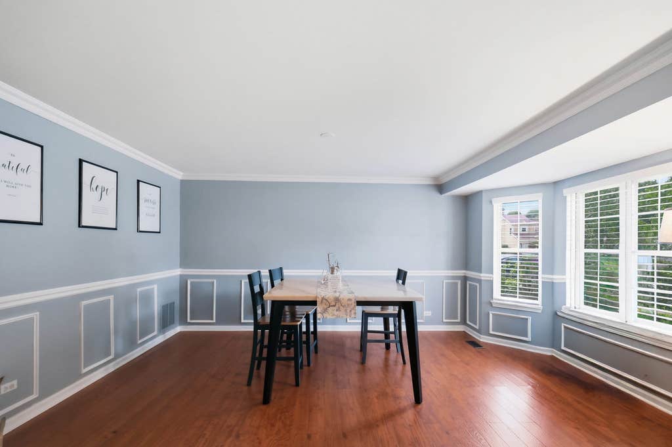
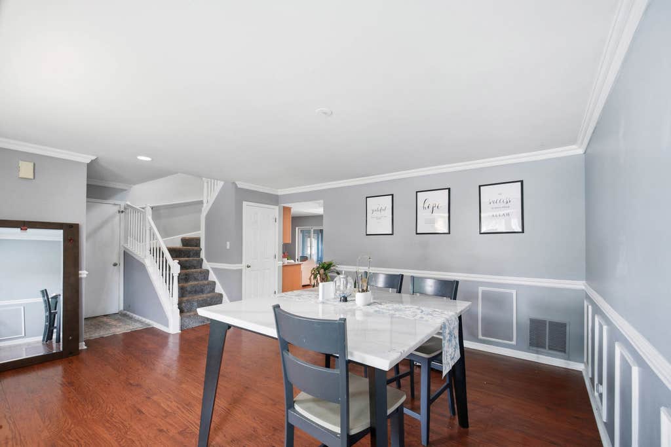
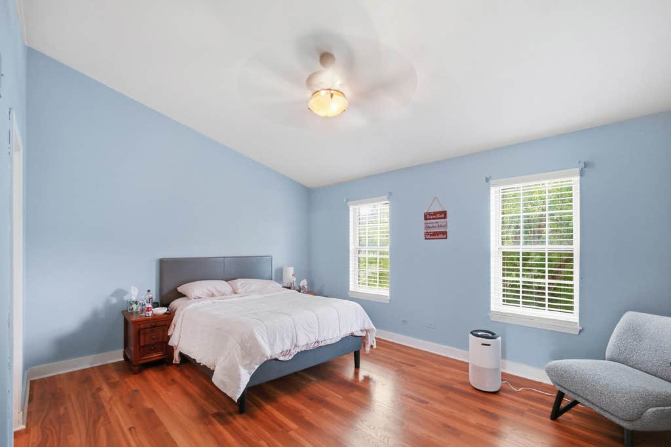
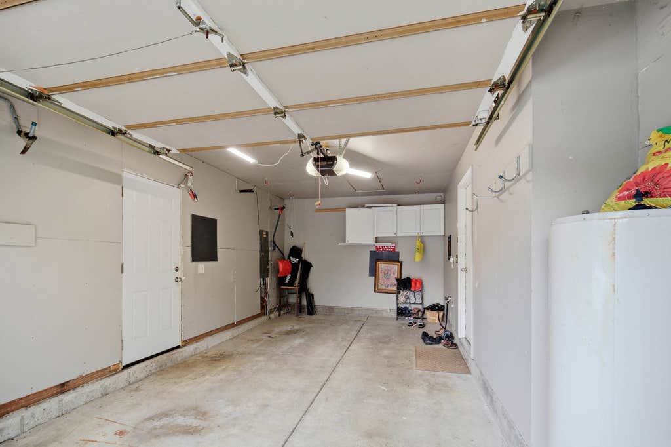
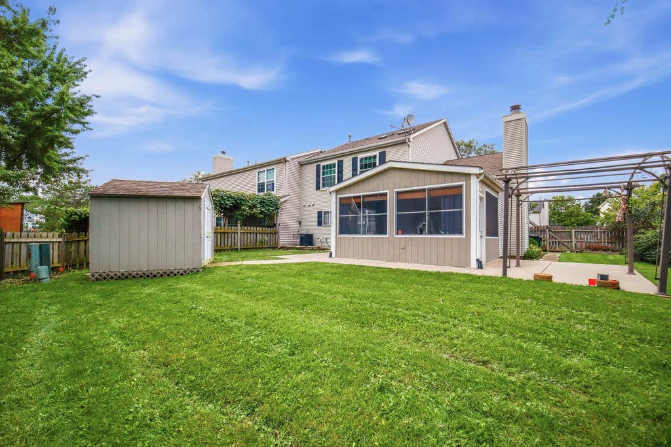
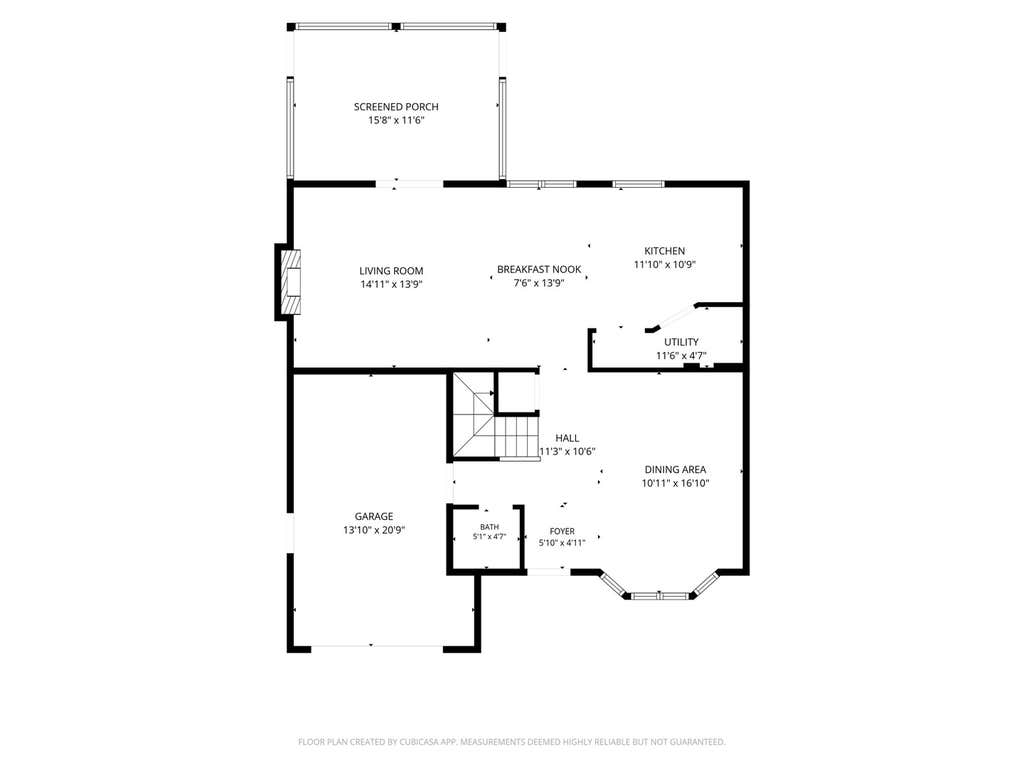
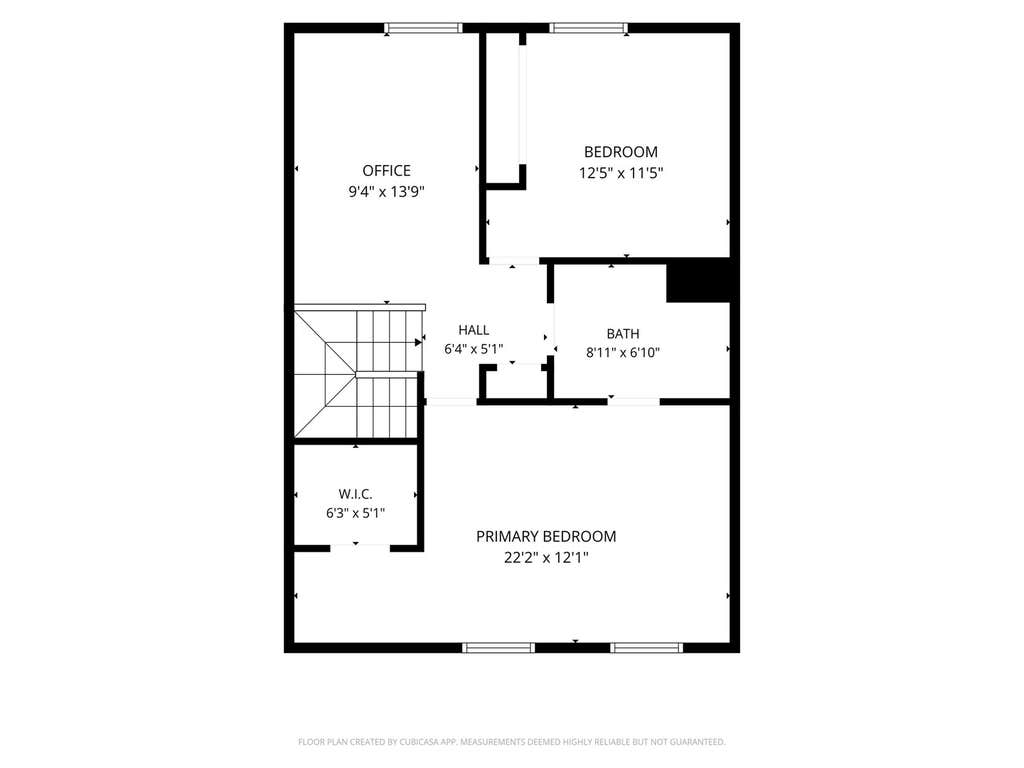
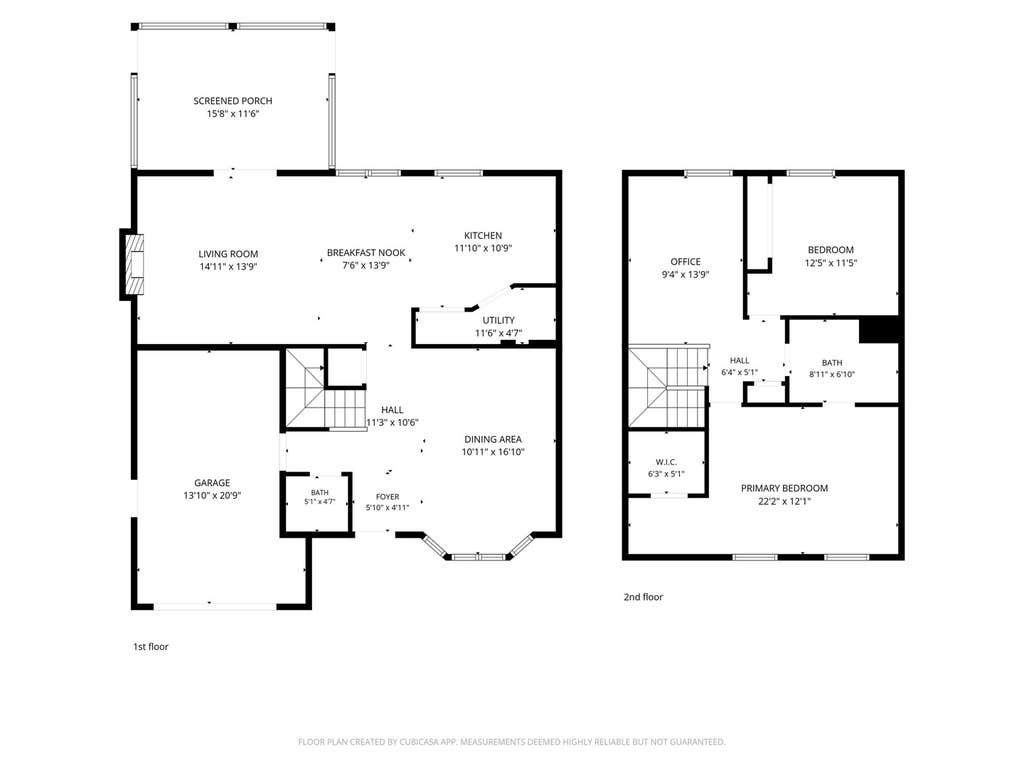
Welcome to this beautifully maintained home in one of Grayslake's desirable communities. Offering a flexible floor plan and inviting living spaces, this property provides plenty of room to relax, entertain, and make it your own. The versatile loft could easily serve as a potential third bedroom, office, or additional living area. The main level features a spacious flex room highlighted by a charming bay window, providing an ideal setting for a home office, den, or sitting room. The kitchen combines style and functionality with maple cabinetry, granite countertops, and a center island that makes meal preparation and casual dining a breeze. Just off the kitchen, the comfortable family room offers a welcoming gathering space centered around a gas-log fireplace. For entertaining, a built-in bar cabinet with wine cooler adds an extra touch of convenience and sophistication. Step outside to the inviting 3/4-season room, an ideal spot to enjoy your morning coffee, relax, or take in views of the fenced backyard. A storage shed provides additional space for tools, equipment, and outdoor essentials. With its flexible layout, attractive finishes, comfortable living spaces, and enjoyable outdoor areas, this home is ready for its next chapter. Come see everything this Grayslake home has to offer!

Property Type(s):
Condo/Townhouse/Co-Op
| Last Updated | 8/24/2026 | Tract | College Trail |
|---|---|---|---|
| Year Built | 1991 | Community | Gages Lake / Grayslake / Hainesville / Third Lake / Wildwood |
| Garage Spaces | 1.0 | County | Lake |
Additional Details
| AIR | Ceiling Fan(s), Central Air |
|---|---|
| AIR CONDITIONING | Yes |
| APPLIANCES | Humidifier |
| AREA | Gages Lake / Grayslake / Hainesville / Third Lake / Wildwood |
| BASEMENT | None |
| CONSTRUCTION | Brick |
| FIREPLACE | Yes |
| GARAGE | Attached Garage, Yes |
| HEAT | Forced Air, Natural Gas |
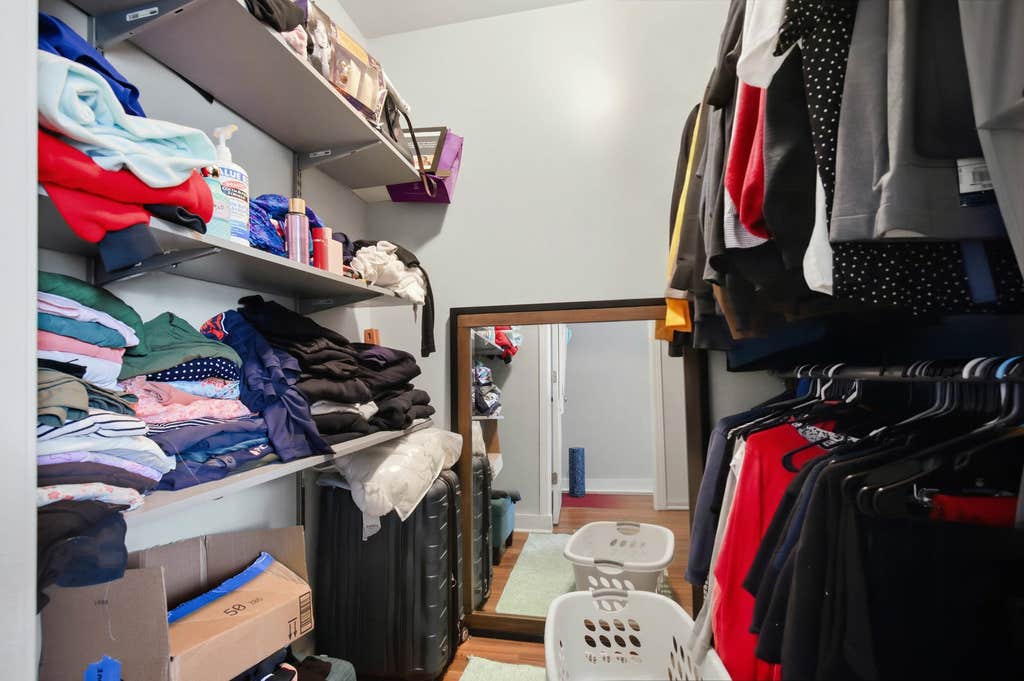
| INTERIOR | Cathedral Ceiling(s), Dry Bar, Granite Counters, Storage, Walk-In Closet(s) |
| LOT | 0 |
| LOT DIMENSIONS | 62 X 100 X 48 X96 |
| PARKING | Asphalt, Garage Door Opener, Attached, Off Street, Garage |
| POOL DESCRIPTION | Above Ground |
| SEWER | Public Sewer |
| STORIES | 2 |
| SUBDIVISION | College Trail |
| TAXES | 9406 |
| VIEW | Yes |
| VIEW DESCRIPTION | Water |
| WATER | Public |
Location
Listed with HomeSmart Connect LLC
The data relating to real estate for sale on this web site comes in part from the Broker ReciprocitySM Program of MRED. All real estate listings are marked with the Broker ReciprocitySM logo or the MRED Broker ReciprocitySM thumbnail logo (a little black house) and detailed information about them includes the name of the listing brokers.
The broker providing these data believes them to be correct, but advises interested parties to confirm them before relying on them in a purchase decision.
Copyright 2026 MRED. All rights reserved.

The broker providing these data believes them to be correct, but advises interested parties to confirm them before relying on them in a purchase decision.
Copyright 2026 MRED. All rights reserved.
This IDX solution is (c) Diverse Solutions 2026.
 Twitter
 Facebook
 Email
Email



