
 Request More Info
 Share
Share
 Print
Print

|
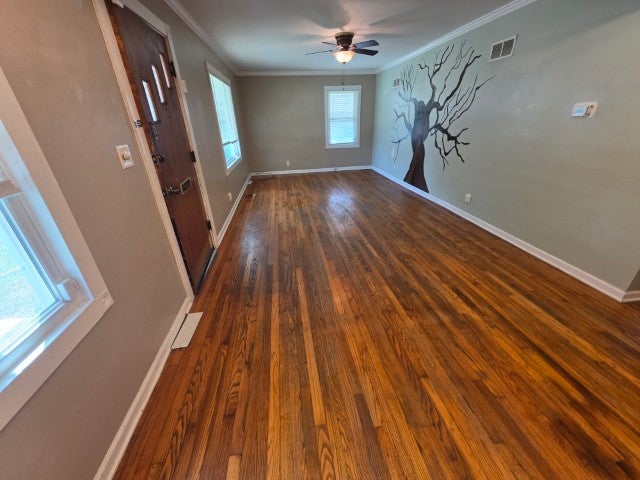
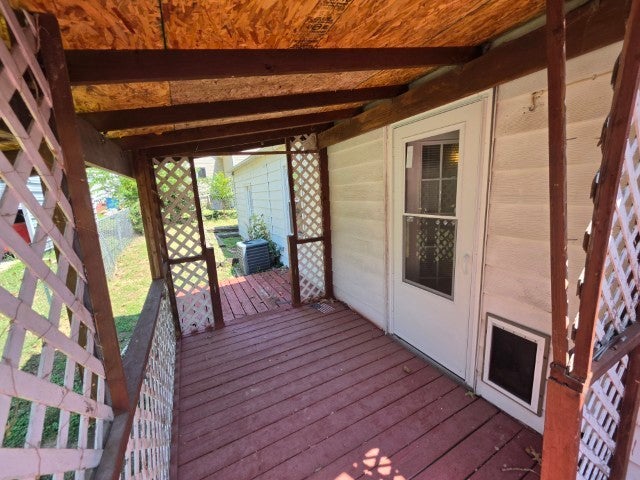
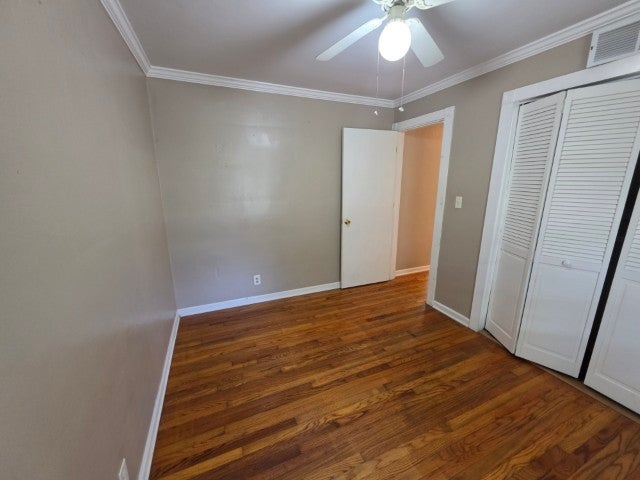
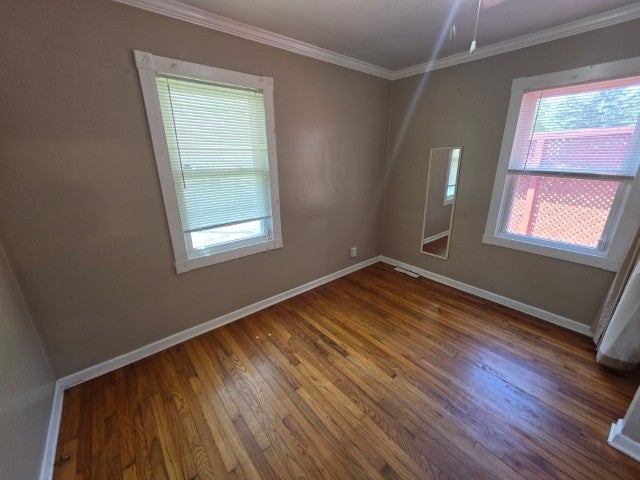
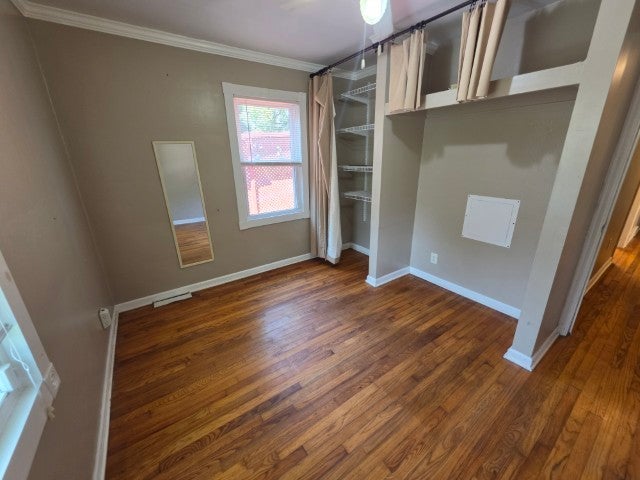
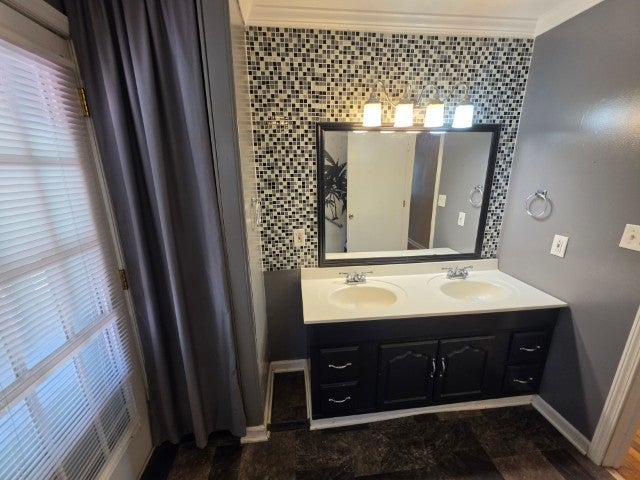
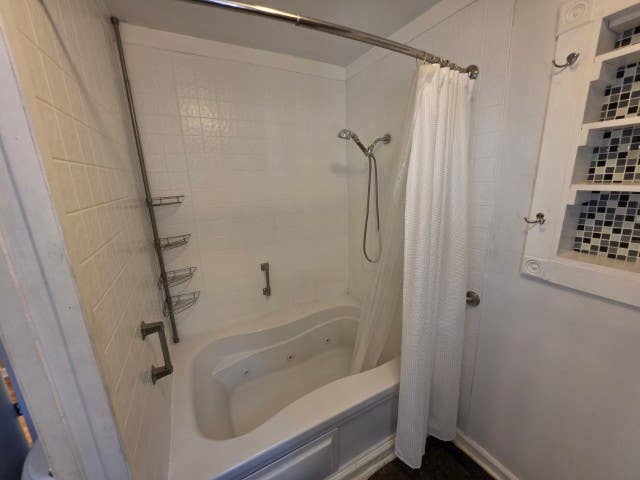
This corner lot location is near downtown in a low-key neighborhood with a park nearby. The cute 2 bedroom, 1 bath, single-story home is the right size when you need it. Hardwood floors run throughout most of the home. The main living area is a Living Room/Dining Room combination with plenty of light streaming in. The Kitchen has a gas range and large pantry with a tile backsplash. The two bedrooms sit at opposite ends of the hallway, which offers privacy to each. The over-sized bathroom has a double-sink vanity and a newer jet tub with shower. Out back are a covered porch and a screened deck offering just enough space without being more to maintain. There is a one-car attached garage with the laundry connections.










Property Type(s):
Single Family
| Last Updated | 8/24/2026 | Year Built | 1940 |
|---|---|---|---|
| Community | Mt Vernon | Garage Spaces | 1.0 |
| County | Jefferson |
Additional Details
| AIR | Central Air |
|---|---|
| AIR CONDITIONING | Yes |
| APPLIANCES | Gas Cooktop, Range, Refrigerator |
| AREA | Mt Vernon |
| BASEMENT | None |
| CONSTRUCTION | Vinyl Siding |
| GARAGE | Attached Garage, Yes |
| HEAT | Forced Air, Natural Gas |
| INTERIOR | Built-in Features, Pantry |
| LOT | 3920 sq ft |
| LOT DIMENSIONS | 75x50x75x50 |
| PARKING | Attached, Garage |
| SEWER | Public Sewer |
| TAXES | 372 |
| WATER | Public |
Location
Listed with Cross Davidson Real Estate
The data relating to real estate for sale on this web site comes in part from the Broker ReciprocitySM Program of MRED. All real estate listings are marked with the Broker ReciprocitySM logo or the MRED Broker ReciprocitySM thumbnail logo (a little black house) and detailed information about them includes the name of the listing brokers.
The broker providing these data believes them to be correct, but advises interested parties to confirm them before relying on them in a purchase decision.
Copyright 2026 MRED. All rights reserved.

The broker providing these data believes them to be correct, but advises interested parties to confirm them before relying on them in a purchase decision.
Copyright 2026 MRED. All rights reserved.
This IDX solution is (c) Diverse Solutions 2026.
 Twitter
 Facebook
 Email
Email



