
 Request More Info
 Share
Share
 Print
Print

|
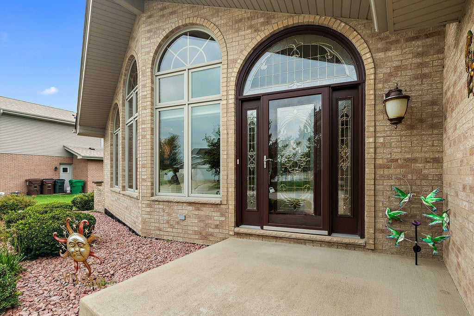
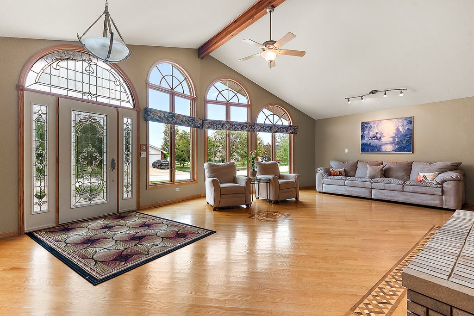
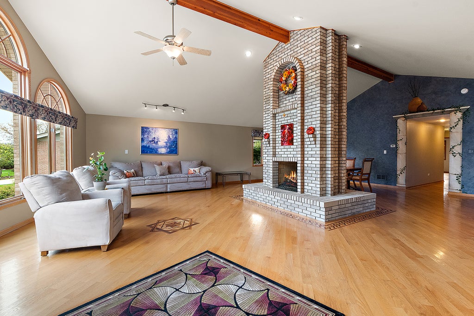
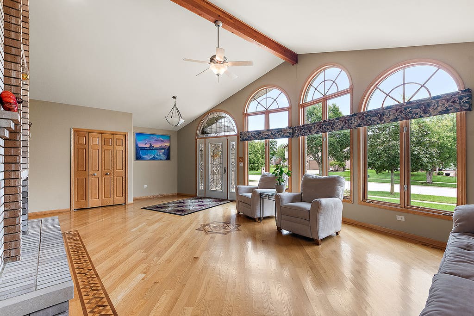
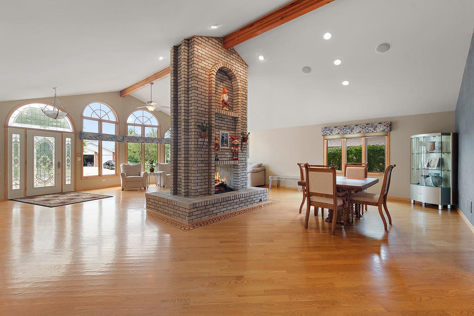
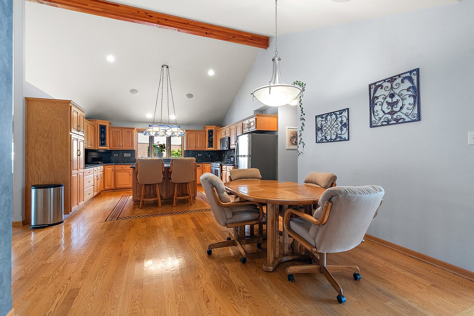
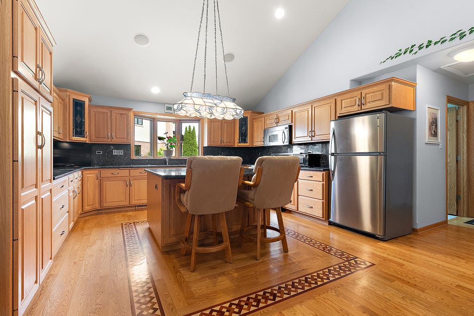
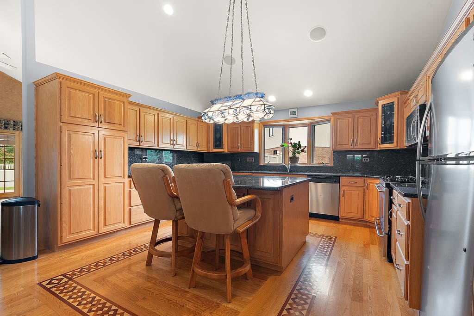
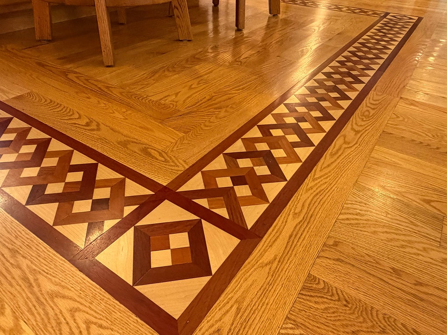
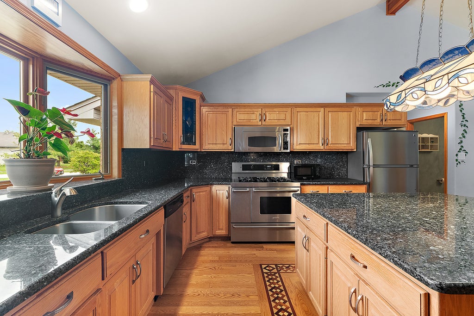
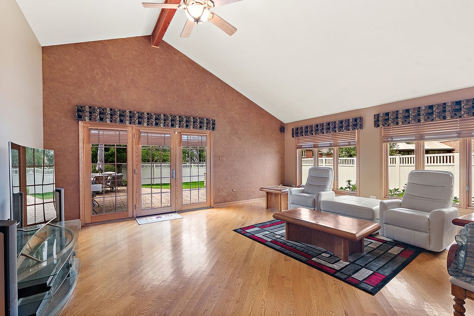
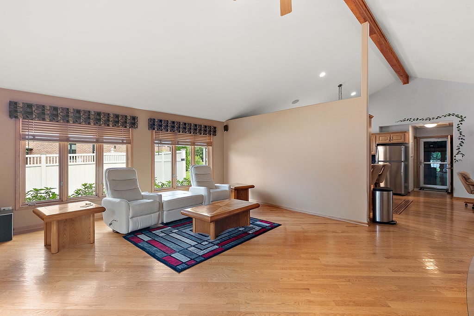
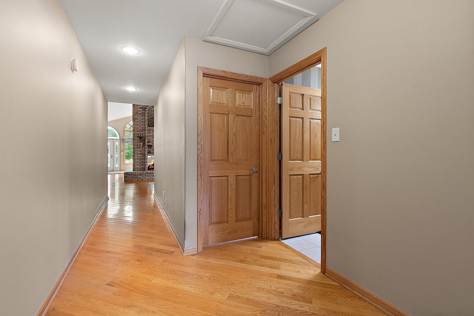
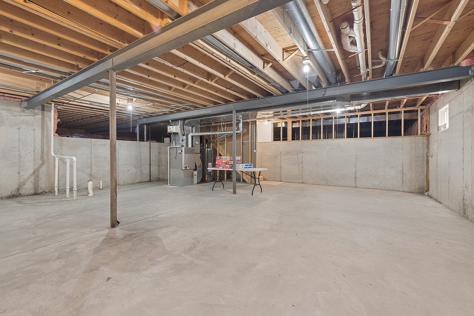
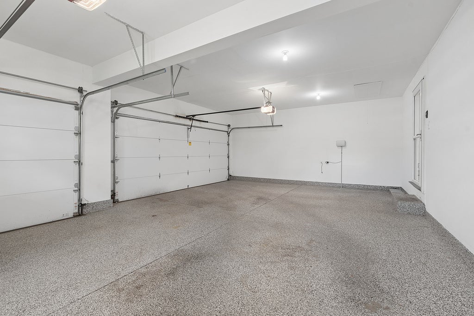
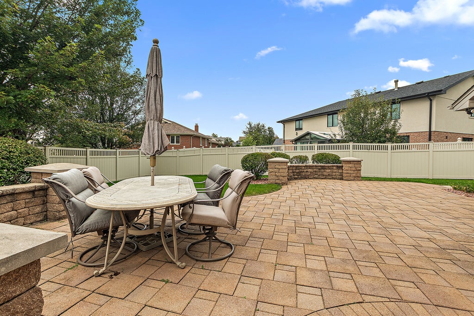
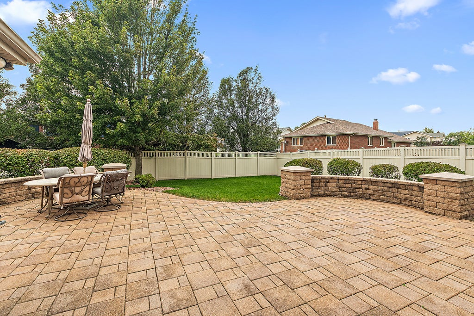
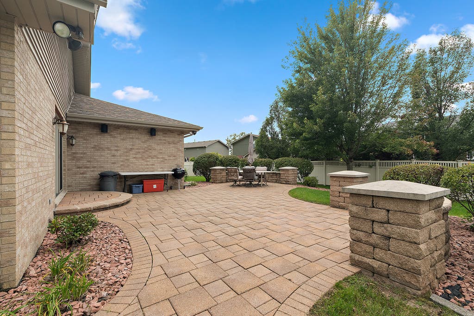
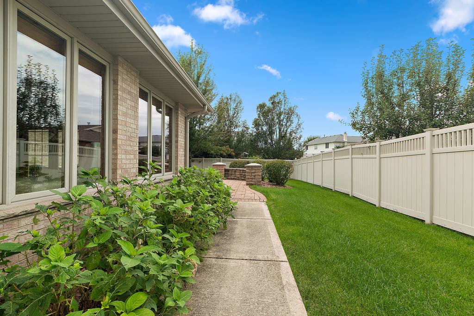
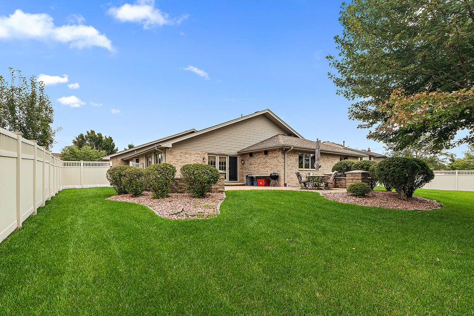
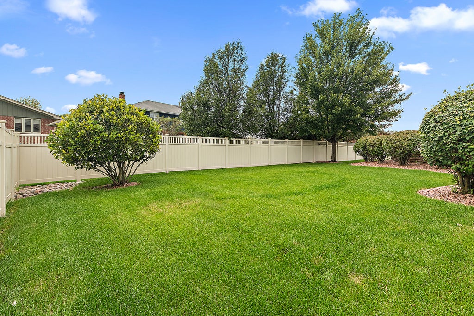
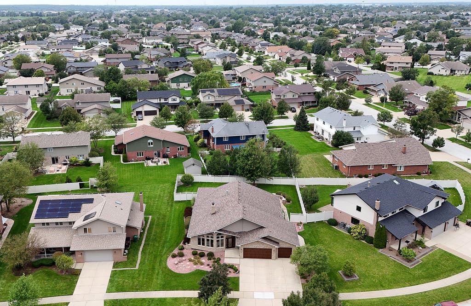
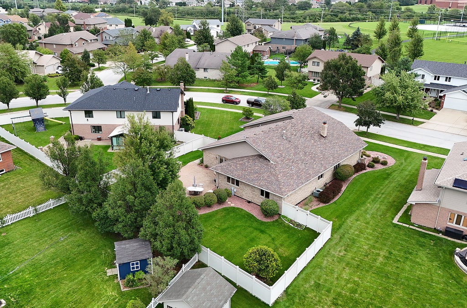
This 2,850 sq. ft. expanded Boyne Ranch Model is an incredible opportunity for anyone who wants the ease of one-level living but isn't ready for a townhome. Custom built by the original owner, this spacious no-step, RANCH offers an open, comfortable layout with vaulted ceilings, all hardwood floors, and a beautiful double-sided fireplace that creates a warm focal point between living spaces. The kitchen features granite countertops, stainless steel appliances and a 6-burner range, while 36-inch-wide hallways and 6-panel doors add to the home's thoughtful, accessible design. Low-maintenance brick construction, a brand-new roof, sprinkler system, PVC fencing, professional landscaping and an extra-wide driveway make everyday living even easier. Step outside to the high-end paver patio with knee walls, perfect for relaxing or entertaining. Car lovers and anyone needing extra storage will appreciate the 3-car front-load garage, while the extra-deep basement with a rough-in offers tremendous potential for additional finished living space. This home is like an onion. Once you peel back the layers, it becomes apparent just how much you're getting for the money. One-level living, generous square footage, quality construction, deep basement, outdoor space, and a 3-car garage make this a fantastic alternative for buyers who want low-maintenance living without giving up the space and privacy of a single-family home. A "cream puff" that delivers exceptional value inside and out!
















Property Type(s):
Single Family
| Last Updated | 8/24/2026 | Tract | Brookside Glen |
|---|---|---|---|
| Year Built | 2006 | Community | Tinley Park |
| Garage Spaces | 3.0 | County | Will |
SCHOOLS
| School District | Lincoln-Way East High School |
|---|---|
| High School | Lincoln-Way East High School |
Additional Details
| AIR | Ceiling Fan(s), Central Air |
|---|---|
| AIR CONDITIONING | Yes |
| APPLIANCES | Dishwasher, Disposal, Dryer, Humidifier, Microwave, Range, Refrigerator, Stainless Steel Appliance(s), Washer |
| AREA | Tinley Park |
| BASEMENT | Bath/Stubbed, Crawl Space, Partial, Sump Pump, Unfinished, Yes |
| CONSTRUCTION | Brick, Vinyl Siding |
| FIREPLACE | Yes |
| GARAGE | Attached Garage, Yes |
| HEAT | Forced Air, Natural Gas |
| INTERIOR | Granite Counters, Vaulted Ceiling(s), Walk-In Closet(s) |
| LOT | 0.28 acre(s) |
| LOT DESCRIPTION | Irregular Lot, Landscaped |
| LOT DIMENSIONS | 82x141x91x137 |
| PARKING | Concrete, Garage Door Opener, Attached, Garage |
| SEWER | Public Sewer |
| STYLE | Ranch |
| SUBDIVISION | Brookside Glen |
| TAXES | 13276.84 |
Location
Listed with Century 21 Circle
The data relating to real estate for sale on this web site comes in part from the Broker ReciprocitySM Program of MRED. All real estate listings are marked with the Broker ReciprocitySM logo or the MRED Broker ReciprocitySM thumbnail logo (a little black house) and detailed information about them includes the name of the listing brokers.
The broker providing these data believes them to be correct, but advises interested parties to confirm them before relying on them in a purchase decision.
Copyright 2026 MRED. All rights reserved.

The broker providing these data believes them to be correct, but advises interested parties to confirm them before relying on them in a purchase decision.
Copyright 2026 MRED. All rights reserved.
This IDX solution is (c) Diverse Solutions 2026.
 Twitter
 Facebook
 Email
Email



